108 Timberline Dr., Conway, SC 29526
- $245,000
- 2
- BD
- 2
- BA
- 1,711
- SqFt




- Sold Price
- $245,000
- List Price
- $249,900
- Status
- CLOSED
- MLS#
- 2325241
- Closing Date
- Feb 14, 2024
- Days on Market
- 61
- Property Type
- Detached
- Bedrooms
- 2
- Full Baths
- 2
- Total Square Feet
- 1,711
- Total Heated SqFt
- 1711
- Lot Size
- 6,098
- Region
- 23a Conway Area--South Of Conway Between 501 & Wac
- Year Built
- 1987
Property Description
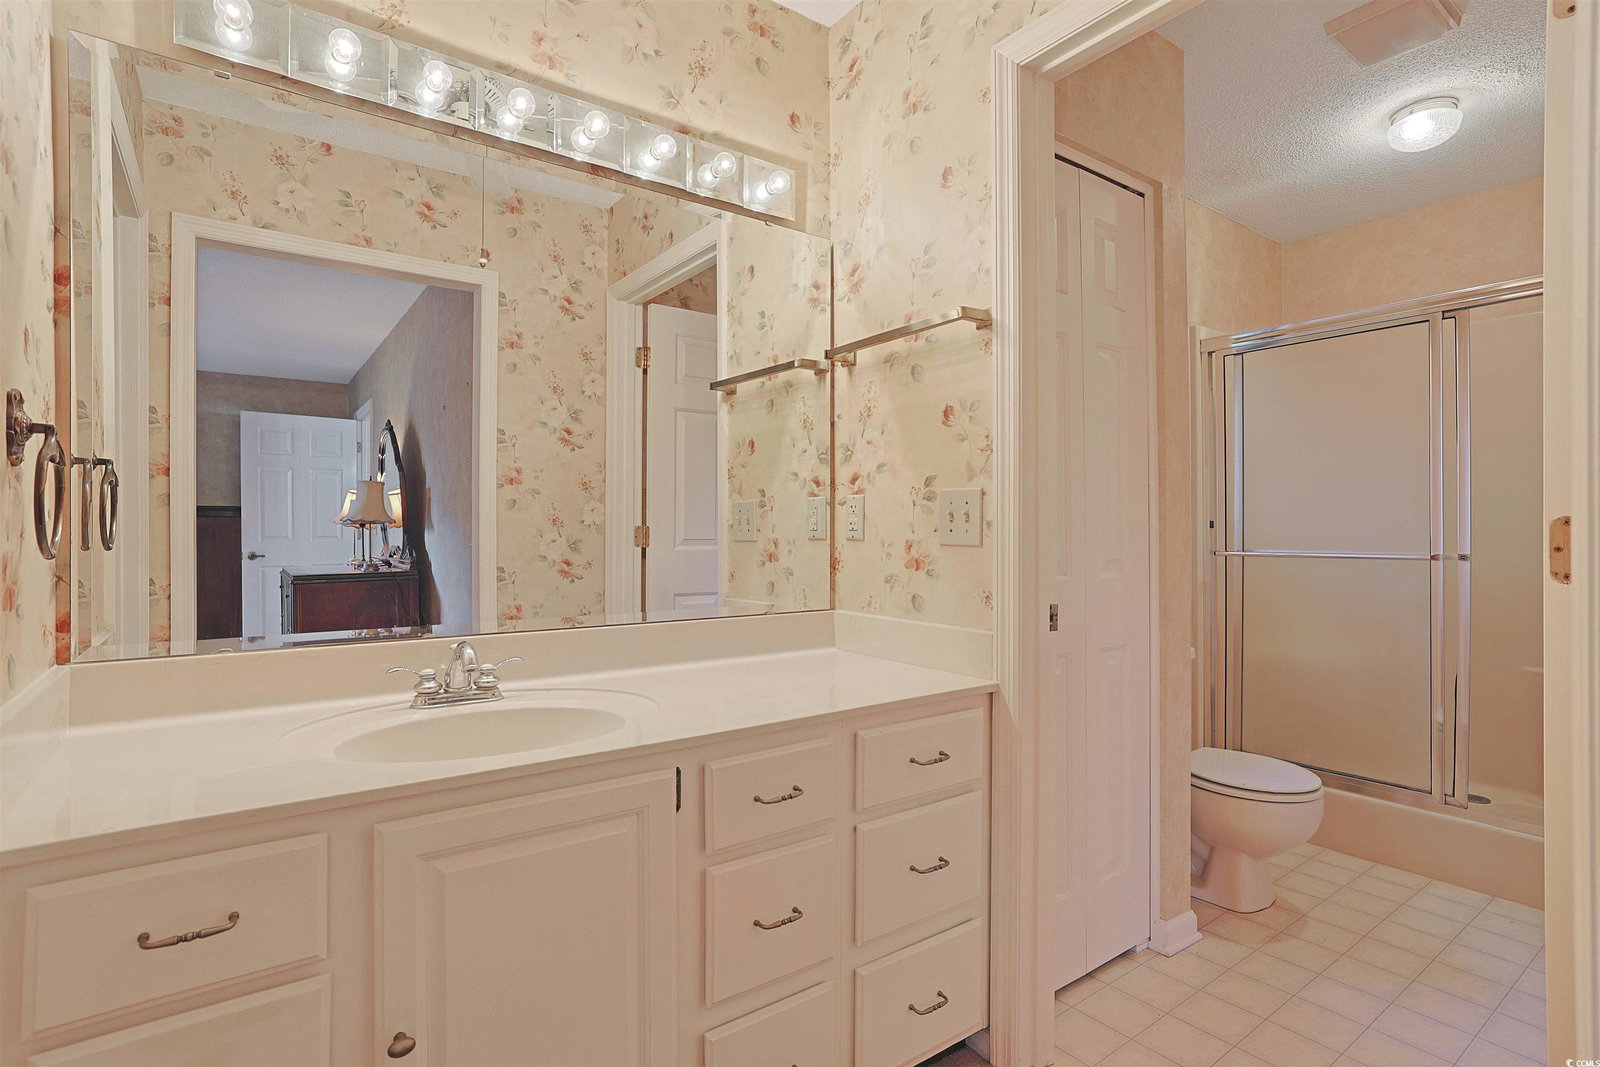
Presenting this delightful 2-bedroom, 2-bath home nestled in the vibrant and secure 55+ Myrtle Trace gated golf community. Step into this inviting residence that boasts an elegant layout with a fresh coat of paint, laminate wood & carpet flooring. The spacious living and dining area offers a welcoming ambiance filled with natural light. The family room includes recessed lighting, a ceiling fan, a cozy gas fireplace (needs a tank as previous owner had it removed), and showcases access to the sun room over looking the tranquil lake. The family-friendly kitchen is a chef's delight, complete with all the essentials including a refrigerator, smooth flat-top range, built-in microwave, dishwasher, and an abundance of counter and cabinet space. You'll also find a breakfast nook thoughtfully extended for additional comfort. The master suite is a tranquil retreat with a ceiling fan fan, sliding glass door access to the redone back deck, exclusive access to the master bath, which features a single-sink vanity, a convenient comfort station, and a classic step-in shower, and a deluxe walk-in closet. This captivating home is completed with an additional master suite with a full bath, and a laundry closet for added convenience. Come and experience the allure of this delightful home in the Myrtle Trace community, offering a harmonious blend of comfort, convenience, and a true sense of community living. Schedule your tour today and envision yourself embracing the lifestyle you've always dreamed of! Myrtle Trace features cultivated landscaping, an inviting clubhouse, a sparkling outdoor saltwater pool, an exciting bocce ball court, and a horse shoe pit. This home affords you easy access to the beach and golfing along with all of the other activities and happenings in Myrtle Beach & Conway including fun eateries, award winning off-Broadway shows, public fishing piers, Conway’s historic riverwalk, and intriguing shopping adventures along the Grand Strand. Conveniently located to your everyday needs, including grocery stores, banks, post offices, medical centers, doctors’ offices, and pharmacies. Check out our state of the art 3-D Virtual Tour.
/u.realgeeks.media/jprealestateexperts/logo.png)
Additional Information
- HOA Fees (Calculated Monthly)
- 85
- HOA Fee Includes
- Association Management, Common Areas, Legal/Accounting, Pool(s), Recreation Facilities, Security
- Elementary School
- Carolina Forest Elementary School
- Middle School
- Ten Oaks Middle
- High School
- Carolina Forest High School
- Dining Room
- SeparateFormalDiningRoom
- Exterior Features
- Deck
- Exterior Finish
- Brick Veneer, Wood Frame
- Family Room
- CeilingFans, Fireplace
- Floor Covering
- Carpet, Laminate
- Foundation
- Slab
- Interior Features
- Fireplace, BedroomonMainLevel, Breakfast Area, Entrance Foyer
- Kitchen
- BreakfastArea
- Levels
- One
- Living Room
- TrayCeilings, SunkenLivingRoom
- Lot Description
- Near Golf Course
- Lot Location
- Adult Community (55+), In Golf Course Community, Lake/Pond View
- Master Bedroom
- MainLevelMaster, WalkInClosets
- Possession
- Closing
- Utilities Available
- Cable Available, Electricity Available, Phone Available, Sewer Available, Water Available
- County
- Horry
- Neighborhood
- Myrtle Trace
- Project/Section
- Myrtle Trace
- Style
- Ranch
- Parking Spaces
- 4
- Acres
- 0.14
- Amenities
- Clubhouse, Gated, Security
- Heating
- Central
- Master Bed
- MainLevelMaster, WalkInClosets
- Utilities
- Cable Available, Electricity Available, Phone Available, Sewer Available, Water Available
- Zoning
- SF10
- Listing Courtesy Of
- The Ocean Forest Company
Listing courtesy of Listing Agent: The Greg Sisson Team () from Listing Office: The Ocean Forest Company.
Selling Office: Realty ONE Group Dockside.
Provided courtesy of The Coastal Carolinas Association of REALTORS®. Information Deemed Reliable but Not Guaranteed. Copyright 2026 of the Coastal Carolinas Association of REALTORS® MLS. All rights reserved. Information is provided exclusively for consumers’ personal, non-commercial use, that it may not be used for any purpose other than to identify prospective properties consumers may be interested in purchasing.
Contact: