3720 Kennison Dr., Myrtle Beach, SC 29588
- $410,000
- 3
- BD
- 2
- BA
- 2,300
- SqFt




- Sold Price
- $410,000
- List Price
- $420,000
- Status
- CLOSED
- MLS#
- 2325351
- Closing Date
- Jan 22, 2024
- Days on Market
- 35
- Property Type
- Detached
- Bedrooms
- 3
- Full Baths
- 2
- Total Square Feet
- 2,700
- Total Heated SqFt
- 2300
- Lot Size
- 10,454
- Region
- 26a Myrtle Beach Area--South Of 544 & West Of 17 B
- Year Built
- 2000
Property Description
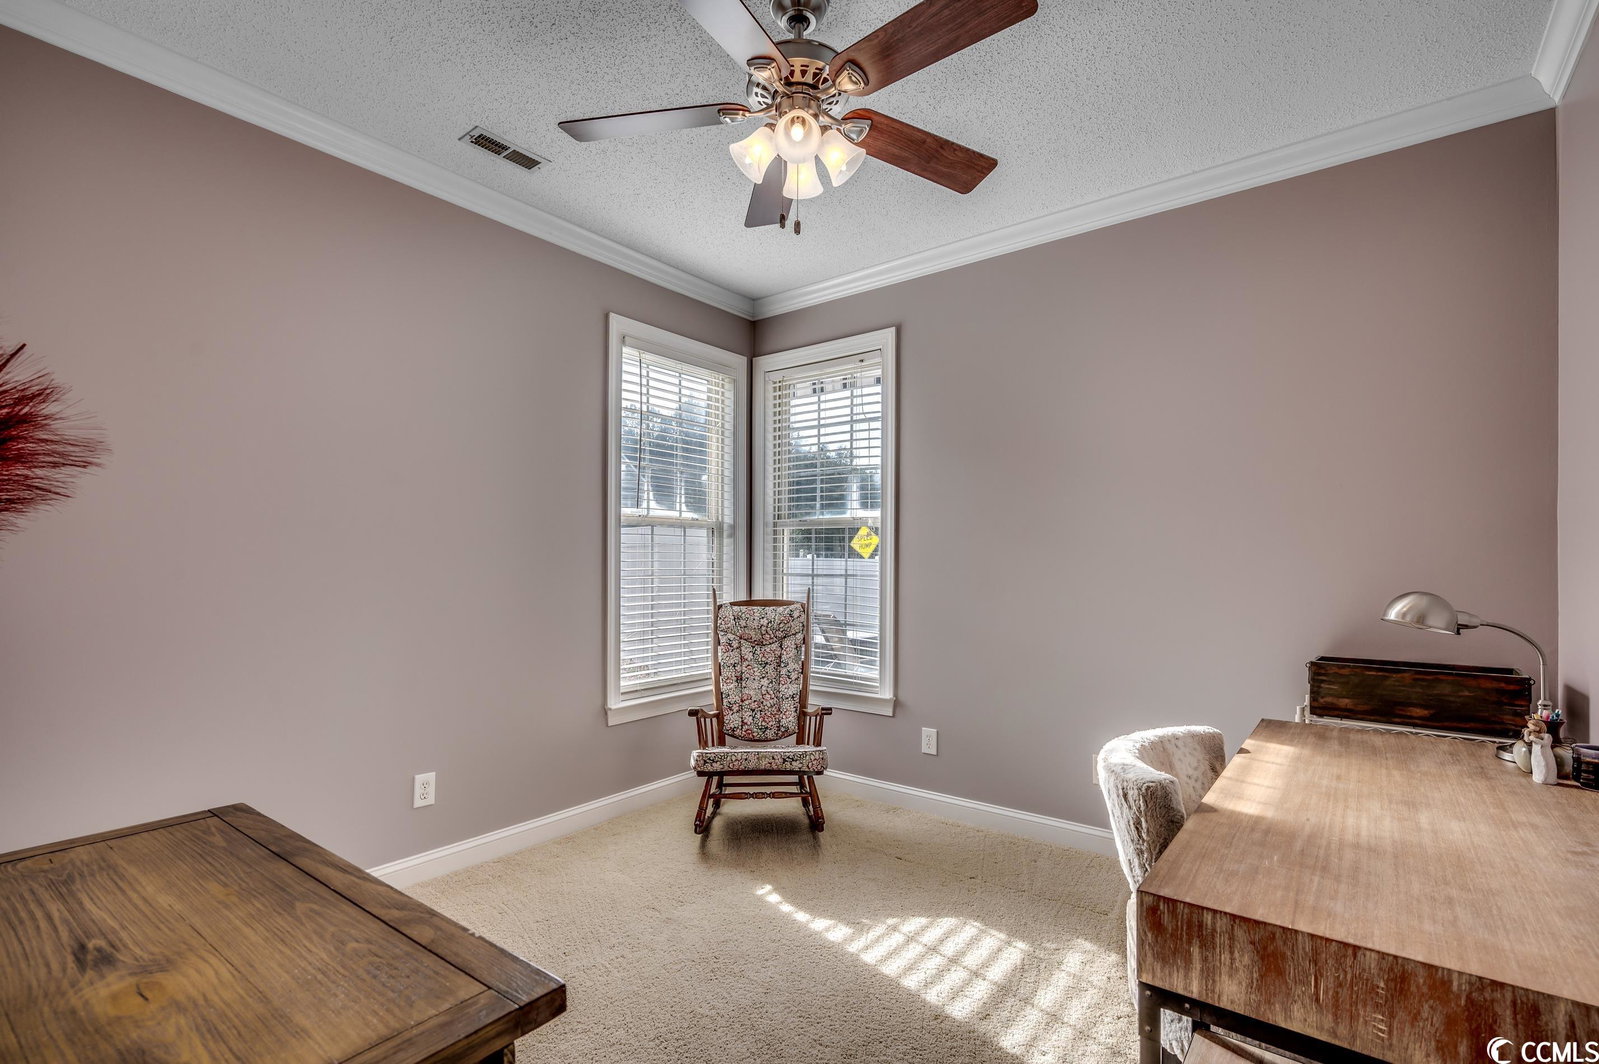
Stunning 3 bedroom, 2 baths, upstairs bonus room, on a corner lot in The Gates. Conveniently located with easy access to Hwy's 707-31-17! Beautifully landscaped with Curbscape border, extended patio area, remote control Sunsetter awning, fenced in back yard, 4 zone irrigation & paver walkways. Inside, you'll instantly fall in love-exceptionally clean, open floor plan, large windows for natural light along with new lighting fixtures throughout, tile and wood flooring, gas fireplace in sitting room & lots of cabinet/storage. Kitchen includes all stainless steel appliances, pull out shelves, granite countertops, tile backsplash & pantry! The primary bedroom is HUGE with sitting area & vaulted ceiling - primary bath features updated Kraftmaid double vanity with granite, shower, tub, closet and private toilet. Bedrooms are nice in size with common area bathroom between them. Home is loaded with personal touch items like crown molding, tray ceilings, beautiful ceiling fans, wall & base cabinets in garage, & detached shed on concrete slab. For your piece of mind --Whole House Generac Generator - Newer roof (2019), garage doors (2018), water heater (2023) AC (2017) & alarm system.
/u.realgeeks.media/jprealestateexperts/logo.png)
Additional Information
- HOA Fees (Calculated Monthly)
- 39
- HOA Fee Includes
- Common Areas, Trash
- Elementary School
- Burgess Elementary School
- Middle School
- Saint James Middle School
- High School
- Saint James High School
- Dining Room
- KitchenDiningCombo
- Exterior Features
- Fence, Sprinkler/Irrigation, Patio, Storage
- Exterior Finish
- Brick Veneer, Vinyl Siding
- Family Room
- CeilingFans
- Floor Covering
- Carpet, Tile, Wood
- Foundation
- Slab
- Interior Features
- Fireplace, Split Bedrooms, Window Treatments, Breakfast Bar, BedroomonMainLevel, Entrance Foyer, Kitchen Island, Stainless Steel Appliances, Solid Surface Counters
- Kitchen
- BreakfastBar, KitchenExhaustFan, KitchenIsland, Pantry, StainlessSteelAppliances, SolidSurfaceCounters, BreakfastBar, KitchenExhaustFan, KitchenIsland, Pantry, StainlessSteelAppliances, SolidSurfaceCounters
- Levels
- OneandOneHalf
- Lot Description
- Corner Lot, City Lot
- Lot Location
- Inside City Limits
- Master Bedroom
- CeilingFans, MainLevelMaster, VaultedCeilings, WalkInClosets, CeilingFans, MainLevelMaster, VaultedCeilings, WalkInClosets
- Possession
- Closing
- Utilities Available
- Cable Available, Electricity Available, Phone Available, Sewer Available, Underground Utilities, Water Available
- County
- Horry
- Neighborhood
- The Gates
- Project/Section
- The Gates
- Style
- Traditional
- Parking Spaces
- 4
- Acres
- 0.24
- Amenities
- Clubhouse, Owner Allowed Golf Cart, Owner Allowed Motorcycle
- Heating
- Central, Electric
- Master Bed
- CeilingFans, MainLevelMaster, VaultedCeilings, WalkInClosets, CeilingFans, MainLevelMaster, VaultedCeilings, WalkInClosets
- Utilities
- Cable Available, Electricity Available, Phone Available, Sewer Available, Underground Utilities, Water Available
- Zoning
- PUD
- Listing Courtesy Of
- Century 21 McAlpine Associates
Listing courtesy of Listing Agent: Teddy Hucks () from Listing Office: Century 21 McAlpine Associates.
Selling Office: Coastal Tides Realty.
Provided courtesy of The Coastal Carolinas Association of REALTORS®. Information Deemed Reliable but Not Guaranteed. Copyright 2026 of the Coastal Carolinas Association of REALTORS® MLS. All rights reserved. Information is provided exclusively for consumers’ personal, non-commercial use, that it may not be used for any purpose other than to identify prospective properties consumers may be interested in purchasing.
Contact: