362 Southern Branch Dr., Myrtle Beach, SC 29588
- $271,500
- 3
- BD
- 2
- BA
- 1,096
- SqFt




- Sold Price
- $271,500
- List Price
- $273,000
- Status
- CLOSED
- MLS#
- 2325858
- Closing Date
- Feb 27, 2024
- Days on Market
- 62
- Property Type
- Detached
- Bedrooms
- 3
- Full Baths
- 2
- Total Square Feet
- 1,474
- Total Heated SqFt
- 1096
- Lot Size
- 10,454
- Region
- 25a Myrtle Beach Area--West Of Socastee Between 54
- Year Built
- 2010
Property Description
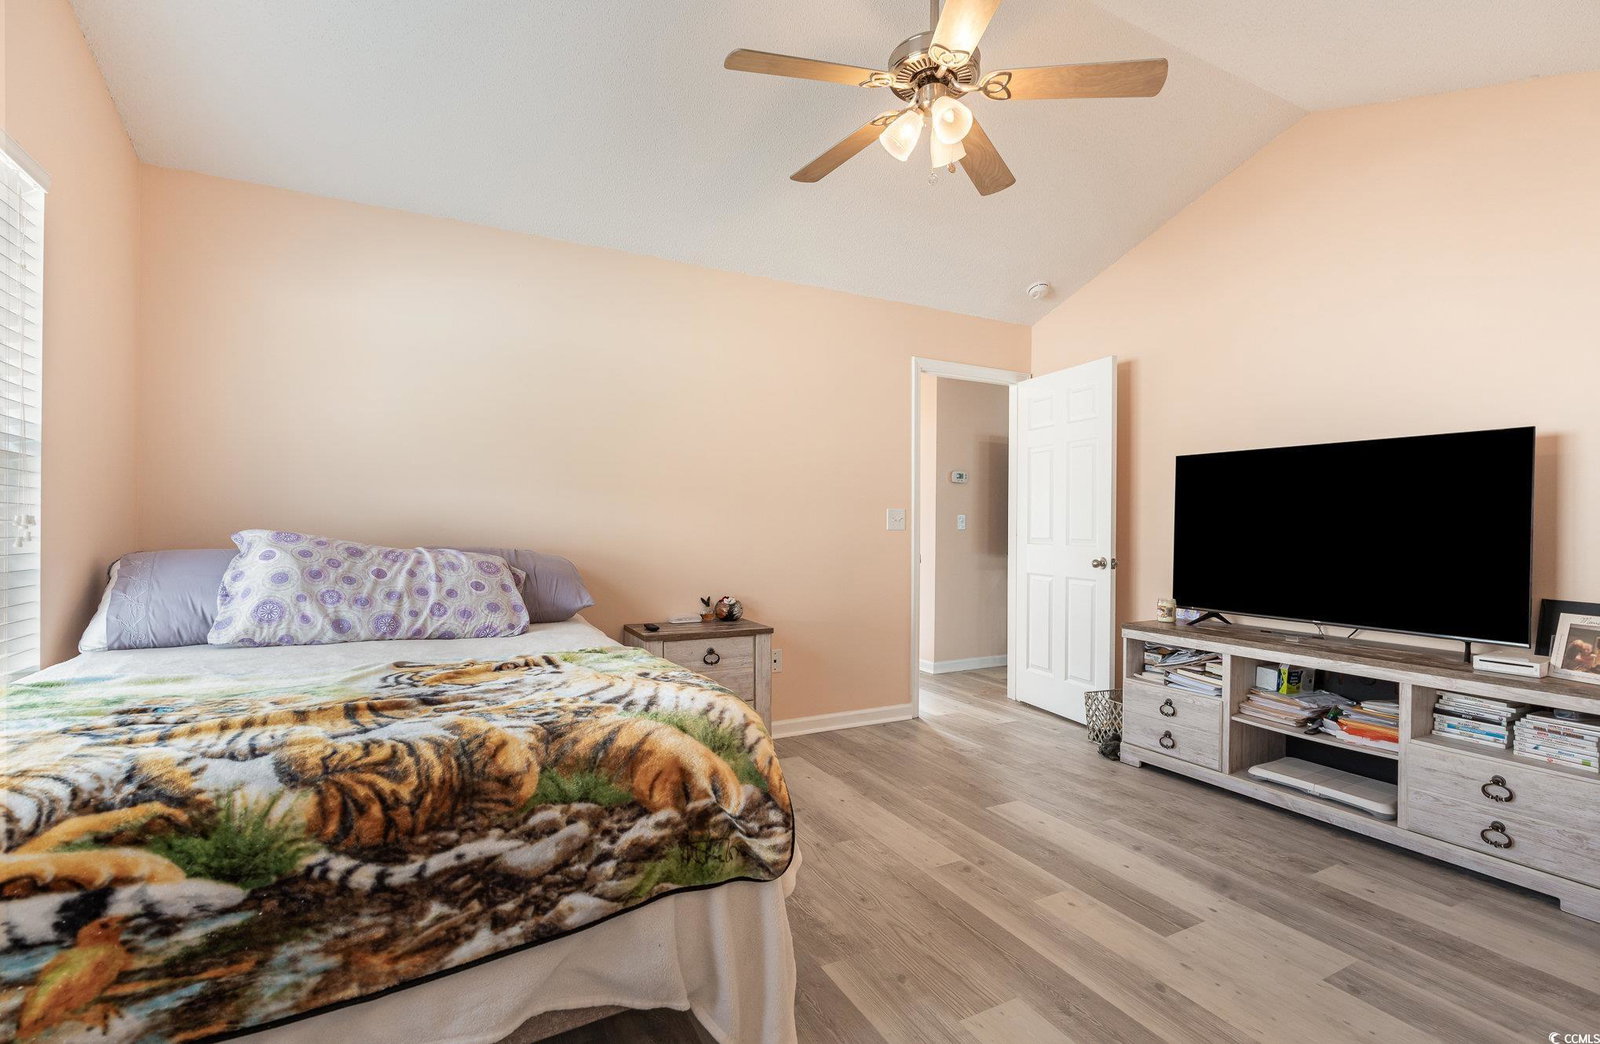
Nestled in the prime Southern Branch community, this newly remodeled home is a great opportunity for first-time buyers or investors. With three bedrooms and two bathrooms, it offers an open living space with a vaulted ceiling, stylish renovated kitchen featuring fresh painted white cabinets and new granite countertops. The master suite features a walk-in closet, New walk-in shower, and the home boasts durable vinyl flooring throughout. Sliding glass doors open to an oversized patio in the privately fenced backyard, providing ample customization potential. Within an award-winning school district and minutes from Market Common shopping and dining, this location caters to diverse needs. Easy access to Highways 31, 544, and 501 ensures proximity to Myrtle Beach attractions. Additionally, the home is a short drive from medical centers, offices, pharmacies, banks, post offices, and grocery stores. While HOA information has been provided, buyers should verify details. Refrigerator, range, microwave, AND washer/dryer convey. Square footage is approximate, and the buyer is responsible for verification.
/u.realgeeks.media/jprealestateexperts/logo.png)
Additional Information
- HOA Fees (Calculated Monthly)
- 28
- HOA Fee Includes
- Common Areas
- Elementary School
- Forestbrook Elementary School
- Middle School
- Forestbrook Middle School
- High School
- Socastee High School
- Master Bedroom
- MainLevelMaster
- County
- Horry
- Neighborhood
- Southern Branch
- Project/Section
- Southern Branch
- Style
- Ranch
- Parking Spaces
- 4
- Acres
- 0.24
- Heating
- Central
- Master Bed
- MainLevelMaster
- Zoning
- SF10
- Listing Courtesy Of
- Realty One Group Dockside Cnwy
Listing courtesy of Listing Agent: Nicole Sansing () from Listing Office: Realty One Group Dockside Cnwy.
Selling Office: LifePoint Realty Group.
Provided courtesy of The Coastal Carolinas Association of REALTORS®. Information Deemed Reliable but Not Guaranteed. Copyright 2026 of the Coastal Carolinas Association of REALTORS® MLS. All rights reserved. Information is provided exclusively for consumers’ personal, non-commercial use, that it may not be used for any purpose other than to identify prospective properties consumers may be interested in purchasing.
Contact: