245 Foxpath Loop, Myrtle Beach, SC 29588
- $276,500
- 3
- BD
- 2
- BA
- 1,224
- SqFt




- Sold Price
- $276,500
- List Price
- $280,000
- Status
- CLOSED
- MLS#
- 2325902
- Closing Date
- Apr 18, 2024
- Days on Market
- 112
- Property Type
- Detached
- Bedrooms
- 3
- Full Baths
- 2
- Total Square Feet
- 1,665
- Total Heated SqFt
- 1224
- Lot Size
- 8,276
- Region
- 19a Myrtle Beach Area--Socastee
- Year Built
- 2017
Property Description
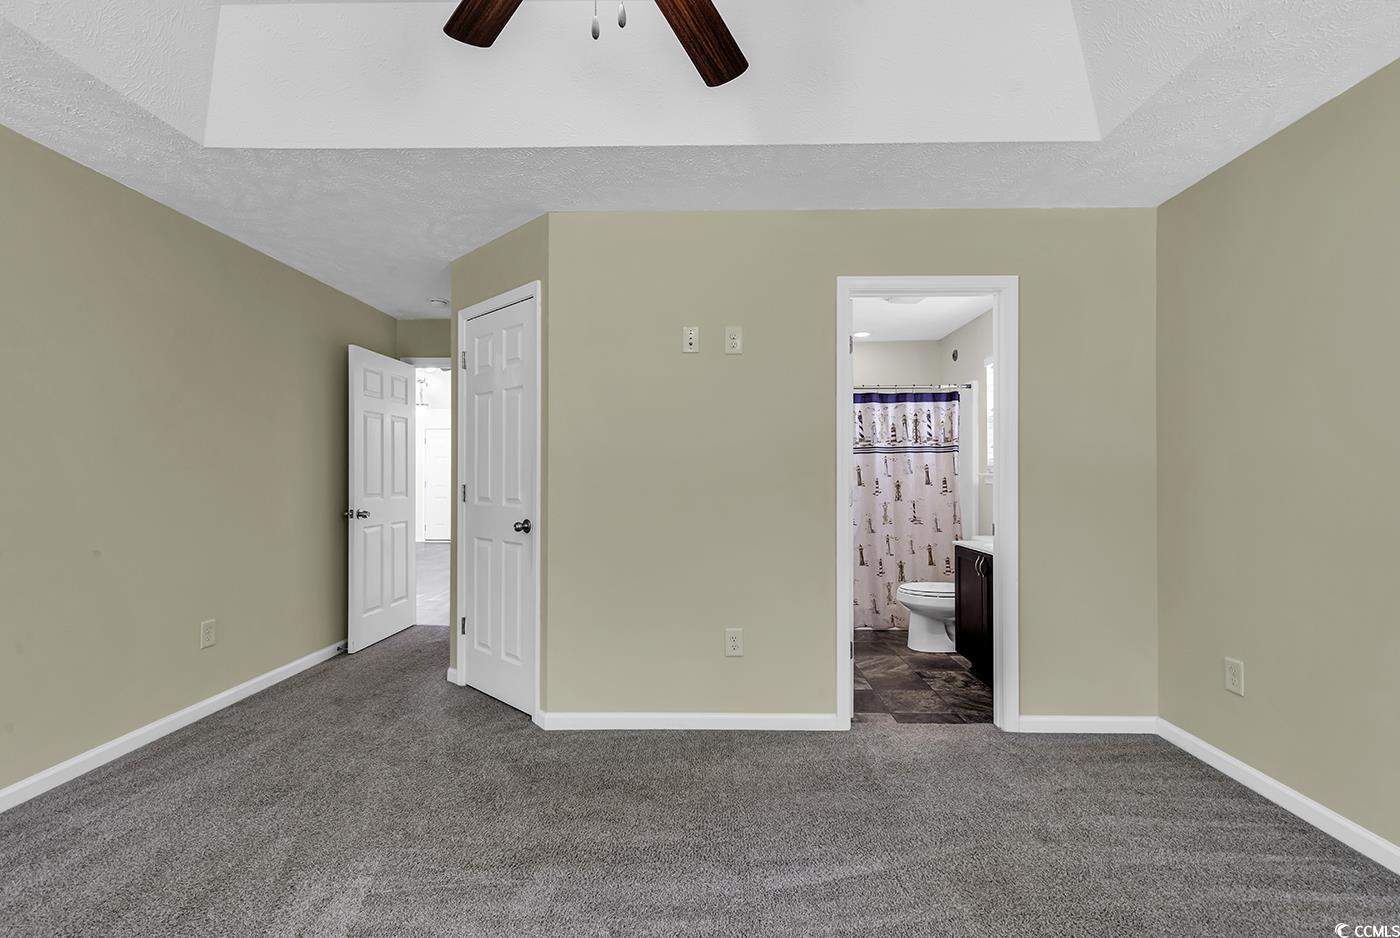
HERE IT IS! Move in ready ~ very well maintained home nestled in a quiet neighborhood. This CHARMING residence is single level living & boasts vaulted ceilings and a layout designed for easy living and entertaining. Take notice to the generous kitchen, a welcoming living/dining room combination, open concept floor plan & laundry which is located off the living room. The living room has tall ceilings which creates a spacious feel. An added bonus is the extended driveway which is ideal for a growing family &/or guests! Enjoy the large backyard on the patio which brings year-round delight and perfect for grilling on a nice sunny day. This 3 bedroom 2 bathroom home offers a split floor plan, large walk-in master closet, and spacious guest rooms. Highlights of this community include an outdoor pool with a playground near by perfect for enjoying all the beautiful weather Myrtle Beach has to offer. Schools, shops, dining & leisure facilities within easy reach. This is the ideal place to call home. Love at first sight!
/u.realgeeks.media/jprealestateexperts/logo.png)
Additional Information
- HOA Fees (Calculated Monthly)
- 69
- HOA Fee Includes
- Common Areas, Pool(s), Recreation Facilities, Trash
- Elementary School
- Seaside Elementary School
- Middle School
- Forestbrook Middle School
- High School
- Socastee High School
- Dining Room
- KitchenDiningCombo, VaultedCeilings
- Exterior Features
- Sprinkler/Irrigation, Patio
- Exterior Finish
- Vinyl Siding
- Family Room
- CeilingFans, VaultedCeilings
- Floor Covering
- Carpet, Vinyl
- Foundation
- Slab
- Interior Features
- Split Bedrooms, Window Treatments, Breakfast Bar, BedroomonMainLevel, Stainless Steel Appliances, Solid Surface Counters
- Kitchen
- BreakfastBar, Pantry, StainlessSteelAppliances, SolidSurfaceCounters
- Levels
- One
- Living Room
- VaultedCeilings
- Master Bedroom
- TrayCeilings, CeilingFans, LinenCloset, MainLevelMaster, WalkInClosets
- Possession
- Closing
- County
- Horry
- Neighborhood
- Silver Creek
- Project/Section
- Silver Creek
- Style
- Traditional
- Parking Spaces
- 6
- Acres
- 0.19
- Amenities
- Clubhouse
- Heating
- Central, Electric
- Master Bed
- TrayCeilings, CeilingFans, LinenCloset, MainLevelMaster, WalkInClosets
- Zoning
- PUD
- Listing Courtesy Of
- Beach & Forest Realty
Listing courtesy of Listing Agent: Tamara Wolfe () from Listing Office: Beach & Forest Realty.
Selling Office: Keller Williams Innovate South.
Provided courtesy of The Coastal Carolinas Association of REALTORS®. Information Deemed Reliable but Not Guaranteed. Copyright 2026 of the Coastal Carolinas Association of REALTORS® MLS. All rights reserved. Information is provided exclusively for consumers’ personal, non-commercial use, that it may not be used for any purpose other than to identify prospective properties consumers may be interested in purchasing.
Contact: