26 Wood Creek Loop, Pawleys Island, SC 29585
- $1,050,000
- 3
- BD
- 4
- BA
- 3,670
- SqFt




- Sold Price
- $1,050,000
- List Price
- $1,090,000
- Status
- CLOSED
- MLS#
- 2400058
- Closing Date
- May 08, 2024
- Days on Market
- 128
- Property Type
- Detached
- Bedrooms
- 3
- Full Baths
- 4
- Half Baths
- 1
- Total Square Feet
- 4,281
- Total Heated SqFt
- 3670
- Lot Size
- 14,810
- Region
- 42a Pawleys Island Area-Litchfield Mainland
- Year Built
- 2009
Property Description
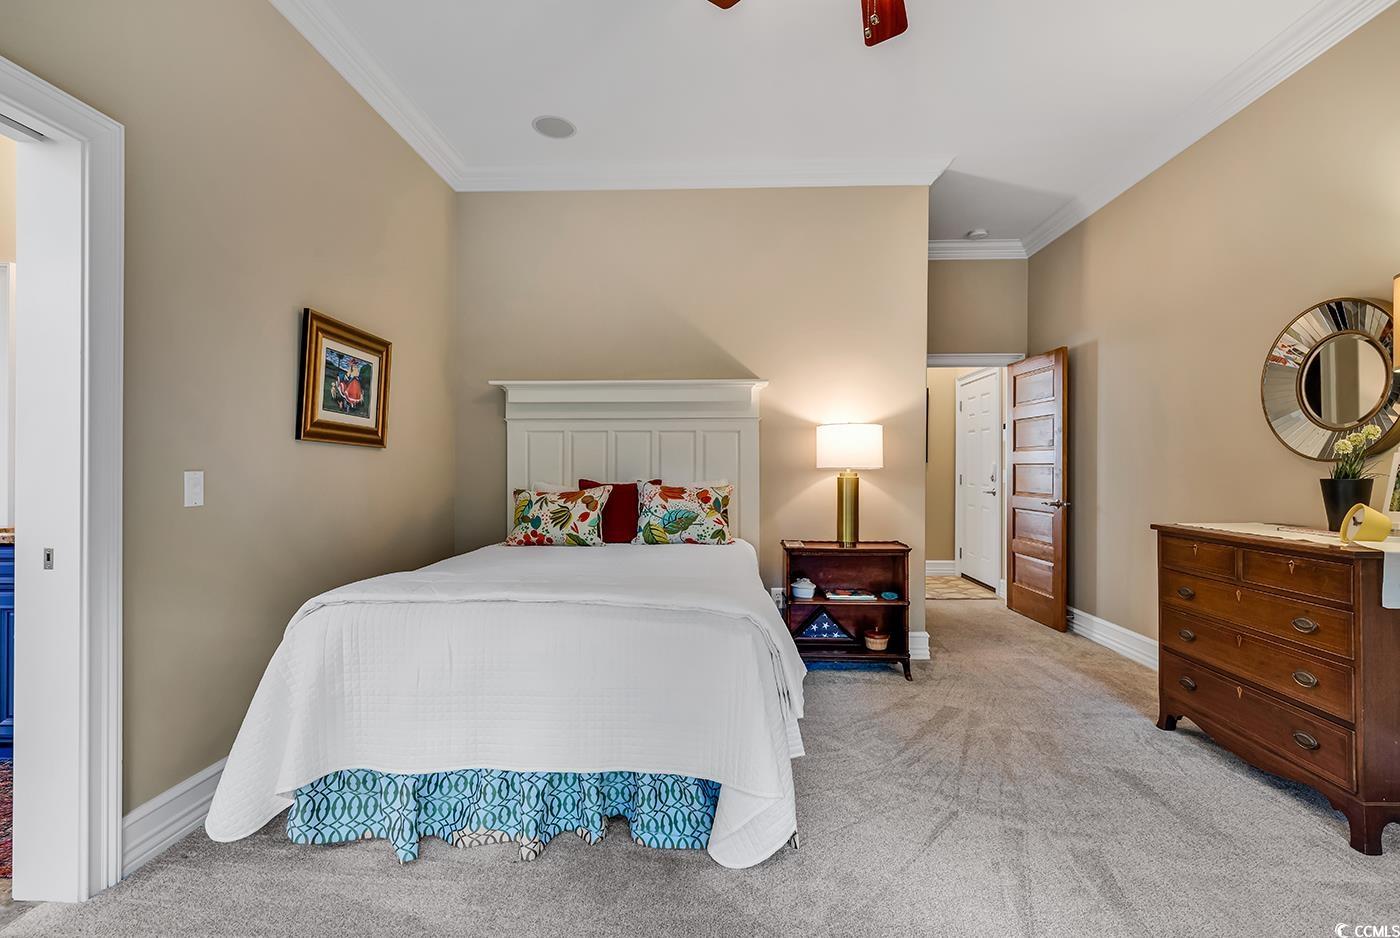
Stunning executive residence, with a pond view, situated all on one level in the prestigious neighborhood of The Reserve, Pawleys Island! This home boasts two primary suites positioned in separate wings, connected by a central private courtyard and complemented by a four-season porch offering versatile living options. The airy, open-concept living areas are enhanced by lofty 10-12 foot ceilings and abundant natural light streaming in from the picturesque courtyard, which serves as the focal point of the residence. Premium finishes contribute to an ambiance of refined luxury, including Brazilian Cherry herringbone flooring, a built-in library, whole-house stereo system, and a newly renovated kitchen equipped with high quality appliances such as an induction cooktop, wall speed ovens, Silestone sink, quartzite countertops, and marble backsplash. This meticulously designed home features three generously proportioned bedrooms, each with its own ensuite bath, along with two expansive California Closets, media /office spaces and sitting rooms, courtyard/porch and a bonus studio/office space (or storage area), providing ample space for work, entertaining, or simply unwinding. Additional upgrades include Lennox high-efficiency HVAC units (installed 2022/2023), a heated/cooled oversized garage, and new Graber blinds. Impeccable construction quality throughout. Too much to list here, ask your agent for all the details. Residents enjoy a wealth of amenities, including access to exclusive Litchfield By the Sea, tennis courts, a fishing dock, and private beach access with a beach clubhouse. Additionally, there are scenic walking and bike paths available for leisurely strolls or cycling adventures. Reserve homeowners also have the privilege of utilizing the River Club Pool. For those passionate about boating, the Reserve Harbor Marina is conveniently situated less than a mile away within The Reserve, offering easy access to the water for recreational activities. For golfers there are membership opportunities at The Reserve Golf Club a private golf sanctuary located right inside this gated community.
/u.realgeeks.media/jprealestateexperts/logo.png)
Additional Information
- HOA Fees (Calculated Monthly)
- 282
- HOA Fee Includes
- Common Areas, CableTV, Internet, Recreation Facilities, Security
- Elementary School
- Waccamaw Elementary School
- Middle School
- Waccamaw Middle School
- High School
- Waccamaw High School
- Dining Room
- LivingDiningRoom
- Exterior Features
- Patio
- Exterior Finish
- Brick
- Floor Covering
- Carpet, Tile, Wood
- Foundation
- Slab
- Interior Features
- Split Bedrooms, Window Treatments, Breakfast Bar, BedroomonMainLevel, Kitchen Island, Stainless Steel Appliances, Solid Surface Counters
- Kitchen
- BreakfastBar, KitchenIsland, StainlessSteelAppliances, SolidSurfaceCounters, BreakfastBar, KitchenIsland, StainlessSteelAppliances, SolidSurfaceCounters
- Levels
- One
- Living Room
- CeilingFans
- Lot Description
- Irregular Lot, Lake Front, Pond
- Lot Location
- Lake
- Master Bedroom
- CeilingFans, LinenCloset, MainLevelMaster, WalkInClosets
- Possession
- Closing
- Utilities Available
- Cable Available, Electricity Available, Phone Available, Sewer Available, Underground Utilities, Water Available
- County
- Georgetown
- Neighborhood
- The Reserve
- Project/Section
- The Reserve
- Style
- Traditional
- Parking Spaces
- 6
- Acres
- 0.34
- Amenities
- Beach Rights, Owner Allowed Golf Cart, Private Membership, Pet Restrictions
- Heating
- Central, Electric
- Master Bed
- CeilingFans, LinenCloset, MainLevelMaster, WalkInClosets
- Utilities
- Cable Available, Electricity Available, Phone Available, Sewer Available, Underground Utilities, Water Available
- Zoning
- RES
- Listing Courtesy Of
- The Litchfield Company RE
Listing courtesy of Listing Agent: Chris Reid (Cell: 843-485-1700) from Listing Office: The Litchfield Company RE.
Selling Office: James W Smith Real Estate Co.
Provided courtesy of The Coastal Carolinas Association of REALTORS®. Information Deemed Reliable but Not Guaranteed. Copyright 2026 of the Coastal Carolinas Association of REALTORS® MLS. All rights reserved. Information is provided exclusively for consumers’ personal, non-commercial use, that it may not be used for any purpose other than to identify prospective properties consumers may be interested in purchasing.
Contact: Cell: 843-485-1700