4243 Highway 1008, Little River, SC 29566
- $365,000
- 3
- BD
- 2
- BA
- 1,869
- SqFt




- Sold Price
- $365,000
- List Price
- $379,000
- Status
- CLOSED
- MLS#
- 2400131
- Closing Date
- Apr 01, 2024
- Days on Market
- 90
- Property Type
- Detached
- Bedrooms
- 3
- Full Baths
- 2
- Total Square Feet
- 2,470
- Total Heated SqFt
- 1869
- Lot Size
- 8,276
- Region
- 04a Little River Area--South Of Hwy 9
- Year Built
- 1999
Property Description
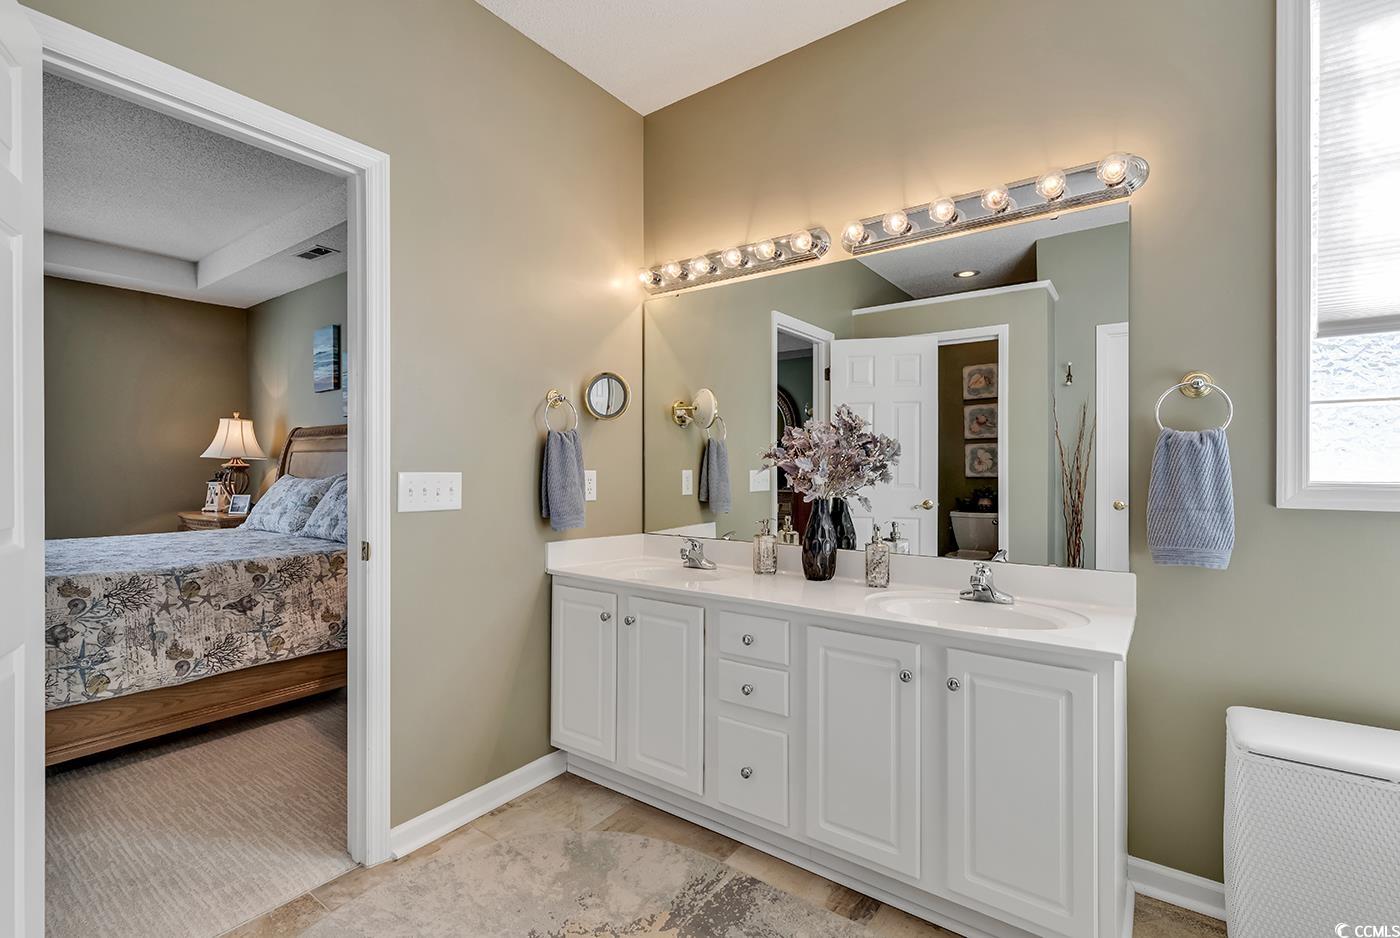
BACK ON THE MARKET AT NO FAULT OF SELLERS. Welcome to your immaculate oasis, just minutes away from the vibrant Main Street connector! This 3-bedroom, 2-bath home is a haven of comfort and convenience, offering a host of features that make it an ideal residence. As you step inside, you'll be greeted by the warmth of laminated hardwood and tile floors in high-traffic areas. The kitchen is a culinary delight with solid surface counters, a stylish tile backsplash, and modern appliances, including a new refrigerator in 2022, stove in 2023, and microwave in 2022. The master bedroom is a retreat of luxury with a tile walk-in shower and plush carpeting updated in 2019. Plantation shutters, installed in 2023, add a touch of sophistication to the interior. Entertain or unwind in the enclosed porch or on the patio, and enjoy the lovely front porch for relaxing moments. The home received a fresh coat of exterior paint in 2021, and a new roof was added in 2020, ensuring both style and structural integrity. Additional updates include a new HVAC system in 2016, enhanced with the addition of an LED air scrubber in 2022 for improved indoor air quality. The dryer was replaced in 2021, completing the home's efficiency and functionality. This well-maintained home is not just move-in ready; it's a testament to thoughtful updates and care. Don't miss the chance to make it yours—schedule a showing today and experience the comfort and ease of living in this beautifully maintained residence.
/u.realgeeks.media/jprealestateexperts/logo.png)
Additional Information
- HOA Fees (Calculated Monthly)
- 37
- HOA Fee Includes
- Common Areas, Pool(s)
- Elementary School
- Waterway Elementary
- Middle School
- North Myrtle Beach Middle School
- High School
- North Myrtle Beach High School
- Dining Room
- SeparateFormalDiningRoom
- Exterior Features
- Sprinkler/Irrigation, Patio
- Exterior Finish
- Brick Veneer, HardiPlankType
- Floor Covering
- Carpet, Tile, Wood
- Foundation
- Slab
- Interior Features
- Window Treatments, Breakfast Area, Stainless Steel Appliances, Solid Surface Counters
- Kitchen
- BreakfastArea, StainlessSteelAppliances, SolidSurfaceCounters
- Levels
- One
- Living Room
- CeilingFans
- Lot Description
- Outside City Limits
- Lot Location
- Outside City Limits
- Possession
- Closing
- County
- Horry
- Neighborhood
- Bellacroft
- Project/Section
- Bellacroft
- Style
- Ranch
- Parking Spaces
- 4
- Acres
- 0.19
- Amenities
- Clubhouse, Owner Allowed Golf Cart, Owner Allowed Motorcycle, Tenant Allowed Golf Cart
- Heating
- Central, Electric
- Zoning
- RES
- Listing Courtesy Of
- RE/MAX Southern Shores NMB
Listing courtesy of Listing Agent: Bruce Turman (Cell: 843-222-9944) from Listing Office: RE/MAX Southern Shores NMB.
Selling Office: Realty Rock.
Provided courtesy of The Coastal Carolinas Association of REALTORS®. Information Deemed Reliable but Not Guaranteed. Copyright 2026 of the Coastal Carolinas Association of REALTORS® MLS. All rights reserved. Information is provided exclusively for consumers’ personal, non-commercial use, that it may not be used for any purpose other than to identify prospective properties consumers may be interested in purchasing.
Contact: Cell: 843-222-9944