613 Bathurst Dr., Myrtle Beach, SC 29579
- $275,000
- 3
- BD
- 2
- BA
- 1,285
- SqFt




- Sold Price
- $275,000
- List Price
- $277,900
- Status
- CLOSED
- MLS#
- 2400185
- Closing Date
- Mar 14, 2024
- Days on Market
- 72
- Property Type
- Detached
- Bedrooms
- 3
- Full Baths
- 2
- Total Square Feet
- 1,750
- Total Heated SqFt
- 1285
- Lot Size
- 9,147
- Region
- 24a Myrtle Beach Area--South Of 501 Between West F
- Year Built
- 2013
Property Description
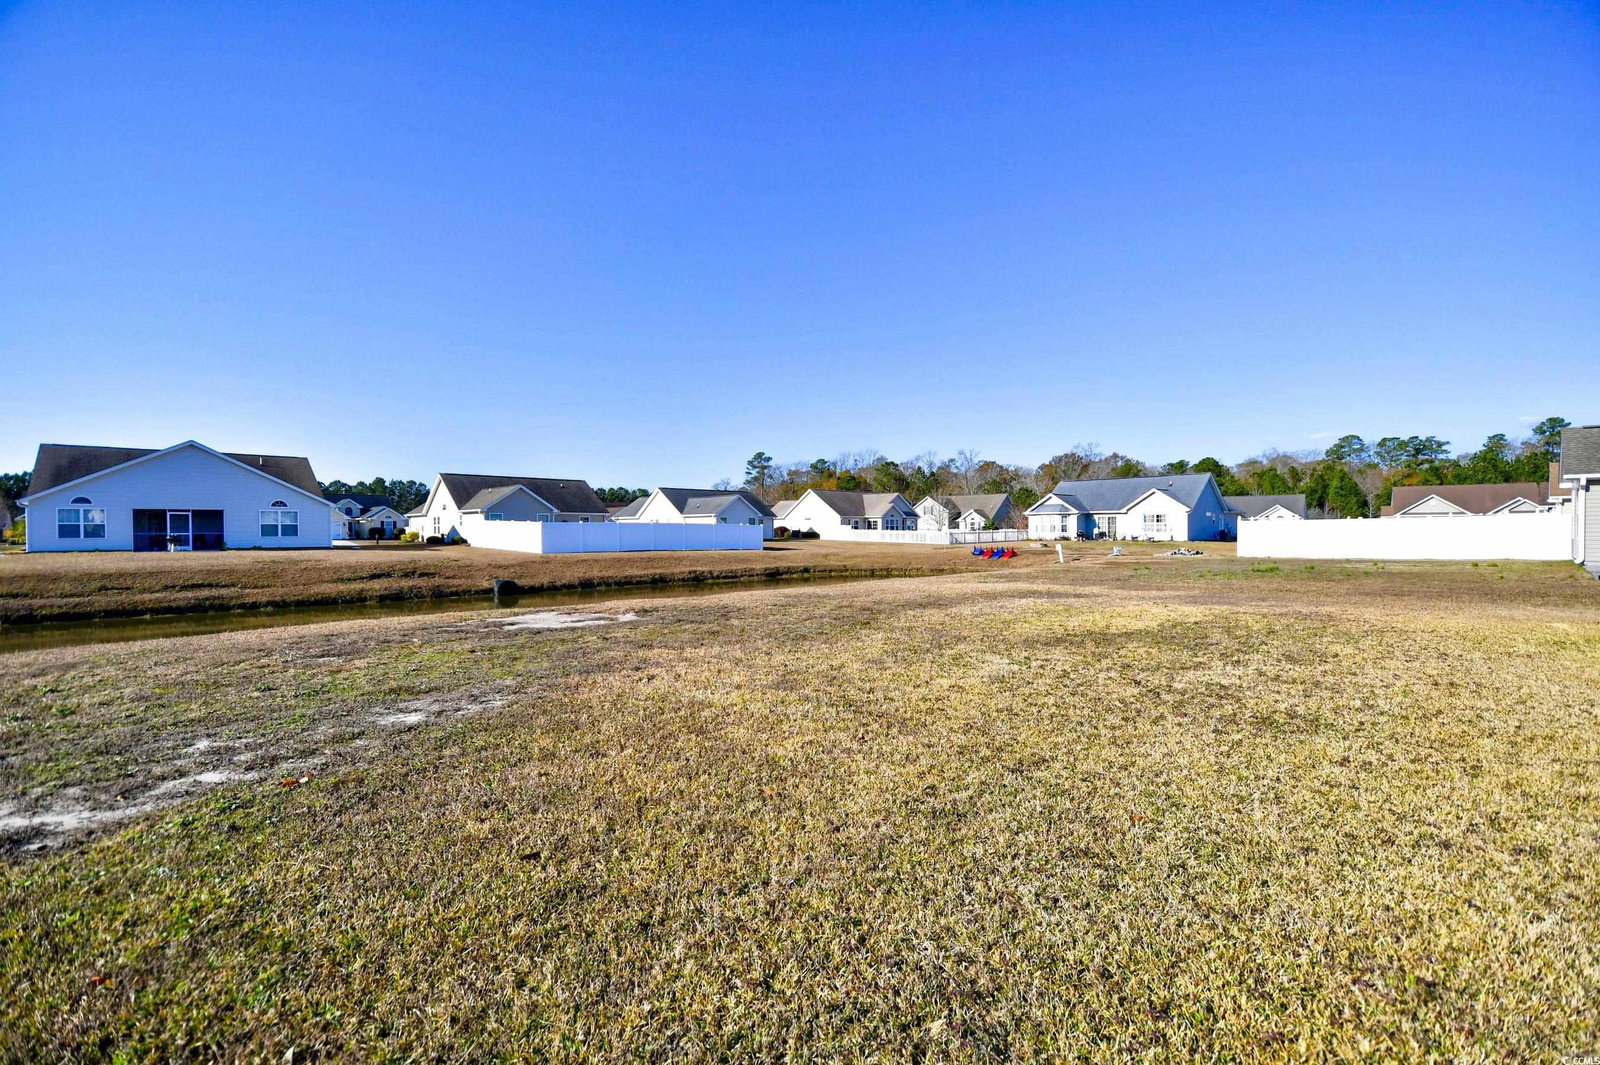
Welcome to your Lake View Dream Home! This charming 3 bedroom 2 bath home has a split bedroom plan for extra privacy. Spacious Open concept with vaulted ceilings in the living room. Water heater only 2 years old. The kitchen features beautiful granite countertops. Enjoy an evening by the cozy fireplace. The master bedroom features a tray celing, walk in shower and huge walk in closet and views of the lake. Relax on your screened in porch with a cup of coffee or glass of wine and enjoy the view of the lake. The back yard has lots of potential with room to add a pool. Come see this beautiful home today!!!
/u.realgeeks.media/jprealestateexperts/logo.png)
Additional Information
- HOA Fees (Calculated Monthly)
- 30
- HOA Fee Includes
- Association Management, Common Areas, Legal/Accounting
- Elementary School
- River Oaks Elementary
- Middle School
- Ten Oaks Middle
- High School
- Carolina Forest High School
- Dining Room
- LivingDiningRoom
- Exterior Finish
- Vinyl Siding
- Floor Covering
- Carpet, Laminate
- Foundation
- Slab
- Interior Features
- Attic, Fireplace, Permanent Attic Stairs, Split Bedrooms, Window Treatments, Breakfast Bar, BedroomonMainLevel, Breakfast Area, Solid Surface Counters
- Kitchen
- BreakfastBar, BreakfastArea, SolidSurfaceCounters, BreakfastBar, BreakfastArea, SolidSurfaceCounters
- Levels
- One
- Living Room
- CeilingFans, Fireplace, VaultedCeilings
- Lot Description
- Lake Front, Outside City Limits, Pond, Rectangular
- Lot Location
- Lake, Outside City Limits
- Possession
- Closing
- Utilities Available
- Cable Available, Electricity Available, Phone Available, Sewer Available, Underground Utilities, Water Available
- County
- Horry
- Neighborhood
- Highland Woods
- Project/Section
- Highland Woods
- Style
- Ranch
- Parking Spaces
- 6
- Acres
- 0.21
- Amenities
- Owner Allowed Golf Cart, Owner Allowed Motorcycle, Pet Restrictions, Tenant Allowed Golf Cart, Tenant Allowed Motorcycle
- Heating
- Central, Electric
- Utilities
- Cable Available, Electricity Available, Phone Available, Sewer Available, Underground Utilities, Water Available
- Zoning
- Res
- Listing Courtesy Of
- Century 21 The Harrelson Group
Listing courtesy of Listing Agent: The Jill Powell Team () from Listing Office: Century 21 The Harrelson Group.
Selling Office: Realty ONE Group DocksideNorth.
Provided courtesy of The Coastal Carolinas Association of REALTORS®. Information Deemed Reliable but Not Guaranteed. Copyright 2026 of the Coastal Carolinas Association of REALTORS® MLS. All rights reserved. Information is provided exclusively for consumers’ personal, non-commercial use, that it may not be used for any purpose other than to identify prospective properties consumers may be interested in purchasing.
Contact: