985 Chateau Dr., Conway, SC 29526
- $349,000
- 3
- BD
- 2
- BA
- 1,635
- SqFt






- Sold Price
- $349,000
- List Price
- $349,000
- Status
- CLOSED
- MLS#
- 2400528
- Closing Date
- Apr 30, 2024
- Days on Market
- 115
- Property Type
- Detached
- Bedrooms
- 3
- Full Baths
- 2
- Total Square Feet
- 2,075
- Total Heated SqFt
- 1635
- Lot Size
- 16,988
- Region
- 23a Conway Area--South Of Conway Between 501 & Wac
- Year Built
- 1999
Property Description
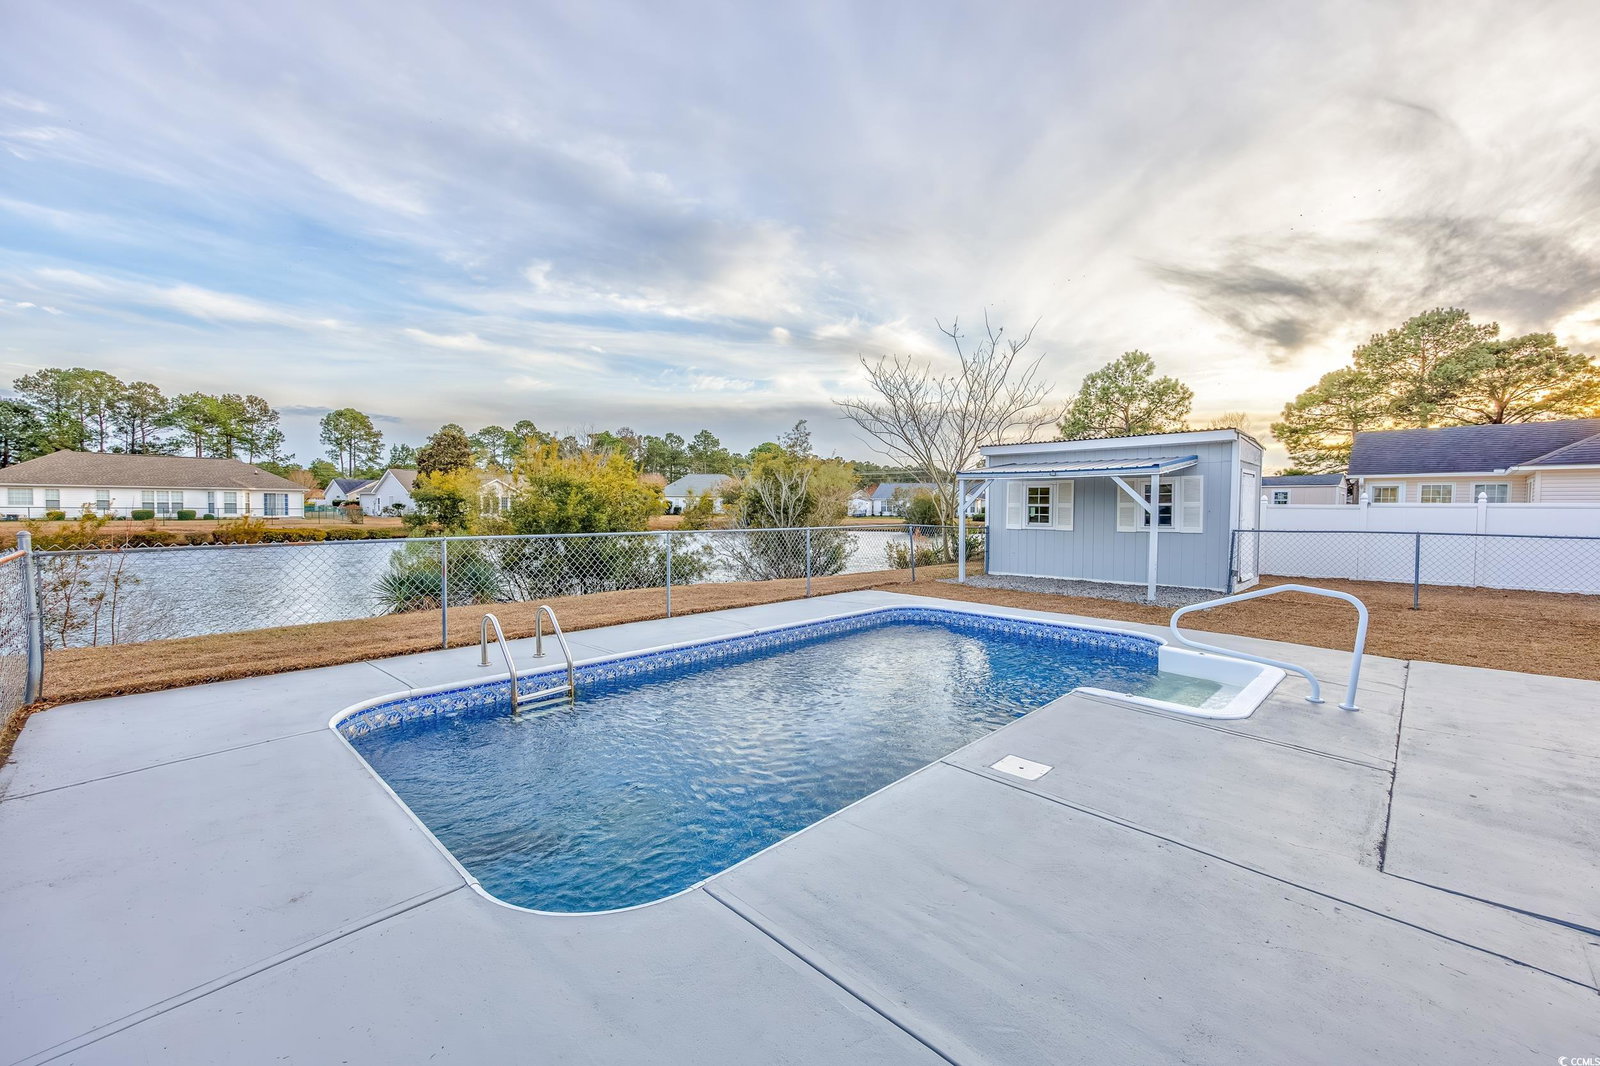
Welcome home to this single level 3-bedroom 2 bath home w/ carolina room and 2 car garage. This home features a in-ground pool with NO HOA and a beautiful lake view! Recent improved to this home include new kitchen cabinets, new counter tops, new tile backsplash, new hardware/fixtures throughout, stainless steel appliances, new water heater, new luxury vinyl plank flooring and fresh paint throughout. The large living room area features vaulted ceilings with ceiling fan. A Carolina Room just off the living room features leads out to the fenced back yard featuring an in-ground pool and large storage shed! The master bedroom features a tray ceiling and walk in closet. The master bath has been improved with a new vanity, new countertop and new framed mirror. Both guest bedrooms feature ceiling fans and good-sized closets. This home is in the desirable Castlewood community and is just a short distance from area schools, dining, entertainment venues and area beaches! This one will not last long. Call today to schedule your showing!
/u.realgeeks.media/jprealestateexperts/logo.png)
Additional Information
- Elementary School
- Palmetto Bays Elementary School
- Middle School
- Black Water Middle School
- High School
- Carolina Forest High School
- Dining Room
- LivingDiningRoom
- Exterior Features
- Fence, Pool, Patio, Storage
- Pool
- Yes
- Exterior Finish
- Brick Veneer, Vinyl Siding
- Floor Covering
- Luxury Vinyl Plank
- Foundation
- Slab
- Interior Features
- Split Bedrooms, Window Treatments, Breakfast Bar, BedroomonMainLevel, Stainless Steel Appliances
- Kitchen
- BreakfastBar, Pantry, StainlessSteelAppliances, BreakfastBar, Pantry, StainlessSteelAppliances
- Levels
- One
- Living Room
- CeilingFans, VaultedCeilings
- Lot Description
- Lake Front, Outside City Limits, Pond, Rectangular
- Lot Location
- Lake, Outside City Limits
- Master Bedroom
- TrayCeilings, MainLevelMaster, WalkInClosets
- Possession
- Closing
- Utilities Available
- Cable Available, Electricity Available, Phone Available, Water Available
- County
- Horry
- Neighborhood
- Castlewood
- Project/Section
- Castlewood
- Style
- Ranch
- Parking Spaces
- 4
- Acres
- 0.39
- Heating
- Central, Electric
- Master Bed
- TrayCeilings, MainLevelMaster, WalkInClosets
- Utilities
- Cable Available, Electricity Available, Phone Available, Water Available
- Zoning
- res
- Listing Courtesy Of
- Beach & Forest Realty
Listing courtesy of Listing Agent: Joseph Levy () from Listing Office: Beach & Forest Realty.
Selling Office: RE/MAX Southern Shores GC.
Provided courtesy of The Coastal Carolinas Association of REALTORS®. Information Deemed Reliable but Not Guaranteed. Copyright 2026 of the Coastal Carolinas Association of REALTORS® MLS. All rights reserved. Information is provided exclusively for consumers’ personal, non-commercial use, that it may not be used for any purpose other than to identify prospective properties consumers may be interested in purchasing.
Contact: