407 Mikita Dr., Surfside Beach, SC 29575
- $453,770
- 3
- BD
- 3
- BA
- 2,169
- SqFt




- Sold Price
- $453,770
- List Price
- $453,770
- Status
- CLOSED
- MLS#
- 2400545
- Closing Date
- Dec 29, 2023
- Days on Market
- 0
- Property Type
- Detached
- Bedrooms
- 3
- Full Baths
- 3
- Half Baths
- 1
- Total Square Feet
- 3,160
- Total Heated SqFt
- 2169
- Lot Size
- 8,276
- Region
- 28a Surfside Area--Surfside Triangle 544 To Glenns
- Year Built
- 2023
Property Description
Popular Reynolds floor plan with a lovely gourmet kitchen and so much more! This home includes Energy Efficiency Enhancements that create a more comfortable home with better indoor air quality, less indoor air pollution, less pests, less moisture, less air loss, and a lower utility cost. These enhancements include the complete Tyvek house wrap system, Broan ERV- Energy Recovery Ventilator Fresh Air System, Foam insulation, and Aeroseal/Aerobarrier. A well-built, quality Energy Star Certified EPA Indoor AirPlus Qualified home that includes upgrades galore. Community amenities include an outdoor pool, clubhouse, exercise room, sidewalks, water views, and a premier location 2 miles to the beach, and a golf cart ride to several shopping and dining venues.
/u.realgeeks.media/jprealestateexperts/logo.png)
Additional Information
- HOA Fees (Calculated Monthly)
- 90
- HOA Fee Includes
- Common Areas, Trash
- Elementary School
- Lakewood Elementary School
- Middle School
- Socastee Middle School
- High School
- Socastee High School
- Dining Room
- TrayCeilings
- Exterior Features
- Porch
- Exterior Finish
- Vinyl Siding
- Family Room
- VaultedCeilings
- Floor Covering
- Carpet, Laminate, Tile
- Foundation
- Slab
- Interior Features
- Breakfast Bar, BedroomonMainLevel, Breakfast Area, Entrance Foyer, Stainless Steel Appliances, Solid Surface Counters
- Kitchen
- BreakfastBar, BreakfastArea, KitchenExhaustFan, Pantry, StainlessSteelAppliances, SolidSurfaceCounters, BreakfastBar, BreakfastArea, KitchenExhaustFan, Pantry, StainlessSteelAppliances, SolidSurfaceCounters
- Levels
- One
- Lot Description
- Outside City Limits, Rectangular
- Lot Location
- Outside City Limits, East of Bus 17
- Master Bedroom
- TrayCeilings, MainLevelMaster, WalkInClosets, TrayCeilings, MainLevelMaster, WalkInClosets
- Possession
- Closing
- Utilities Available
- Cable Available, Electricity Available, Natural Gas Available, Phone Available, Sewer Available, Underground Utilities, Water Available
- County
- Horry
- Neighborhood
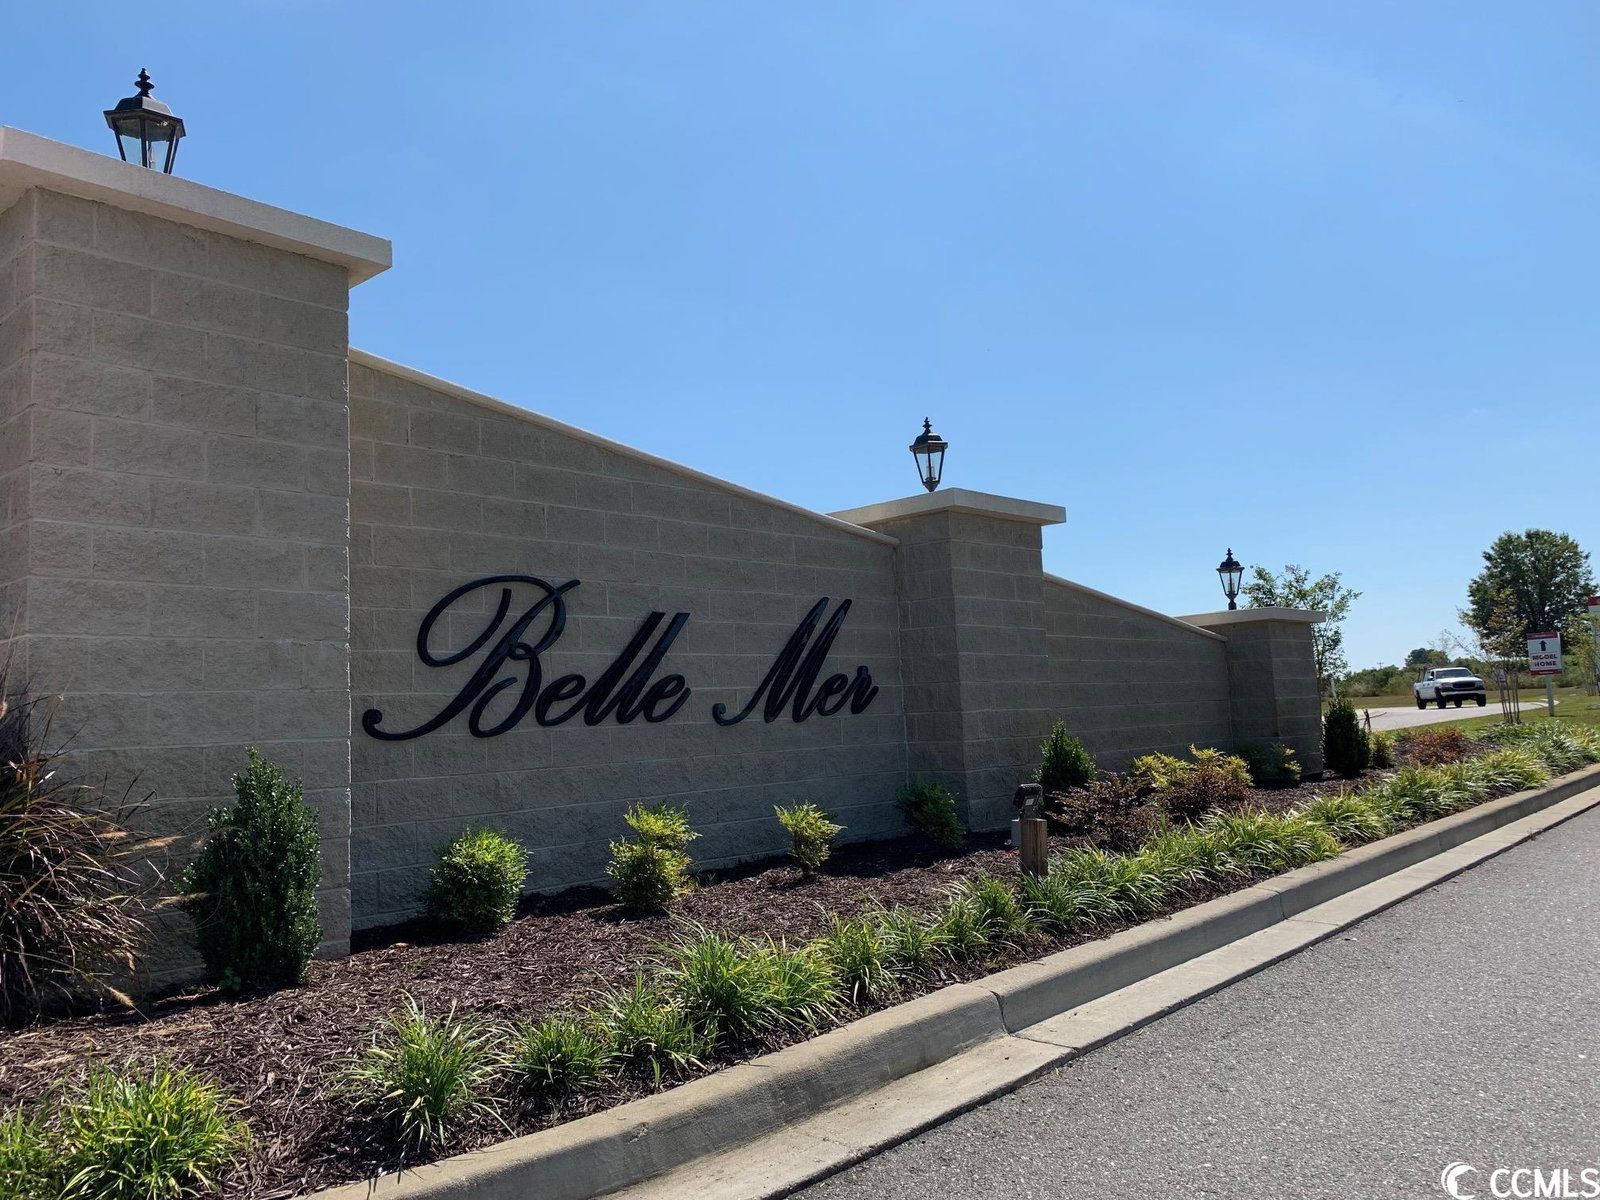
- Belle Mer
- Project/Section
- Belle Mer
- Style
- Contemporary
- Parking Spaces
- 6
- Acres
- 0.19
- Amenities
- Clubhouse, Owner Allowed Golf Cart, Owner Allowed Motorcycle, Pet Restrictions
- Heating
- Electric, Forced Air, Gas
- Master Bed
- TrayCeilings, MainLevelMaster, WalkInClosets, TrayCeilings, MainLevelMaster, WalkInClosets
- Utilities
- Cable Available, Electricity Available, Natural Gas Available, Phone Available, Sewer Available, Underground Utilities, Water Available
- Zoning
- RES
- Listing Courtesy Of
- Beazer Homes LLC
Listing courtesy of Listing Agent: Jessica Hill () from Listing Office: Beazer Homes LLC.
Selling Office: Beazer Homes LLC.
Provided courtesy of The Coastal Carolinas Association of REALTORS®. Information Deemed Reliable but Not Guaranteed. Copyright 2026 of the Coastal Carolinas Association of REALTORS® MLS. All rights reserved. Information is provided exclusively for consumers’ personal, non-commercial use, that it may not be used for any purpose other than to identify prospective properties consumers may be interested in purchasing.
Contact: