546 Miromar Way, Myrtle Beach, SC 29588
- $370,000
- 3
- BD
- 3
- BA
- 2,021
- SqFt




- Sold Price
- $370,000
- List Price
- $385,000
- Status
- CLOSED
- MLS#
- 2400576
- Closing Date
- May 06, 2024
- Days on Market
- 119
- Property Type
- Detached
- Bedrooms
- 3
- Full Baths
- 3
- Half Baths
- 1
- Total Square Feet
- 2,765
- Total Heated SqFt
- 2021
- Lot Size
- 10,454
- Region
- 26b Myrtle Beach Area--North Of Bay Rd Between Wac
- Year Built
- 2010
Property Description
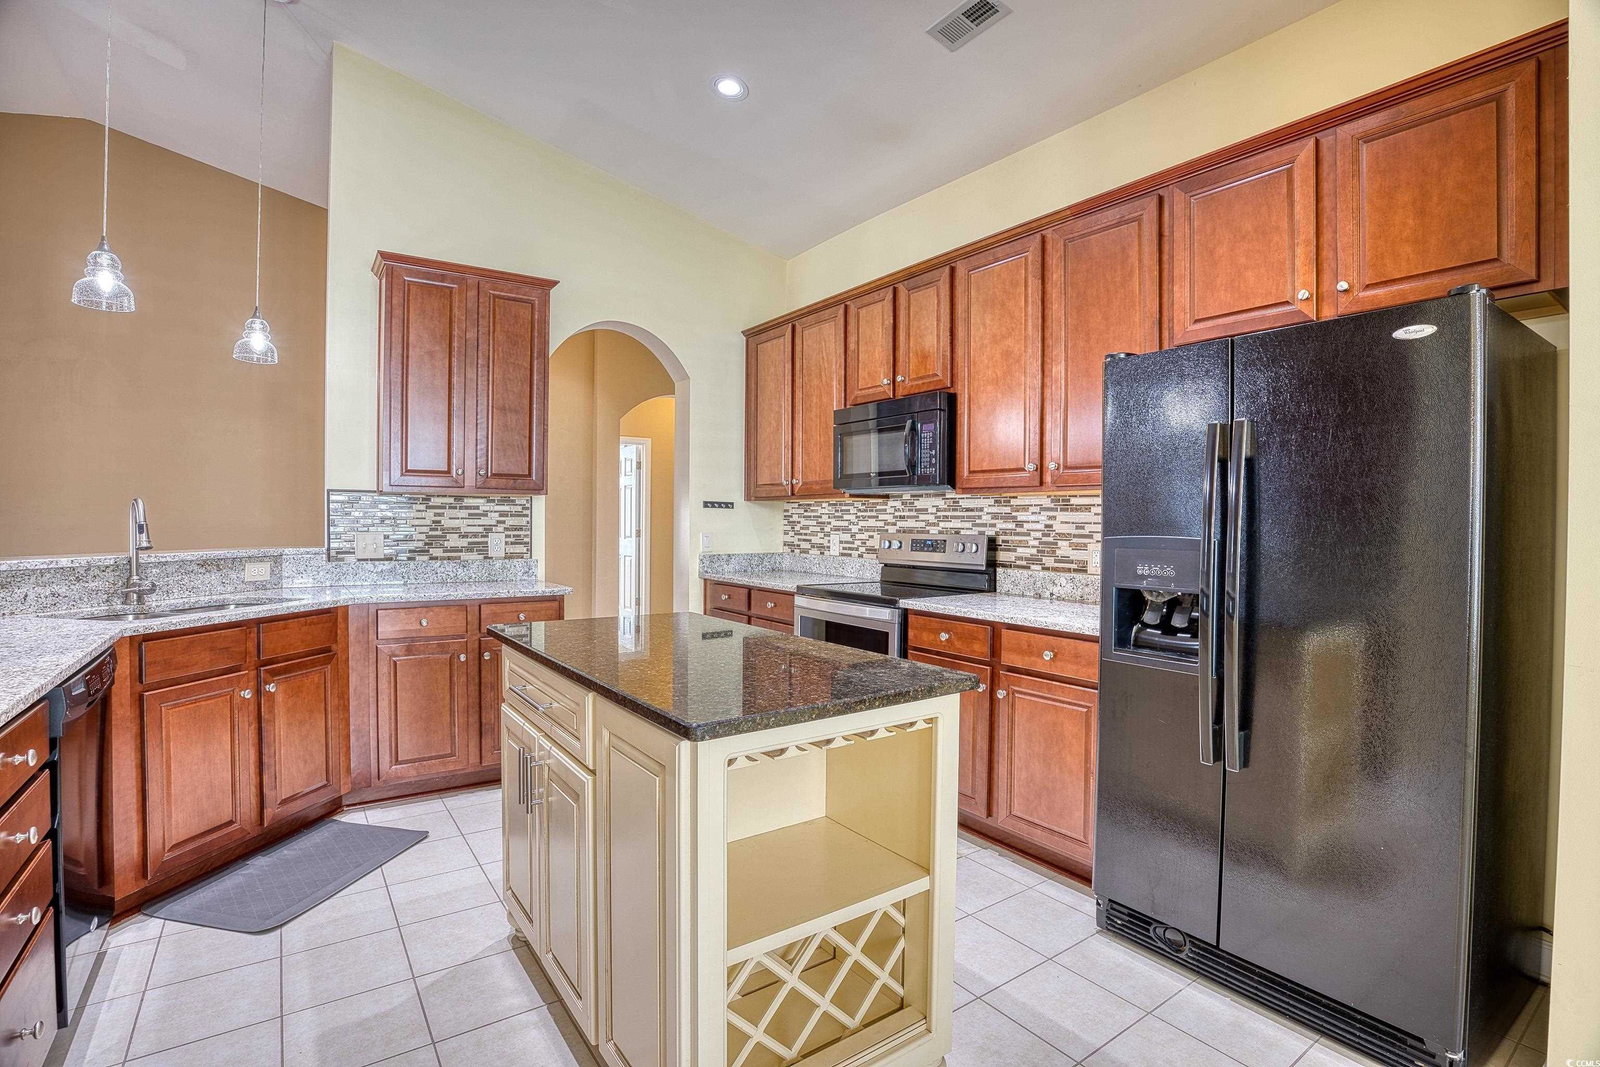
Welcome to 546 Miromar Way, an exceptional ranch-style home in the highly desirable Cameron Village community. This beautiful, single-level living residence boasts 3 spacious bedrooms, 2.5 bathrooms, and an abundance of captivating features. Situated on a large corner lot, this property offers serene pond views and a screened-in porch perfect for enjoying a peaceful retreat. The expansive patio provides an excellent space for outdoor entertaining. Step inside to discover a chef's delight kitchen, complete with a work island, plentiful cabinets, stunning glass tile backsplash, granite countertops, and a breakfast bar area that seamlessly opens into the living room. Enjoy special occasions in the formal dining room, defined by an elegant arch opening, with tile floors that flow into the breakfast nook, kitchen, laundry room, and foyer. The living room showcases vaulted ceilings and LVP floors, creating a bright and welcoming atmosphere. Unwind in the owner's suite, featuring LVP floors, a ceiling fan, and double door entry into the luxurious bathroom with a soaking tub, dual sinks and vanity, a large walk-in closet, and a fiberglass shower with glass door enclosure. Two additional bedrooms share a convenient Jack and Jill bathroom, both offering ample closet space and cozy carpeting. A half bathroom can be found off the foyer. The attached 2-car garage provides ample space for your vehicles and storage needs. Take advantage of the community's pool, playground area, tennis courts, and easy access to all that Myrtle Beach has to offer. Don't miss out on this incredible opportunity to call 546 Miromar Way your new home!
/u.realgeeks.media/jprealestateexperts/logo.png)
Additional Information
- HOA Fees (Calculated Monthly)
- 84
- HOA Fee Includes
- Common Areas, Recreation Facilities, Trash
- Elementary School
- Burgess Elementary School
- Middle School
- Saint James Middle School
- High School
- Saint James High School
- Dining Room
- SeparateFormalDiningRoom
- Exterior Features
- Patio
- Exterior Finish
- Vinyl Siding
- Floor Covering
- Carpet, Luxury Vinyl Plank, Tile
- Foundation
- Slab
- Interior Features
- Split Bedrooms, Window Treatments, Breakfast Bar, BedroomonMainLevel, Breakfast Area, Entrance Foyer, Kitchen Island, Solid Surface Counters
- Kitchen
- BreakfastBar, BreakfastArea, KitchenIsland, Pantry, SolidSurfaceCounters, BreakfastBar, BreakfastArea, KitchenIsland, Pantry, SolidSurfaceCounters
- Levels
- One
- Living Room
- CeilingFans, VaultedCeilings
- Lot Description
- Corner Lot, Lake Front, Outside City Limits, Pond, Rectangular
- Lot Location
- Lake, Outside City Limits, Lake/Pond View
- Master Bedroom
- CeilingFans, MainLevelMaster, WalkInClosets
- Possession
- Closing
- Utilities Available
- Cable Available, Electricity Available, Phone Available, Sewer Available, Underground Utilities, Water Available
- County
- Horry
- Neighborhood
- Cameron Village
- Project/Section
- Cameron Village
- Style
- Ranch
- Parking Spaces
- 4
- Acres
- 0.24
- Amenities
- Clubhouse
- Heating
- Central, Electric
- Master Bed
- CeilingFans, MainLevelMaster, WalkInClosets
- Utilities
- Cable Available, Electricity Available, Phone Available, Sewer Available, Underground Utilities, Water Available
- Zoning
- RES
- Listing Courtesy Of
- EXP Realty LLC
Listing courtesy of Listing Agent: The Marrone Group (Cell: 201-874-8716) from Listing Office: EXP Realty LLC.
Selling Office: INNOVATE Real Estate.
Provided courtesy of The Coastal Carolinas Association of REALTORS®. Information Deemed Reliable but Not Guaranteed. Copyright 2026 of the Coastal Carolinas Association of REALTORS® MLS. All rights reserved. Information is provided exclusively for consumers’ personal, non-commercial use, that it may not be used for any purpose other than to identify prospective properties consumers may be interested in purchasing.
Contact: Cell: 201-874-8716