946 Cygnet Dr., Conway, SC 29526
- $305,000
- 4
- BD
- 3
- BA
- 1,735
- SqFt




- Sold Price
- $305,000
- List Price
- $310,000
- Status
- CLOSED
- MLS#
- 2400657
- Closing Date
- Apr 18, 2024
- Days on Market
- 101
- Property Type
- Detached
- Bedrooms
- 4
- Full Baths
- 3
- Total Square Feet
- 2,291
- Total Heated SqFt
- 1735
- Lot Size
- 7,840
- Region
- 10a Conway To Myrtle Beach Area--Between 90 & Wate
- Year Built
- 2023
Property Description
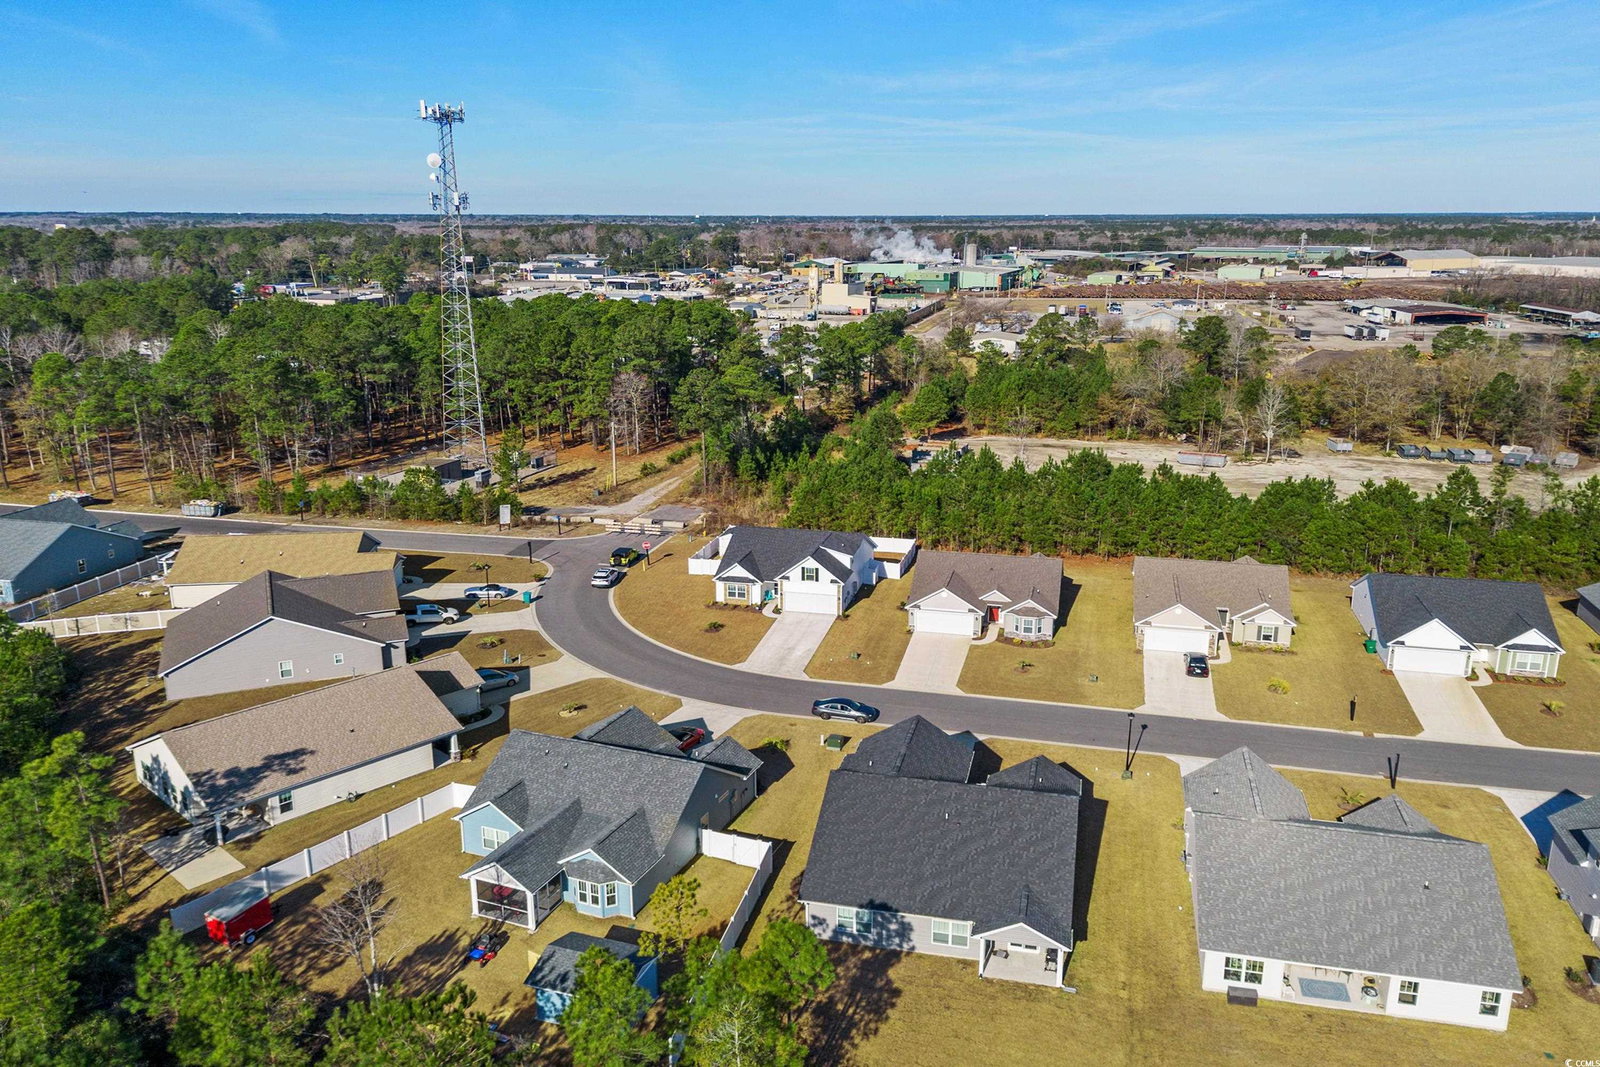
Welcome to your move-in ready dream home that has already been upgraded in the heart of a thriving new community. This beautiful single-family residence, a new resale gem, stands out on its corner lot, offering a unique charm and privacy. As you approach, you'll immediately notice the eye-catching stone accents that adorn the front, setting the tone for the elegance that awaits within. This Princess plan home boasts a spacious and functional layout, with a thoughtful addition of a 4th bedroom ensuite upstairs. The large walk-in closet in the master bedroom ensures ample storage space for your wardrobe and personal items. The primary bathroom is a luxurious retreat, featuring both a tub and a walk-in tile shower. Step inside to discover the warmth of laminate flooring in the living room, foyer, and hall, creating a seamless flow throughout the main living areas. The kitchen is a chef's delight, equipped with shaker style cabinets adorned with crown molding and a stunning granite countertop. This kitchen is not just a place to cook; it's a stylish and functional space that invites culinary creativity. The exterior of the home is equally impressive, with a fenced corner lot ensuring privacy and security. Enjoy outdoor living on the covered rear patio, perfect for entertaining friends or savoring a quiet morning coffee. The large detached shed offers additional storage or could be transformed into a workshop, catering to various needs. This home also comes equipped with modern conveniences such as the TAEXX pest control tubing, tankless water heater and a lawn irrigation system, making maintenance a breeze. Don't miss the opportunity to make this exquisite residence your own. Your dream home awaits!
/u.realgeeks.media/jprealestateexperts/logo.png)
Additional Information
- HOA Fees (Calculated Monthly)
- 75
- HOA Fee Includes
- Association Management, Common Areas, Legal/Accounting
- Elementary School
- Waccamaw Elementary School
- Middle School
- Black Water Middle School
- High School
- Carolina Forest High School
- Dining Room
- KitchenDiningCombo, VaultedCeilings, KitchenDiningCombo, VaultedCeilings
- Exterior Features
- Fence, Sprinkler/Irrigation, Porch, Storage
- Exterior Finish
- Masonry, Vinyl Siding
- Family Room
- CeilingFans, VaultedCeilings
- Floor Covering
- Carpet, Tile, Vinyl
- Foundation
- Slab
- Interior Features
- Split Bedrooms, Breakfast Bar, BedroomonMainLevel, Stainless Steel Appliances, Solid Surface Counters
- Kitchen
- BreakfastBar, Pantry, StainlessSteelAppliances, SolidSurfaceCounters, BreakfastBar, Pantry, StainlessSteelAppliances, SolidSurfaceCounters
- Levels
- OneandOneHalf
- Lot Description
- Corner Lot, Irregular Lot, Outside City Limits
- Lot Location
- Outside City Limits
- Master Bedroom
- CeilingFans, MainLevelMaster, VaultedCeilings, WalkInClosets, CeilingFans, MainLevelMaster, VaultedCeilings, WalkInClosets
- Possession
- Closing
- Utilities Available
- Cable Available, Electricity Available, Phone Available, Sewer Available, Underground Utilities, Water Available
- County
- Horry
- Neighborhood
- Red Hill Commons
- Project/Section
- Red Hill Commons
- Style
- Traditional
- Parking Spaces
- 4
- Acres
- 0.18
- Amenities
- Owner Allowed Motorcycle, Pet Restrictions
- Heating
- Central, Electric
- Master Bed
- CeilingFans, MainLevelMaster, VaultedCeilings, WalkInClosets, CeilingFans, MainLevelMaster, VaultedCeilings, WalkInClosets
- Utilities
- Cable Available, Electricity Available, Phone Available, Sewer Available, Underground Utilities, Water Available
- Zoning
- Res
- Listing Courtesy Of
- INNOVATE Real Estate
Listing courtesy of Listing Agent: Chris Koppel Team () from Listing Office: INNOVATE Real Estate.
Selling Office: BHGRE Paracle Myrtle Beach.
Provided courtesy of The Coastal Carolinas Association of REALTORS®. Information Deemed Reliable but Not Guaranteed. Copyright 2026 of the Coastal Carolinas Association of REALTORS® MLS. All rights reserved. Information is provided exclusively for consumers’ personal, non-commercial use, that it may not be used for any purpose other than to identify prospective properties consumers may be interested in purchasing.
Contact: