7430 Cartrette Rd., Aynor, SC 29511
- $360,000
- 3
- BD
- 2
- BA
- 1,701
- SqFt



- Sold Price
- $360,000
- List Price
- $367,500
- Status
- CLOSED
- MLS#
- 2401075
- Closing Date
- Jul 01, 2024
- Days on Market
- 170
- Property Type
- Detached
- Bedrooms
- 3
- Full Baths
- 2
- Total Square Feet
- 2,264
- Total Heated SqFt
- 1701
- Lot Size
- 44,866
- Region
- 13a Aynor Area--North Of Rt 22 & West Of 410
- Year Built
- 2022
Property Description
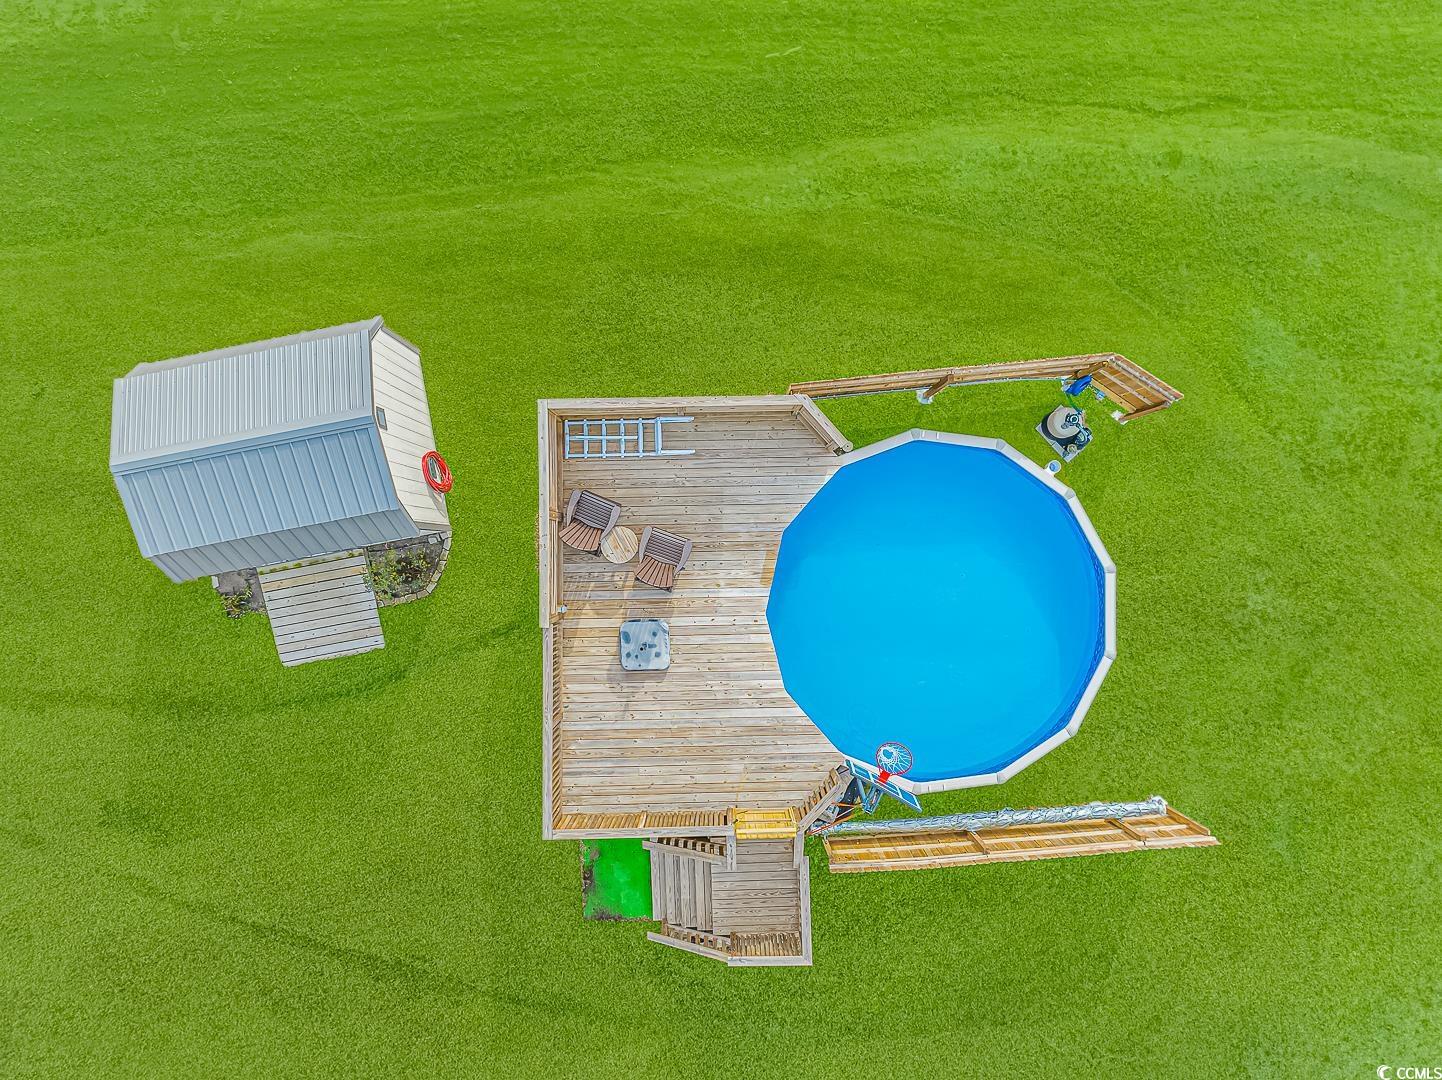
Magnificent home built in 2022 with a swimming pool, located on 1.03 acres just off Hwy 22 between Aynor and Conway and there's no HOA. This 3BR/2BA home is absolutely stunning. Spacious open floor plan boasts a huge living room, kitchen, and dining room which is the perfect place to entertain family and friends. The focal point of the living room is an impressive fireplace featuring breathtaking natural stone from the floor to the top of the ceiling and its complete with a beautiful mantel. The gourmet kitchen has quality details throughout, with modern and fashion forward designs featuring 42 inch white cabinets, upgraded granite counter tops, and a farm style stainless steel sink. A spacious island with plenty of room to prepare meals also serves as a gigantic breakfast bar with lots of storage. The stainless steel appliances. include: range, refrigerator, dishwasher and a microwave. The dining area overlooks the sprawling backyard and its the perfect place for friends and family to gather and share a home cooked meal. Luxury vinyl plank floors throughout the home offer sophistication and character. The owners suite boasts a large bedroom which accommodates a king size bedroom suite. Tray ceilings and a ceiling fan really make this room stand out. An elegant owners bathroom features a 6 ft shower with beautifully designed custom tile work and two water features. A beautiful vanity with granite tops and double sinks compliments the shower. This bathroom is complete with two trendy mirrors as well as two beautiful light fixtures. The other two bedrooms are generously sized and will accommodate queen beds. Both bedrooms have large closets for extra storage. A guest bathroom separates the bedrooms with a tub/shower combo, a gorgeous vanity, nice mirror and trendy light fixture. Tranquility and peace are the feelings you'll enjoy on the rear screened porch while enjoying your morning coffee and listening to the birds chirp. The backyard is gigantic with plenty of space for pets and children to run and play. An above ground swimming pool with a solar powered cover for heating, surrounded by a huge deck with 6 ft privacy walls is the perfect backyard oasis and promises to provide tons of fun and the best family memories. A 10 ft by 12 ft storage building with electricity provides a place to store lawn mowers, gardening tools, pool supplies and much more. There's plenty of land to build a huge storage area for ATV's, boats, tractors, golf carts, side by side, and all of your toys. Enjoy gardening, then you'll love this property because there's plenty of land to grow all of the fruits and vegetables that you love. Downtown Conway is only a short drive where there's shopping, entertainment, restaurants, grocery stores, doctors offices and pharmacies. The Waccamaw River is only minutes away, where you can enjoy fishing, boating, riding jet ski's and water skiing. Centrally located near Hwy 22 just off Hwy 701, it's only 8 minutes to Conway, 10 minutes to Aynor, fifteen minutes to Loris and 25 minutes to Myrtle Beach. Drip System for all flower beds.
/u.realgeeks.media/jprealestateexperts/logo.png)
Additional Information
- Elementary School
- Homewood Elementary School
- Middle School
- Whittemore Park Middle School
- High School
- Conway High School
- Dining Room
- KitchenDiningCombo, VaultedCeilings
- Exterior Features
- Deck, Fence, Sprinkler/Irrigation, Other, Pool, Porch, Patio, Storage
- Pool
- Yes
- Exterior Finish
- Masonry, Other, Vinyl Siding, Wood Frame
- Family Room
- CeilingFans, Fireplace, VaultedCeilings
- Floor Covering
- Luxury Vinyl Plank
- Foundation
- Slab
- Interior Features
- Attic, Fireplace, Permanent Attic Stairs, Split Bedrooms, Window Treatments, Breakfast Bar, BedroomonMainLevel, Breakfast Area, Entrance Foyer, Kitchen Island, Stainless Steel Appliances, Solid Surface Counters, Workshop
- Kitchen
- BreakfastBar, BreakfastArea, KitchenExhaustFan, KitchenIsland, Pantry, StainlessSteelAppliances, SolidSurfaceCounters, BreakfastBar, BreakfastArea, KitchenExhaustFan, KitchenIsland, Pantry, StainlessSteelAppliances, SolidSurfaceCounters
- Levels
- One
- Living Room
- CeilingFans, Fireplace, VaultedCeilings
- Lot Description
- Outside City Limits, Rectangular
- Lot Location
- Outside City Limits
- Master Bedroom
- CeilingFans, MainLevelMaster, WalkInClosets
- Possession
- Closing
- Utilities Available
- Cable Available, Electricity Available, Other, Phone Available, Septic Available, Water Available
- County
- Horry
- Neighborhood
- Not within a Subdivision
- Project/Section
- Not within a Subdivision
- Style
- Ranch
- Parking Spaces
- 4
- Acres
- 1.03
- Heating
- Central
- Master Bed
- CeilingFans, MainLevelMaster, WalkInClosets
- Utilities
- Cable Available, Electricity Available, Other, Phone Available, Septic Available, Water Available
- Zoning
- res
- Listing Courtesy Of
- AllSTARS Realty - Myrtle Beach
Listing courtesy of Listing Agent: Tammy Eaves () from Listing Office: AllSTARS Realty - Myrtle Beach.
Selling Office: Core 1st Realty Group.
Provided courtesy of The Coastal Carolinas Association of REALTORS®. Information Deemed Reliable but Not Guaranteed. Copyright 2026 of the Coastal Carolinas Association of REALTORS® MLS. All rights reserved. Information is provided exclusively for consumers’ personal, non-commercial use, that it may not be used for any purpose other than to identify prospective properties consumers may be interested in purchasing.
Contact: