101 Zostera Dr., Little River, SC 29566
- $429,000
- 3
- BD
- 3
- BA
- 2,481
- SqFt




- Sold Price
- $429,000
- List Price
- $429,000
- Status
- CLOSED
- MLS#
- 2401317
- Closing Date
- Mar 13, 2024
- Days on Market
- 262
- Property Type
- Detached
- Bedrooms
- 3
- Full Baths
- 3
- Half Baths
- 1
- Total Square Feet
- 3,043
- Total Heated SqFt
- 2481
- Lot Size
- 7,405
- Region
- 04b Little River Area--North Of Hwy 9
- Year Built
- 2015
Property Description
Do you hear that? That is the sound of opportunity knocking! 101 Zostera Dr in Little River, South Carolina is ready for a new owner! This home has it all! Upon entering you are greeted with a large, open floor plan that offers defined rooms and use. From the spacious living room, to the open and airy kitchen, to the breakfast nook, half bath, and the stately dining room (currently used as a flex space) 101Zostera has much to offer. In addition to the common living areas, the main level of the home has a huge master suite with an oversized master bathroom and walk-in closet. If spending time in the garage or in your own personal oasis is of interest, the insulated garage has ample space for storage, tinkering, or whatever else your imagination can think up. The outdoor, built in kitchen and gas fireplace with sitting area are also amazing features that put the icing on this cake! The second level has 2 aptly sized bedrooms and a large, common area/loft space that could be used as a media room, second living room, etc. The photos and virtual 3D tour speak for themselves, but to be fully immersed in the experience of 101 Zostera (perhaps by listening to the built in sound system or feeling the warmth of the fireplace) you must put this at the top of your must-see list! Information and measurements contained within may be estimated and are the responsibility of the buyer/buyer's agent to verify.
/u.realgeeks.media/jprealestateexperts/logo.png)
Additional Information
- HOA Fees (Calculated Monthly)
- 120
- HOA Fee Includes
- Common Areas, Pool(s)
- Elementary School
- Waterway Elementary
- Middle School
- North Myrtle Beach Middle School
- High School
- North Myrtle Beach High School
- Dining Room
- SeparateFormalDiningRoom
- Exterior Features
- BuiltinBarbecue, Barbecue, Porch
- Exterior Finish
- Masonry, Wood Frame
- Floor Covering
- Carpet, Other, Tile, Wood
- Foundation
- Slab
- Interior Features
- Attic, Fireplace, Permanent Attic Stairs, Window Treatments, BedroomonMainLevel, Breakfast Area, Kitchen Island, Stainless Steel Appliances
- Kitchen
- BreakfastArea, KitchenIsland, Pantry, StainlessSteelAppliances
- Levels
- Two
- Living Room
- BeamedCeilings, CeilingFans, Fireplace
- Lot Description
- Rectangular
- Master Bedroom
- TrayCeilings, CeilingFans, MainLevelMaster, WalkInClosets
- Possession
- Closing
- Utilities Available
- Cable Available, Electricity Available, Natural Gas Available, Sewer Available, Water Available
- County
- Horry
- Neighborhood
- Cypress Village
- Project/Section
- Cypress Village
- Style
- Traditional
- Parking Spaces
- 6
- Acres
- 0.17
- Amenities
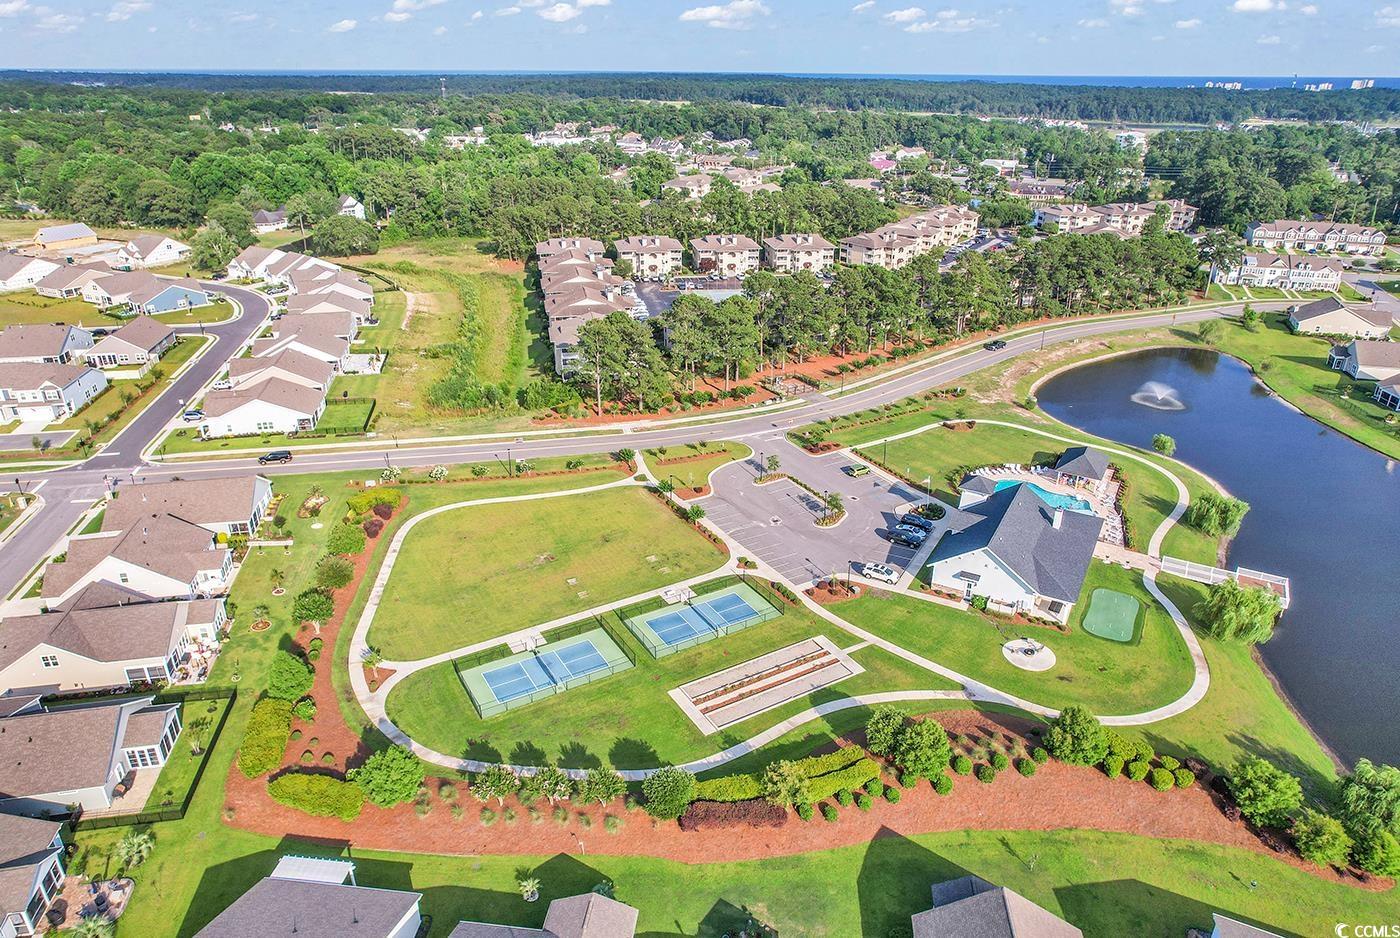
- Clubhouse, Tennis Court(s)
- Heating
- Central
- Master Bed
- TrayCeilings, CeilingFans, MainLevelMaster, WalkInClosets
- Utilities
- Cable Available, Electricity Available, Natural Gas Available, Sewer Available, Water Available
- Zoning
- PDD
- Listing Courtesy Of
- Keller Williams Innovate South
Listing courtesy of Listing Agent: Jay Gray () from Listing Office: Keller Williams Innovate South.
Selling Office: CENTURY 21 Thomas.
Provided courtesy of The Coastal Carolinas Association of REALTORS®. Information Deemed Reliable but Not Guaranteed. Copyright 2026 of the Coastal Carolinas Association of REALTORS® MLS. All rights reserved. Information is provided exclusively for consumers’ personal, non-commercial use, that it may not be used for any purpose other than to identify prospective properties consumers may be interested in purchasing.
Contact: