3165 Holly Loop, Conway, SC 29527
- $267,000
- 4
- BD
- 2
- BA
- 1,768
- SqFt




- Sold Price
- $267,000
- List Price
- $272,900
- Status
- CLOSED
- MLS#
- 2401492
- Closing Date
- May 31, 2024
- Days on Market
- 135
- Property Type
- Detached
- Bedrooms
- 4
- Full Baths
- 2
- Total Square Feet
- 2,270
- Total Heated SqFt
- 1768
- Lot Size
- 7,405
- Region
- 21d Conway Central Between 501& 9th Ave / South Of
- Year Built
- 2019
Property Description
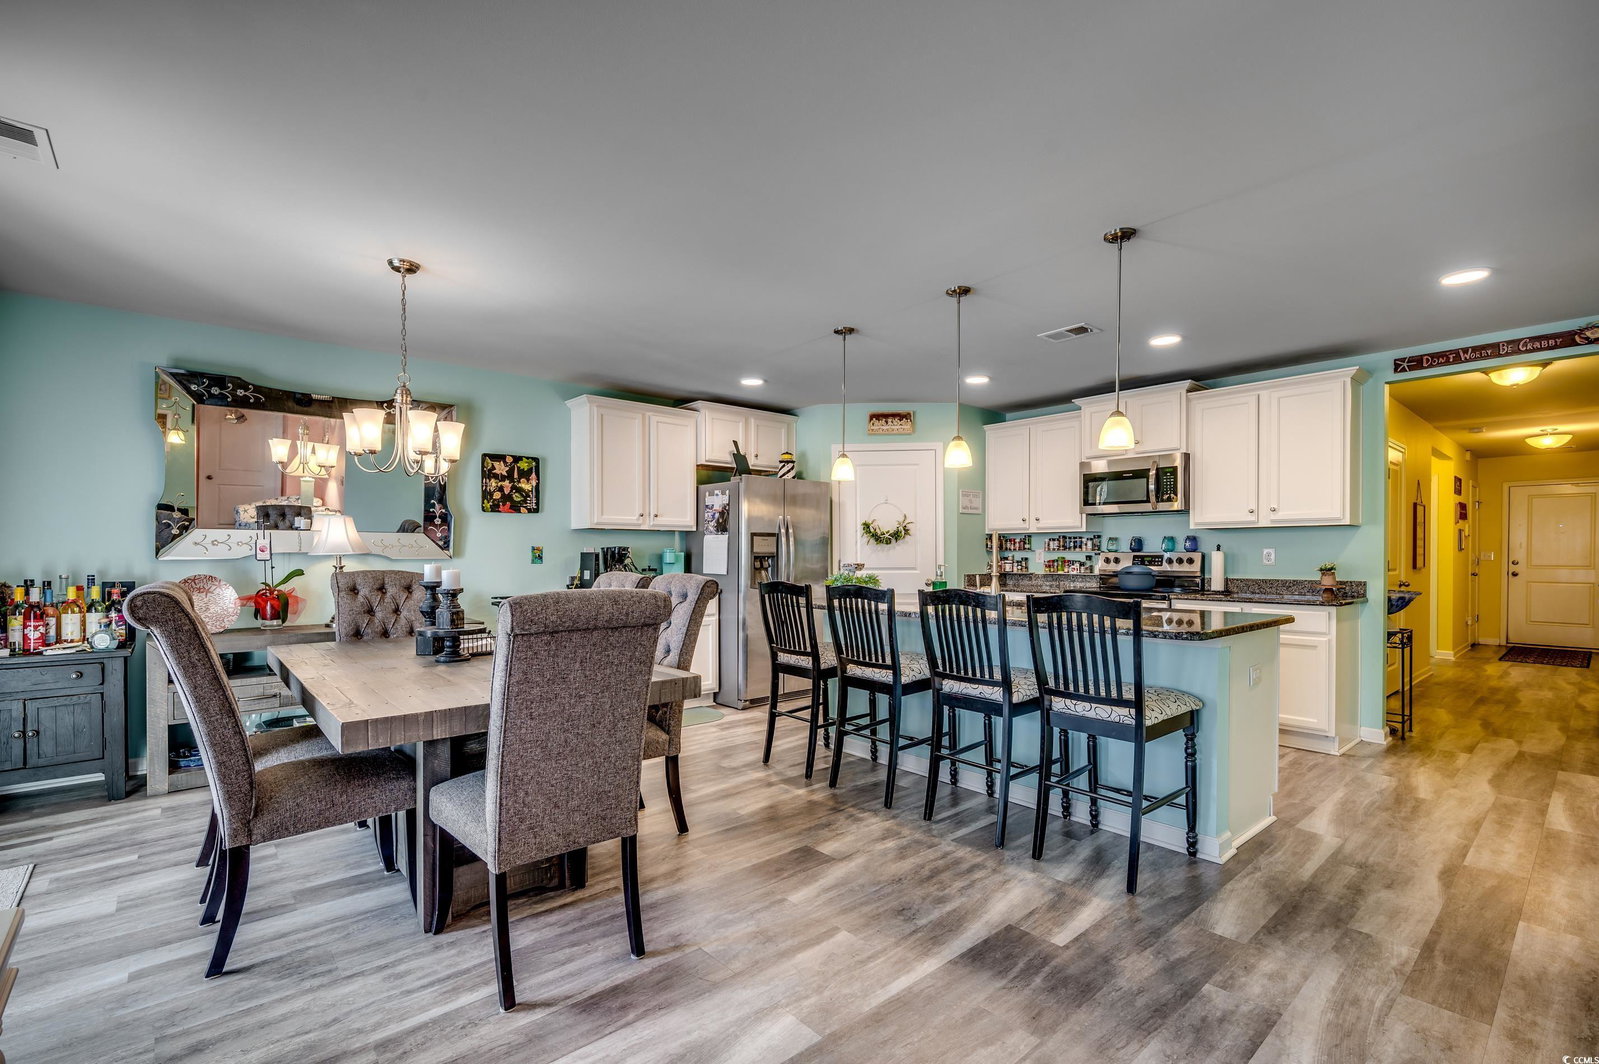
Welcome to this spacious 4 bedroom/2 bath home in the desirable community of Oak Glenn! This home features a split bedroom plan with the primary bedroom being very spacious! It has an ensuite bathroom, which has a large walk-in shower, double sink vanity, separate water closet and not one, but two huge closets! This home has vinyl plank flooring throughout the main living area and wet areas for easy maintenance. The kitchen features beautiful white cabinets, granite countertops, stainless steel appliances, a walk-in pantry and a large island that is open to the dining and living room. The open concept is perfect for entertaining! The backyard is already fenced in and has a wonderful patio and deck to sit and relax or to entertain your guests! Residents of Oak Glenn enjoy the convenience of being close to downtown Conway's amenities while still savoring the tranquility of suburban living. All measurements are approximate and not guaranteed. Buyer is responsible for verification.
/u.realgeeks.media/jprealestateexperts/logo.png)
Additional Information
- HOA Fees (Calculated Monthly)
- 40
- HOA Fee Includes
- Common Areas
- Elementary School
- Pee Dee Elementary School
- Middle School
- Whittemore Park Middle School
- High School
- Conway High School
- Dining Room
- KitchenDiningCombo
- Exterior Features
- Fence, Porch
- Exterior Finish
- Vinyl Siding
- Floor Covering
- Carpet, Luxury Vinyl Plank
- Foundation
- Slab
- Interior Features
- Split Bedrooms, Window Treatments, BedroomonMainLevel, Entrance Foyer, Kitchen Island, Stainless Steel Appliances, Solid Surface Counters
- Kitchen
- KitchenIsland, Pantry, StainlessSteelAppliances, SolidSurfaceCounters, KitchenIsland, Pantry, StainlessSteelAppliances, SolidSurfaceCounters
- Levels
- One
- Living Room
- CeilingFans
- Lot Description
- Rectangular
- Master Bedroom
- CeilingFans, MainLevelMaster, WalkInClosets
- Possession
- Closing
- Utilities Available
- Cable Available, Electricity Available, Sewer Available, Underground Utilities, Water Available
- County
- Horry
- Neighborhood
- Oak Glenn
- Project/Section
- Oak Glenn
- Style
- Traditional
- Parking Spaces
- 4
- Acres
- 0.17
- Amenities
- Owner Allowed Golf Cart, Owner Allowed Motorcycle, Pet Restrictions
- Heating
- Central, Electric
- Master Bed
- CeilingFans, MainLevelMaster, WalkInClosets
- Utilities
- Cable Available, Electricity Available, Sewer Available, Underground Utilities, Water Available
- Zoning
- R1
- Listing Courtesy Of
- INNOVATE Real Estate
Listing courtesy of Listing Agent: Darren Woodard Team () from Listing Office: INNOVATE Real Estate.
Selling Office: RE/MAX Southern Shores.
Provided courtesy of The Coastal Carolinas Association of REALTORS®. Information Deemed Reliable but Not Guaranteed. Copyright 2026 of the Coastal Carolinas Association of REALTORS® MLS. All rights reserved. Information is provided exclusively for consumers’ personal, non-commercial use, that it may not be used for any purpose other than to identify prospective properties consumers may be interested in purchasing.
Contact: