104 Devonbrook Pl., Longs, SC 29568
- $329,900
- 3
- BD
- 2
- BA
- 1,728
- SqFt



- Sold Price
- $329,900
- List Price
- $329,900
- Status
- CLOSED
- MLS#
- 2401674
- Closing Date
- Mar 19, 2024
- Days on Market
- 60
- Property Type
- Detached
- Bedrooms
- 3
- Full Baths
- 2
- Total Square Feet
- 2,200
- Total Heated SqFt
- 1728
- Lot Size
- 15,245
- Region
- 09a Conway To Longs Area--Between Rt. 90 & Waccama
- Year Built
- 2006
Property Description
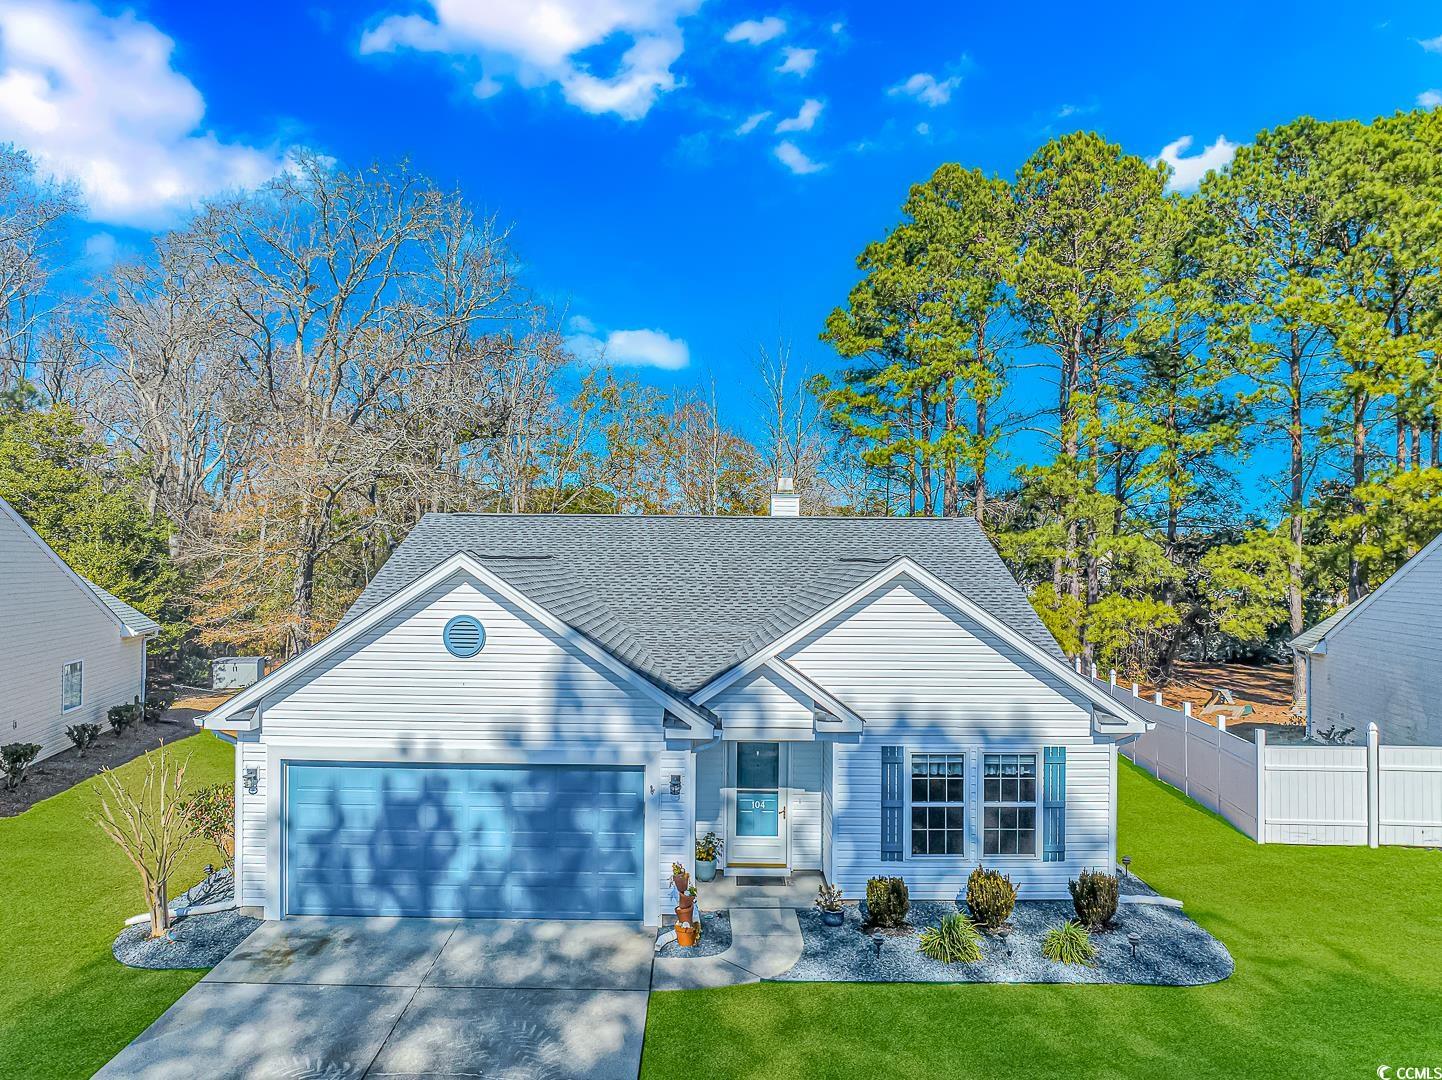
Charming ranch style home with NO HOA in The Glade - Prime Location Off Hwy 90! Welcome to your dream home with a perfect blend of convenience and tranquility. This move-in-ready gem sits on a little over 1/3 acre, offering a haven with a prime location just off Hwy 90, and only one mile from highway 22. The well-designed split floor plan features a formal dining room that can easily transform into an office as it is currently used. The home boasts new vinyl flooring in key areas, including the kitchen, breakfast nook, guest bath, and laundry room. Enjoy smooth ceilings, a cozy fireplace, and ceiling fans in all bedrooms, living room, breakfast nook, screen porch, and garage. The kitchen is a chef's delight, equipped with stainless appliances, granite countertops, a large stainless steel sink with a garbage disposal, and a convenient breakfast bar. The dinette area features a new ceiling fan and a vaulted ceiling, creating a bright and airy atmosphere. The master suite offers comfort with carpeted flooring, a ceiling fan, trayed ceiling, and an ensuite bathroom with double sinks, a standing shower with a glass enclosure, and a separate toilet closet. Two additional bedrooms provide ample space for guests or family members. The washer and dryer are included in the sale. Step outside to the screened porch and patio, overlooking the partially fenced and wooded backyard adorned with beautiful landscaping, including Crepe Myrtles, a Magnolia, A Palm, and Sago Palms. A large sectioned off garden lines the back of the property. Finished with a 2-car garage, room for four additional parking spaces in the driveway, and ample attic storage, this home meets all your storage needs. Updates include 6 new windows, a new roof as of January 2024 with a transferrable warranty, HVAC replacement in 2016, and a water heater installed in 2017. The home has an irrigation system and also comes with a termite bond with Terminix for added peace of mind. Quietly tucked away in The Glade and just a few miles from the beach and everything that North Myrtle Beach, SC has to offer. Don't miss the opportunity to make this house your home.
/u.realgeeks.media/jprealestateexperts/logo.png)
Additional Information
- Elementary School
- Riverside Elementary
- Middle School
- North Myrtle Beach Middle School
- High School
- North Myrtle Beach High School
- Dining Room
- CeilingFans, SeparateFormalDiningRoom, CeilingFans, SeparateFormalDiningRoom
- Exterior Features
- Fence, Sprinkler/Irrigation, Porch, Patio, Storage
- Exterior Finish
- Vinyl Siding
- Floor Covering
- Carpet, Luxury Vinyl Plank, Vinyl
- Foundation
- Slab
- Interior Features
- Split Bedrooms, Breakfast Bar, BedroomonMainLevel, Breakfast Area, Stainless Steel Appliances, Solid Surface Counters
- Kitchen
- BreakfastBar, BreakfastArea, Pantry, StainlessSteelAppliances, SolidSurfaceCounters, BreakfastBar, BreakfastArea, Pantry, StainlessSteelAppliances, SolidSurfaceCounters
- Levels
- One
- Living Room
- CeilingFans, Fireplace, VaultedCeilings, CeilingFans, Fireplace, VaultedCeilings
- Lot Description
- Outside City Limits, Rectangular
- Lot Location
- Outside City Limits
- Master Bedroom
- TrayCeilings, CeilingFans, LinenCloset, MainLevelMaster, WalkInClosets
- Possession
- Closing
- Utilities Available
- Cable Available, Electricity Available, Phone Available, Sewer Available, Underground Utilities, Water Available
- County
- Horry
- Neighborhood
- The Glade
- Project/Section
- The Glade
- Style
- Ranch
- Parking Spaces
- 4
- Acres
- 0.35
- Amenities
- Owner Allowed Golf Cart, Owner Allowed Motorcycle, Pet Restrictions, Tenant Allowed Golf Cart, Tenant Allowed Motorcycle
- Heating
- Central, Electric, Forced Air
- Master Bed
- TrayCeilings, CeilingFans, LinenCloset, MainLevelMaster, WalkInClosets
- Utilities
- Cable Available, Electricity Available, Phone Available, Sewer Available, Underground Utilities, Water Available
- Zoning
- SF 10
- Listing Courtesy Of
- Innovate Real Estate
Listing courtesy of Listing Agent: Derrick Legacy Team () from Listing Office: Innovate Real Estate.
Selling Office: Realty ONE Group Dockside.
Provided courtesy of The Coastal Carolinas Association of REALTORS®. Information Deemed Reliable but Not Guaranteed. Copyright 2026 of the Coastal Carolinas Association of REALTORS® MLS. All rights reserved. Information is provided exclusively for consumers’ personal, non-commercial use, that it may not be used for any purpose other than to identify prospective properties consumers may be interested in purchasing.
Contact: