752 Indian Wood Ln., Myrtle Beach, SC 29588
- $365,000
- 4
- BD
- 4
- BA
- 2,488
- SqFt






- Sold Price
- $365,000
- List Price
- $369,000
- Status
- CLOSED
- MLS#
- 2401900
- Closing Date
- Oct 18, 2024
- Days on Market
- 271
- Property Type
- Detached
- Bedrooms
- 4
- Full Baths
- 4
- Half Baths
- 1
- Total Square Feet
- 3,050
- Total Heated SqFt
- 2488
- Lot Size
- 8,276
- Region
- 26a Myrtle Beach Area--South Of 544 & West Of 17 Bypass M.I. Horry County
- Year Built
- 2006
Property Description
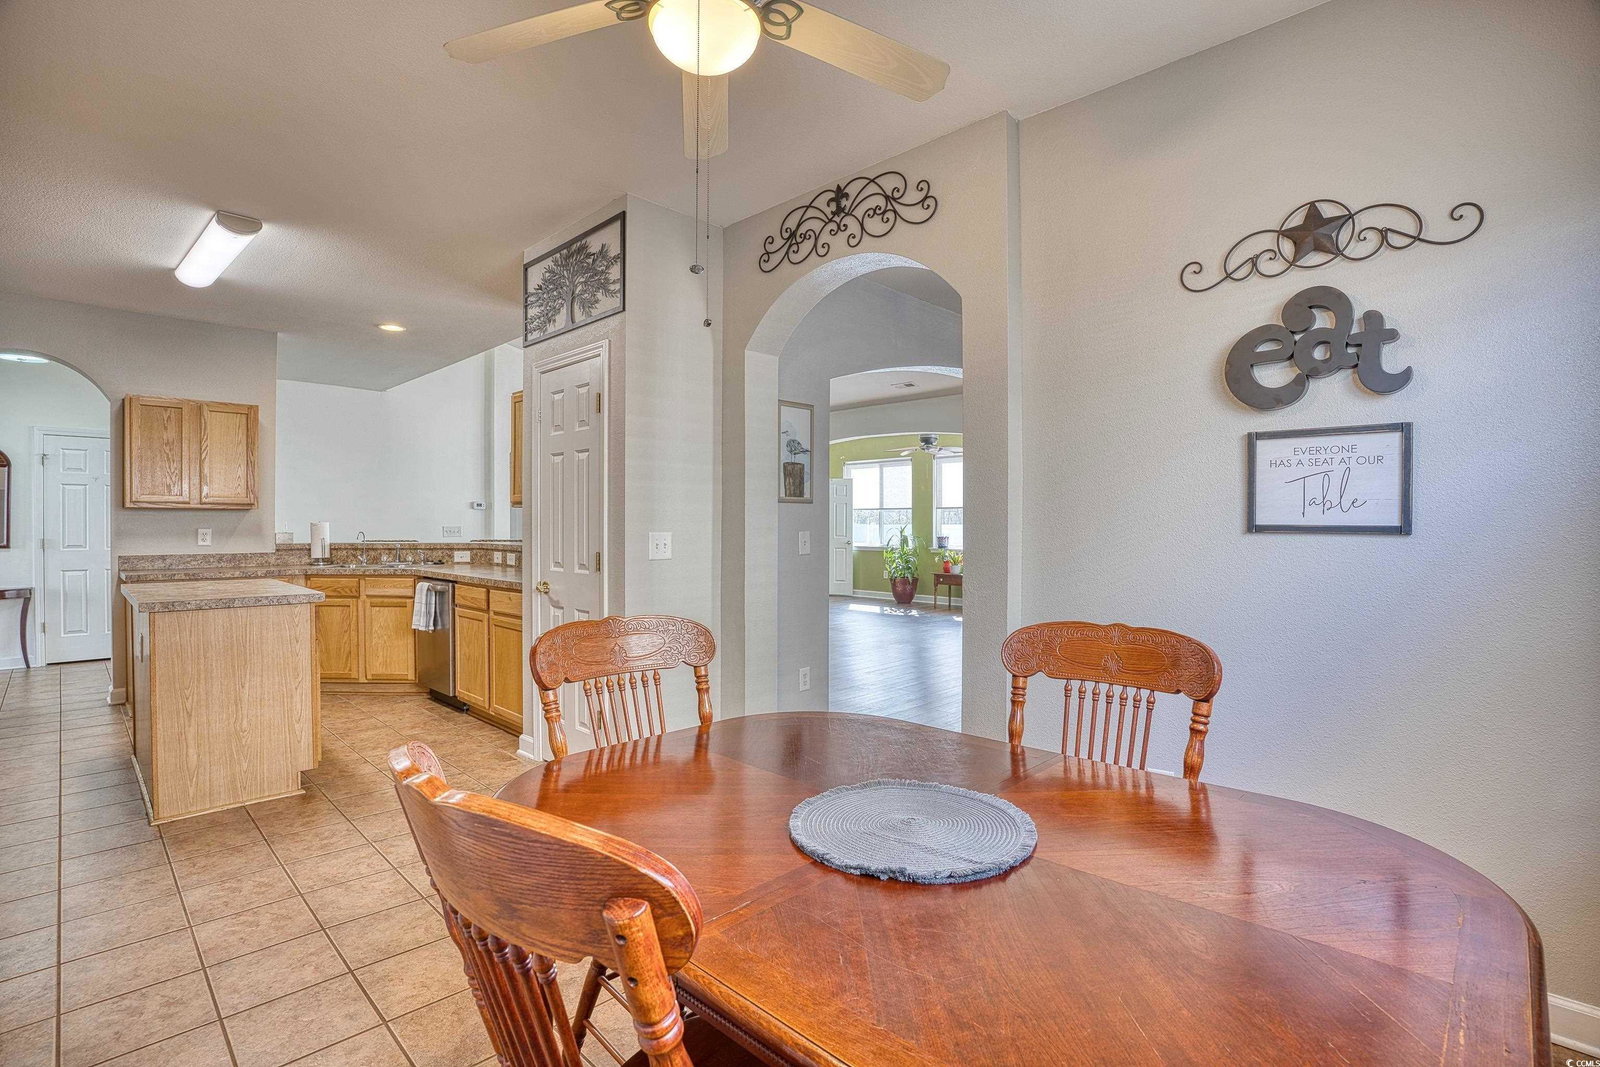
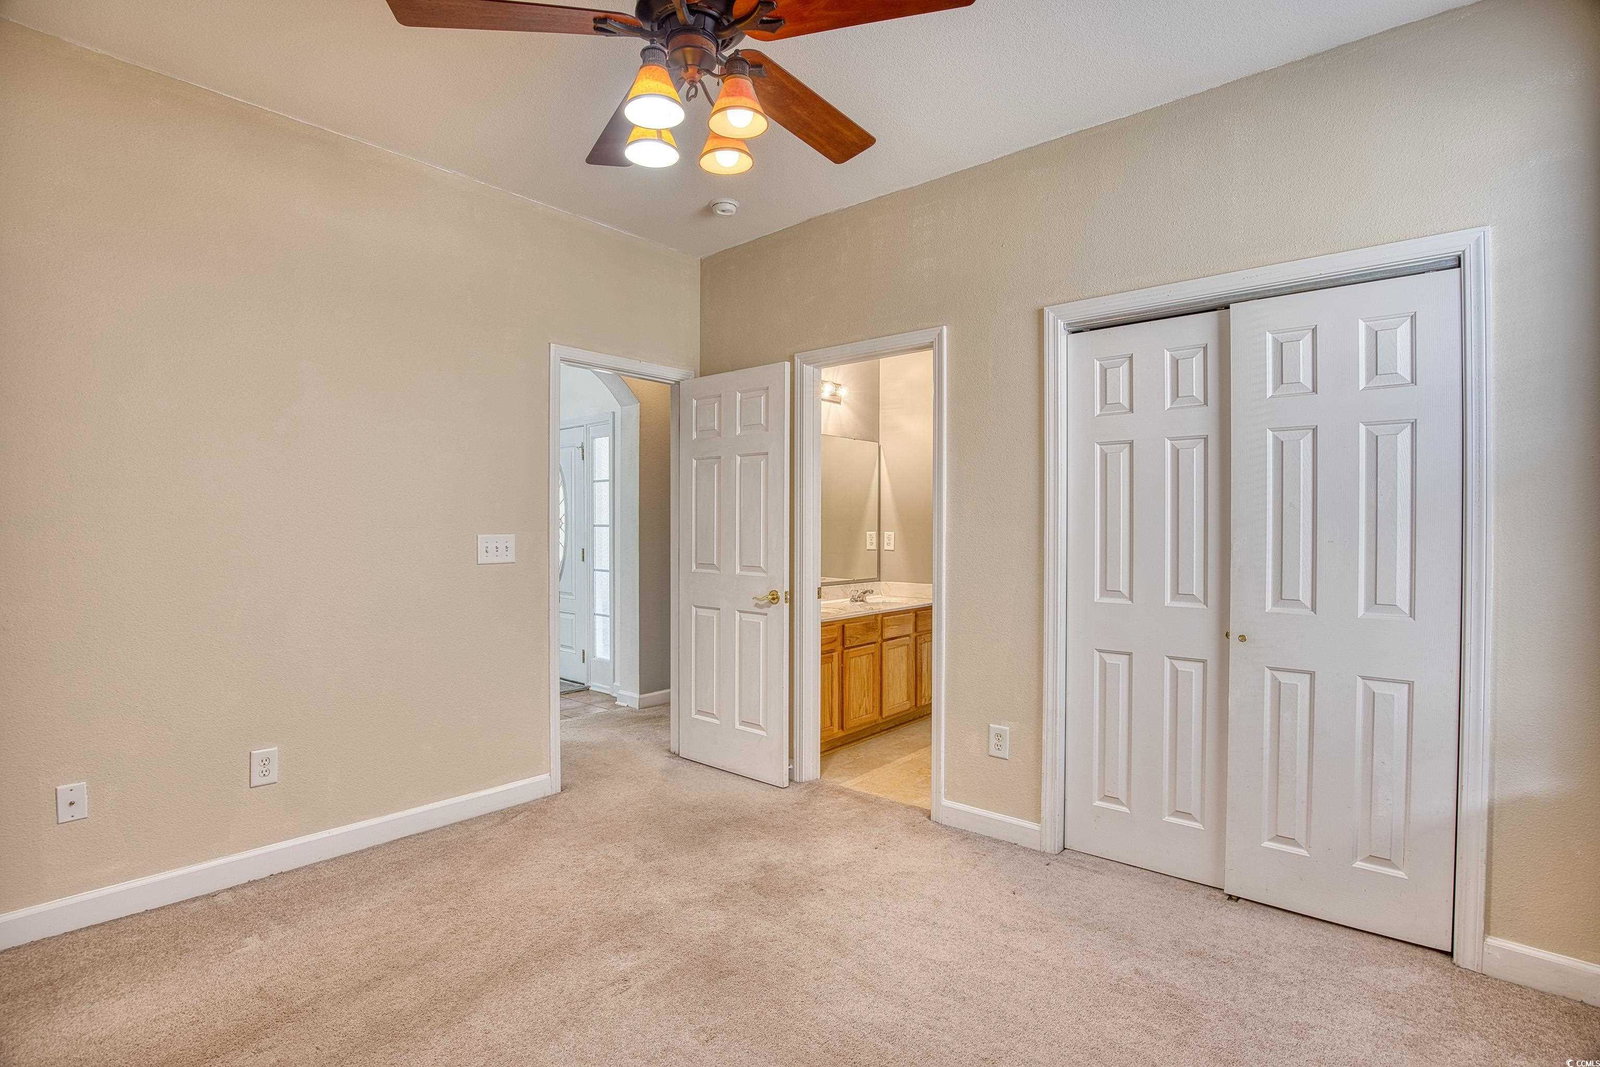
Welcome to this very spacious 4 bedroom 3.5 bath home in the wonderful community of Brynfield Park! This neighborhood is situated between Hwy 544 and Hwy 707 with access to both making it super easy to get anywhere you like in the Grand Strand. The tiled kitchen has lots of cabinets and counterspace and is combined with an eat-in-kitchen making this a great gathering spot for entertaining. The laundry room is off of the kitchen in a separate space that will lead you to the 2-car garage. The kitchen also opens up to the very large formal dining area and living area - there is even additional space with a dedicated Carolina room! This room leads you to the screened porch and then off to the vinyl privacy fenced in back yard. There is also a gas firepit which will convey with the sale and lighting around the perimeter of the back yard. The spacious primary bedroom has a 58 inch plasma TV that conveys with the sale and plenty of room for even the bulkiest of furnishings. There is a private primary bath off the bedroom with double sinks, garden tub and separate shower. There are an additional two bedrooms toward the front of the house with a Jack and Jill full bath and also a powder room off the foyer. The 4th bedroom with door can also be used as a bonus room and also has a full bath and spacious closet. Great for a private guest room! The roof and HVAC system are only a few years old and also most of the appliances in the kitchen are newer. The community has a outdoor pool and playground along with sidewalks and ponds with some great views of the local wildlife. Such a great neighborhood located close to shopping, restaurants, hospitals and clinics and of course the beach! Some photos in this listing have been virtually staged. Square footage is approximate and not guaranteed. Buyer is responsible for verification.
/u.realgeeks.media/jprealestateexperts/logo.png)
Additional Information
- HOA Fees (Calculated Monthly)
- 97
- HOA Fee Includes
- Common Areas, Pool(s), Trash
- Elementary School
- Burgess Elementary School
- Middle School
- Saint James Middle School
- High School
- Saint James High School
- Dining Room
- CeilingFans, SeparateFormalDiningRoom
- Exterior Features
- Fence
- Exterior Finish
- Vinyl Siding
- Floor Covering
- Carpet, Tile, Vinyl
- Foundation
- Slab
- Interior Features
- Split Bedrooms, Window Treatments, Bedroom on Main Level, Entrance Foyer
- Kitchen
- CeilingFans
- Levels
- One and One Half
- Living Room
- CeilingFans, VaultedCeilings
- Lot Description
- Irregular Lot, Outside City Limits
- Lot Location
- Outside City Limits
- Master Bedroom
- CeilingFans, MainLevelMaster, VaultedCeilings, WalkInClosets
- Possession
- Closing
- Utilities Available
- Cable Available, Electricity Available, Sewer Available, Water Available
- County
- Horry
- Neighborhood
- Brynfield Park
- Project/Section
- Brynfield Park
- Parking Spaces
- 4
- Acres
- 0.19
- Amenities
- Pet Restrictions
- Heating
- Central, Electric
- Master Bed
- CeilingFans, MainLevelMaster, VaultedCeilings, WalkInClosets
- Utilities
- Cable Available, Electricity Available, Sewer Available, Water Available
- Zoning
- RES
- Listing Courtesy Of
- CB Sea Coast Advantage MI
Listing courtesy of Listing Agent: Jan Buess (Main Line: 843-650-0998) from Listing Office: CB Sea Coast Advantage MI.
Selling Office: CENTURY 21 Boling & Associates.
Provided courtesy of The Coastal Carolinas Association of REALTORS®. Information Deemed Reliable but Not Guaranteed. Copyright 2026 of the Coastal Carolinas Association of REALTORS® MLS. All rights reserved. Information is provided exclusively for consumers’ personal, non-commercial use, that it may not be used for any purpose other than to identify prospective properties consumers may be interested in purchasing.
Contact: Main Line: 843-650-0998