1153 Heritage Dr., Pawleys Island, SC 29585
- $935,000
- 3
- BD
- 3
- BA
- 3,145
- SqFt




- Sold Price
- $935,000
- List Price
- $949,000
- Status
- CLOSED
- MLS#
- 2402173
- Closing Date
- May 15, 2024
- Days on Market
- 111
- Property Type
- Detached
- Bedrooms
- 3
- Full Baths
- 3
- Total Square Feet
- 5,170
- Total Heated SqFt
- 3145
- Lot Size
- 20,037
- Region
- 44a Pawleys Island Mainland
- Year Built
- 2004
Property Description
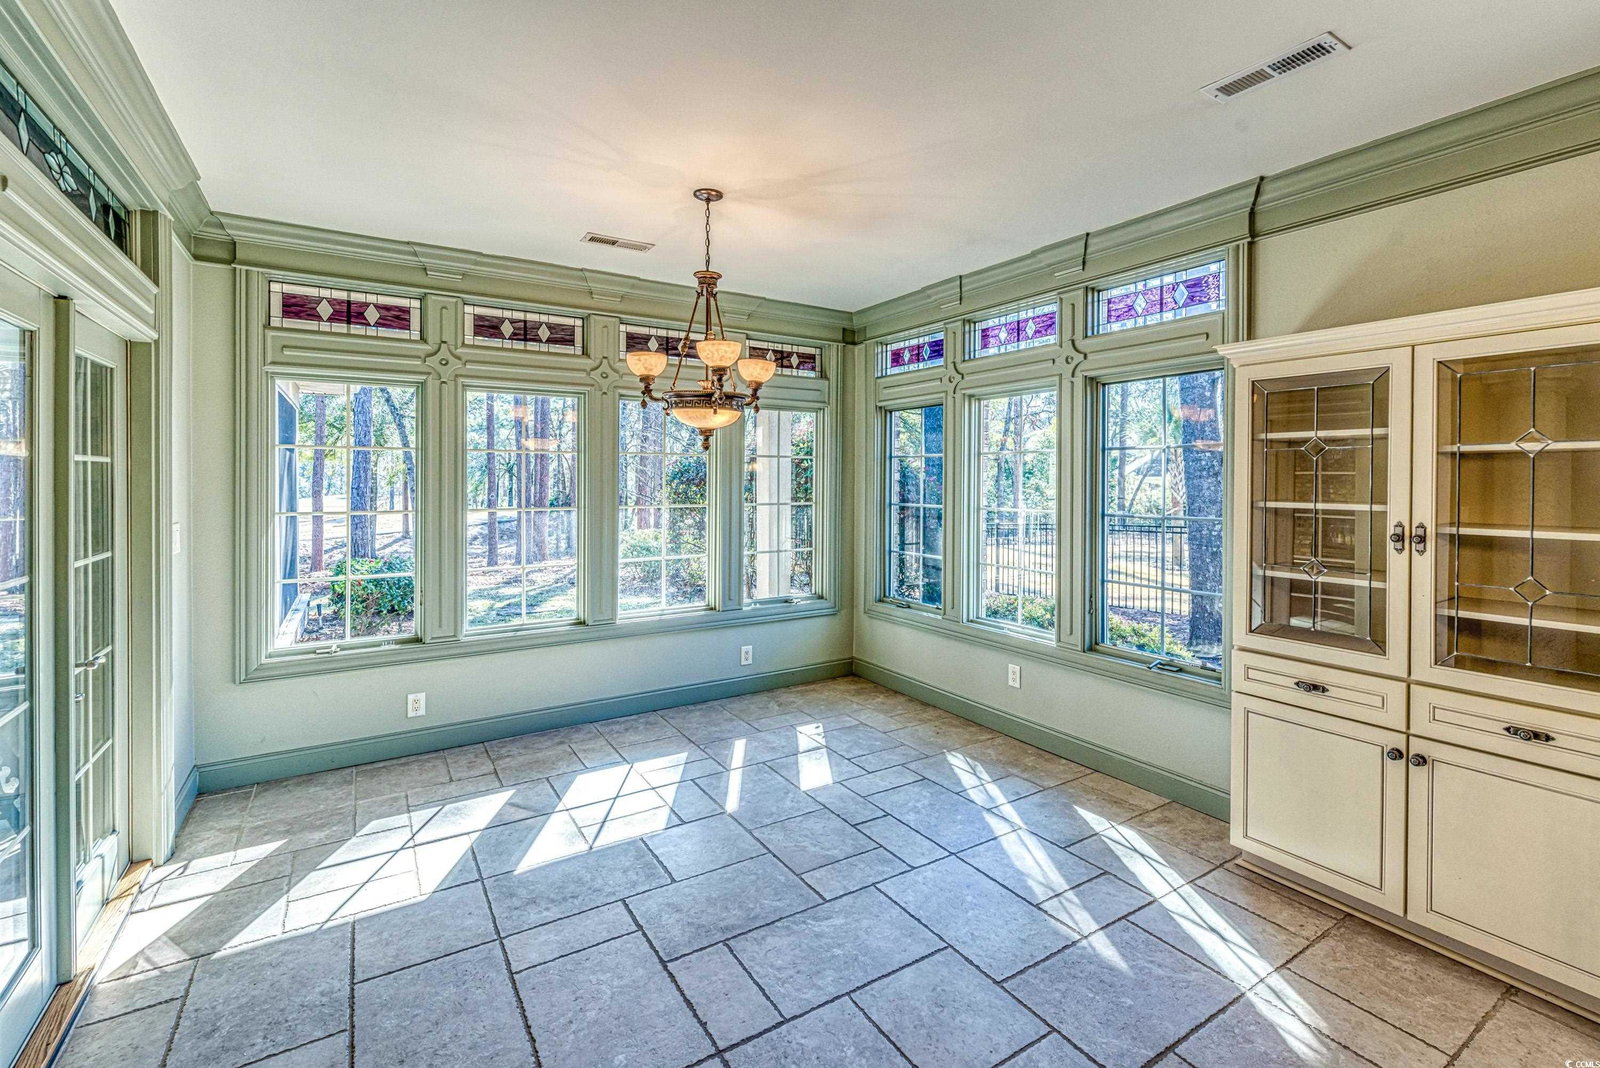
Discover the epitome of luxury living at 1153 Heritage Drive, nestled in the prestigious Heritage Plantation of Pawleys Island, SC. This all-brick, 3-bedroom, 3 bath home spans a generous 3,145 sq ft of heated living space, set on a .46 acre lot. It's ideally located within walking distance to the clubhouse and marina, offering a private setting with breathtaking golf course views. The home's standout features include Techshield Radiant Barrier roofing and a whole-house RS 20000 Onan power generator with an automatic transfer switch. The living room, complete with a gas fireplace, 11-foot ceilings, ceiling fans, and French doors opening to the pool/patio area with wet bar and new ice maker. The residence also boasts a formal dining room, a large den/study with hardwood floors, and a laundry room with a washer/dryer. The first-floor master suite includes a sitting area, tray ceiling, recessed lighting, large walk-in closets with built-ins, double sinks, a whirlpool tub, shower, and direct access to the patio/pool. Highlighting the home's elegance are the massive mahogany double door entry, custom stained glass windows, a kitchen equipped with GE Monogram appliances, a 14-foot long granite work island, and a room-sized pantry with built-in cabinetry. Additional luxury features include a triple trey ceiling in the dining room, an extra-large laundry with dual-use cabinets, and a spacious master bath with dual vanities and a separate water closet. The home's 8,000-gallon kidney-shaped heated pool and patio area serve as the perfect spot for entertaining, overlooking the golf course. The upper level houses a multi-purpose bonus room with hardwood flooring, and there's ample storage with a walk-in floored attic and an oversized double-door, two-car garage with a separate storage room. This residence, with its exquisite details and prime location, presents a rare opportunity to own a piece of paradise in South Carolina's coastal region.
/u.realgeeks.media/jprealestateexperts/logo.png)
Additional Information
- HOA Fees (Calculated Monthly)
- 338
- HOA Fee Includes
- Association Management, Common Areas, CableTV, Internet, Legal/Accounting, Pool(s), Recreation Facilities, Security
- Elementary School
- Waccamaw Elementary School
- Middle School
- Waccamaw Middle School
- High School
- Waccamaw High School
- Dining Room
- TrayCeilings, SeparateFormalDiningRoom, TrayCeilings, SeparateFormalDiningRoom
- Exterior Features
- Sprinkler/Irrigation, Porch, Patio
- Pool
- Yes
- Exterior Finish
- Brick Veneer
- Family Room
- CeilingFans
- Floor Covering
- Carpet, Tile, Wood
- Foundation
- Slab
- Interior Features
- Attic, Fireplace, Permanent Attic Stairs, Split Bedrooms, Skylights, Window Treatments, Breakfast Bar, BedroomonMainLevel, Breakfast Area, Entrance Foyer, Kitchen Island, Stainless Steel Appliances, Solid Surface Counters, Workshop
- Kitchen
- BreakfastBar, BreakfastArea, KitchenIsland, StainlessSteelAppliances, SolidSurfaceCounters, BreakfastBar, BreakfastArea, KitchenIsland, StainlessSteelAppliances, SolidSurfaceCounters
- Levels
- Multi/Split
- Living Room
- CeilingFans, Fireplace, CeilingFans, Fireplace
- Lot Description
- Irregular Lot, Outside City Limits, On Golf Course
- Lot Location
- Outside City Limits, On Golf Course, In ICW community
- Utilities Available
- Cable Available, Electricity Available, Phone Available, Underground Utilities, Water Available
- County
- Georgetown
- Neighborhood
- Heritage Plantation
- Project/Section
- Heritage Plantation
- Style
- Mediterranean
- Parking Spaces
- 8
- Acres
- 0.46
- Amenities
- Clubhouse, Gated, Owner Allowed Golf Cart, Owner Allowed Motorcycle, Pet Restrictions, Security, Tennis Court(s)
- Heating
- Central, Electric, Propane
- Utilities
- Cable Available, Electricity Available, Phone Available, Underground Utilities, Water Available
- Zoning
- PUD
- Listing Courtesy Of
- Heritage Real Estate Sales LLC
Listing courtesy of Listing Agent: Debbie Owens () from Listing Office: Heritage Real Estate Sales LLC.
Selling Office: GRANDE DUNES PROPERTIES.
Provided courtesy of The Coastal Carolinas Association of REALTORS®. Information Deemed Reliable but Not Guaranteed. Copyright 2026 of the Coastal Carolinas Association of REALTORS® MLS. All rights reserved. Information is provided exclusively for consumers’ personal, non-commercial use, that it may not be used for any purpose other than to identify prospective properties consumers may be interested in purchasing.
Contact: