1821 Sapphire Dr., Longs, SC 29568
- $360,000
- 3
- BD
- 2
- BA
- 1,802
- SqFt




- Sold Price
- $360,000
- List Price
- $369,999
- Status
- CLOSED
- MLS#
- 2402416
- Closing Date
- Mar 28, 2024
- Days on Market
- 59
- Property Type
- Detached
- Bedrooms
- 3
- Full Baths
- 2
- Total Square Feet
- 2,250
- Total Heated SqFt
- 1802
- Lot Size
- 6,534
- Region
- 09a Conway To Longs Area--Between Rt. 90 & Waccama
- Year Built
- 2018
Property Description
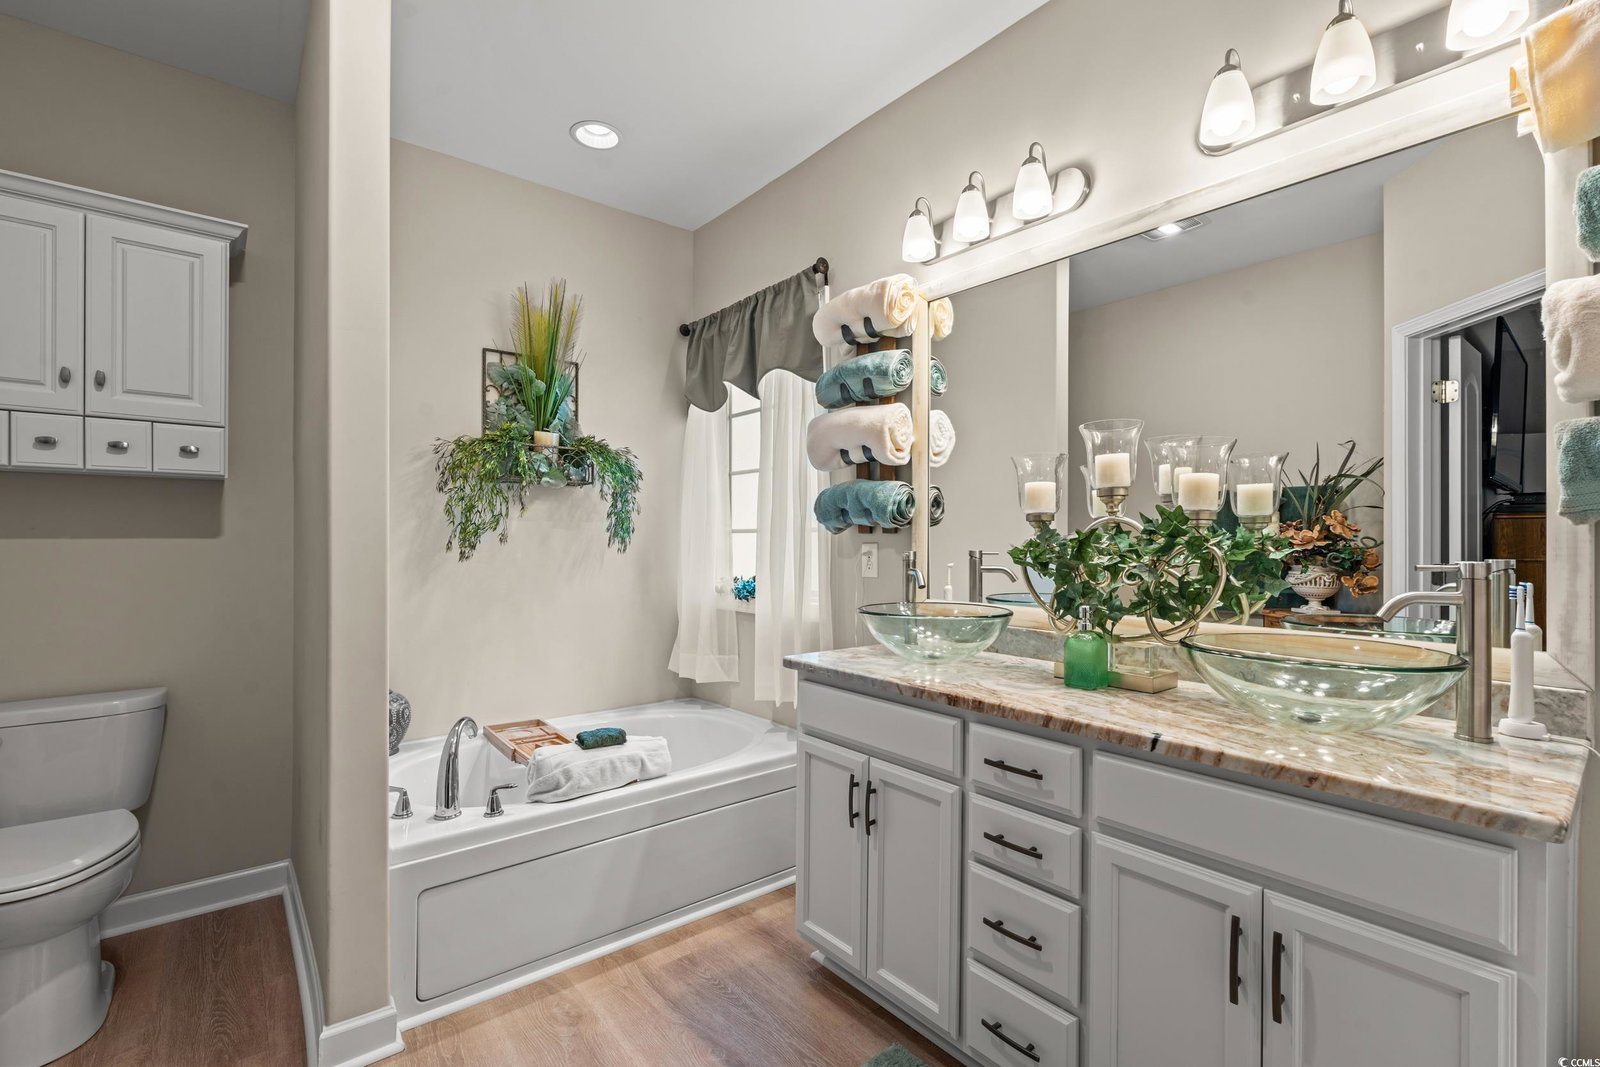
Discover serenity in the Lakes at Plantation Pines with this exquisite home, only 8 miles away from the beach. Step into this beautiful home with a vaulted great room ceiling and a formal dining room, perfect for hosting gatherings and creating lasting memories. The heart of this home is the kitchen, with granite countertops, a spacious pantry, and a breakfast bar, all complemented by sleek luxury vinyl flooring throughout. Architectural details such as archways, smooth ceilings, and rounded bullnose corners enhance the beauty of every space. Enjoy modern comforts like a tankless hot water heater and hot-air furnace, ensuring efficiency and convenience. Retreat to the primary bedroom oasis, featuring a tray ceiling, a charming shiplap accent wall, and an ensuite with upgraded granite countertops, double vessel bowl sinks, a garden tub, and a new step-in shower. Every detail is meticulously crafted, including the guest bath with its granite countertop and vessel bowl sink. Outside, the landscaped yard boasts an underground irrigation system, sump pump drainage, and a fenced yard for privacy. Entertain in style in your private backyard oasis, complete with a water fountain, outdoor fireplace, and beautifully landscaped surroundings with up lighting to showcase this masterpiece. The tiled front and back porch, along with a front awning, offer inviting spaces to relax and unwind. Practical features abound, with a driveway and walkway finished with epoxy, a 2-car garage with ample space for vehicles, a workbench, and storage. Plus, the HOA includes common area maintenance and lights, pool access, clubhouse amenities, trash pickup, basic cable, internet, and a 1.5-acre park. This is more than a home; it's a lifestyle. Schedule your showing today! Don't miss out - this is a MUST SEE!
/u.realgeeks.media/jprealestateexperts/logo.png)
Additional Information
- HOA Fees (Calculated Monthly)
- 108
- HOA Fee Includes
- Common Areas, CableTV, Internet, Legal/Accounting, Pool(s), Trash
- Elementary School
- Riverside Elementary
- Middle School
- North Myrtle Beach Middle School
- High School
- North Myrtle Beach High School
- Dining Room
- SeparateFormalDiningRoom
- Exterior Features
- Fence, Sprinkler/Irrigation, Porch, Patio
- Exterior Finish
- Vinyl Siding
- Floor Covering
- Luxury Vinyl Plank, Tile
- Foundation
- Slab
- Interior Features
- Attic, Permanent Attic Stairs, Breakfast Bar, BedroomonMainLevel, Breakfast Area, Entrance Foyer, Stainless Steel Appliances, Solid Surface Counters
- Kitchen
- BreakfastBar, BreakfastArea, Pantry, StainlessSteelAppliances, SolidSurfaceCounters
- Levels
- One
- Living Room
- BeamedCeilings, CeilingFans, VaultedCeilings
- Lot Description
- Outside City Limits, Rectangular
- Lot Location
- Outside City Limits
- Master Bedroom
- TrayCeilings, CeilingFans, MainLevelMaster, WalkInClosets
- Possession
- Closing
- Utilities Available
- Cable Available, Electricity Available, Natural Gas Available, Phone Available, Sewer Available, Underground Utilities, Water Available
- County
- Horry
- Neighborhood
- Lakes at Plantation Pines
- Project/Section
- Lakes at Plantation Pines
- Style
- Ranch
- Parking Spaces
- 4
- Acres
- 0.15
- Amenities
- Clubhouse, Owner Allowed Golf Cart
- Heating
- Central, Gas
- Master Bed
- TrayCeilings, CeilingFans, MainLevelMaster, WalkInClosets
- Utilities
- Cable Available, Electricity Available, Natural Gas Available, Phone Available, Sewer Available, Underground Utilities, Water Available
- Zoning
- PUD
- Listing Courtesy Of
- Realty ONE Group Dockside
Listing courtesy of Listing Agent: Filomena Thompson () from Listing Office: Realty ONE Group Dockside.
Selling Office: Sun Real Estate.
Provided courtesy of The Coastal Carolinas Association of REALTORS®. Information Deemed Reliable but Not Guaranteed. Copyright 2026 of the Coastal Carolinas Association of REALTORS® MLS. All rights reserved. Information is provided exclusively for consumers’ personal, non-commercial use, that it may not be used for any purpose other than to identify prospective properties consumers may be interested in purchasing.
Contact: