312 N Oak Dr., Surfside Beach, SC 29575
- $1,275,000
- 4
- BD
- 3
- BA
- 2,661
- SqFt




- Sold Price
- $1,275,000
- List Price
- $1,450,000
- Status
- CLOSED
- MLS#
- 2402618
- Closing Date
- Feb 29, 2024
- Days on Market
- 28
- Property Type
- Detached
- Bedrooms
- 4
- Full Baths
- 3
- Total Square Feet
- 5,598
- Total Heated SqFt
- 2661
- Lot Size
- 11,325
- Region
- 29a Surfside Beach--East Of 17 & North Of Surfside
- Year Built
- 2013
Property Description
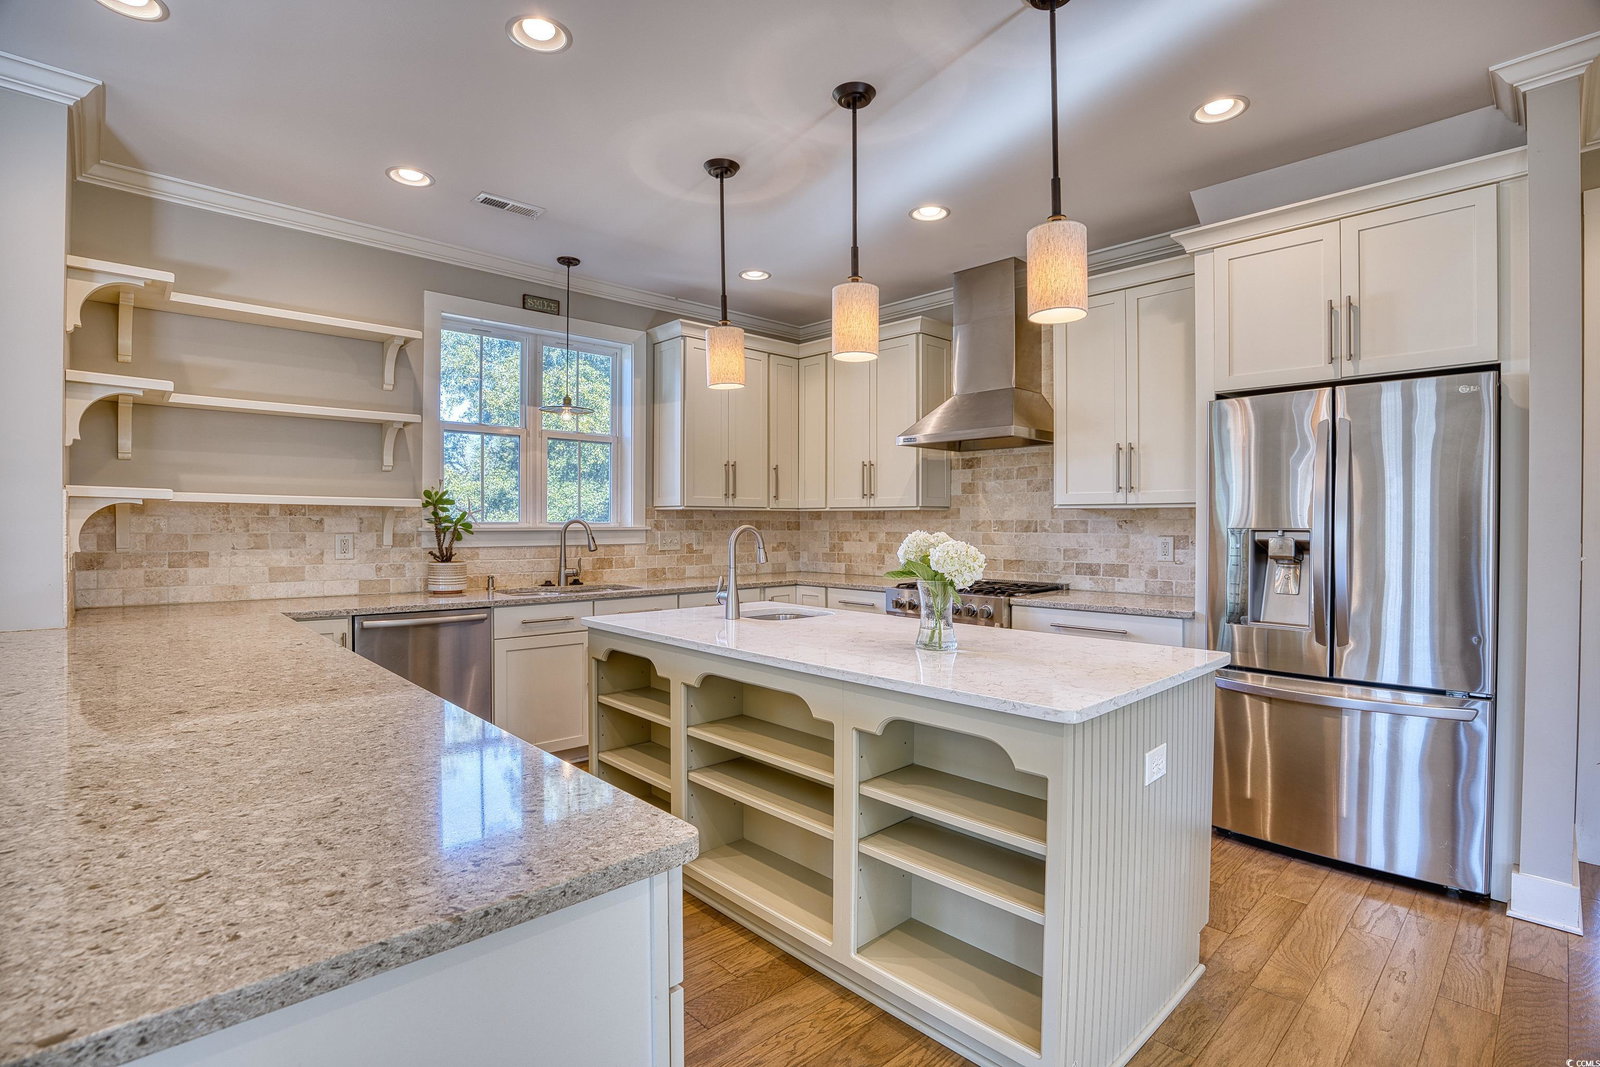
Imagine the tranquility of back-porch sipping as you watch the herons and egrets fish in the lake while listening to the sound of a cascading fountain in your private swimming pool. Just 1,000 feet from the ocean and walking distance to Surfside Pier and quaint, mom-n-pop restaurants, this meticulously maintained home puts luxury and the finest of appointments at your fingertips. Take the stairs, or take the elevator to a welcoming entry on the main level where you’ll find a sunny and spacious living room/dining room combo and a gourmet kitchen fit for a chef, featuring the finest of elements such as Viking gas stove, Cambria quartz counters, soft close drawers, great island with prep sink, Bosch dishwasher and so much more. This level also services a guest room, full bath and a dedicated office which would actually be well-suited for a den, mancave or 5th bedroom. In the living room you’ll find a cozy gas fireplace plus a wall of four Andersen double French doors that open into an inviting screened porch with stairs down to the ground area where you'll find space for entertaining, a fire pit, an outdoor shower, front yard up-lighting on trees and a work shop. The upstairs level, also accessible by elevator, provides a roomy loft landing with Juliet balcony, a sitting area and some well-designed built-in, lighted bunk beds offering fun for young and old alike. The large primary bedroom with vaulted ceiling and a private sun deck overlooking the lake out back, has a primary bath fit for royalty with a free-standing soaking tub, upgraded flooring, glass step-in shower and a dreamy window overlooking majestic Live Oaks. Built by luxury home builder CR Walton Construction, you’ll find upgraded structural features along with other upgrades like 2x6 walls, concrete fiber siding, hurricane strength windows & doors – too many upgrades to mention. This home is located within the city limits of Surfside Beach and does not allow short term rentals - but who would want to leave, right?! You will be proud to call this one home! Don’t delay.
/u.realgeeks.media/jprealestateexperts/logo.png)
Additional Information
- Elementary School
- Seaside Elementary School
- Middle School
- Saint James Middle School
- High School
- Saint James High School
- Dining Room
- KitchenDiningCombo, LivingDiningRoom, KitchenDiningCombo, LivingDiningRoom
- Exterior Features
- Balcony, Deck, Elevator, Fence, Sprinkler/Irrigation, Pool, Porch, Patio
- Pool
- Yes
- Exterior Finish
- HardiPlankType
- Family Room
- CeilingFans, Fireplace, CeilingFans, Fireplace
- Floor Covering
- Carpet, Laminate, Tile
- Foundation
- Raised
- Interior Features
- Attic, Elevator, Fireplace, Permanent Attic Stairs, Split Bedrooms, Window Treatments, Breakfast Bar, BedroomonMainLevel, Entrance Foyer, Kitchen Island, Loft, Stainless Steel Appliances, Solid Surface Counters, Workshop
- Kitchen
- BreakfastBar, KitchenExhaustFan, KitchenIsland, Pantry, StainlessSteelAppliances, SolidSurfaceCounters, BreakfastBar, KitchenExhaustFan, KitchenIsland, Pantry, StainlessSteelAppliances, SolidSurfaceCounters
- Levels
- Two
- Living Room
- CeilingFans, Fireplace, CeilingFans, Fireplace
- Lot Description
- City Lot, Flood Zone, Lake Front, Pond, Rectangular
- Lot Location
- Lake, Channel, Inside City Limits, East of Bus 17, East of Bus 17, Lake/Pond View, Channel View
- Possession
- Closing
- Utilities Available
- Cable Available, Electricity Available, Sewer Available, Water Available
- County
- Horry
- Neighborhood
- Lakewood Terrace
- Project/Section
- Lakewood Terrace
- Style
- Raised Beach
- Parking Spaces
- 10
- Acres
- 0.26
- Amenities
- Owner Allowed Golf Cart, Tenant Allowed Golf Cart
- Heating
- Central, Electric, Forced Air
- Utilities
- Cable Available, Electricity Available, Sewer Available, Water Available
- Zoning
- Res
- Listing Courtesy Of
- Reside Realty, LLC
Listing courtesy of Listing Agent: Cindy Piotrowski () from Listing Office: Reside Realty, LLC.
Selling Office: Real Broker, LLC.
Provided courtesy of The Coastal Carolinas Association of REALTORS®. Information Deemed Reliable but Not Guaranteed. Copyright 2026 of the Coastal Carolinas Association of REALTORS® MLS. All rights reserved. Information is provided exclusively for consumers’ personal, non-commercial use, that it may not be used for any purpose other than to identify prospective properties consumers may be interested in purchasing.
Contact: