371 Springfield Rd., Pawleys Island, SC 29585
- $610,000
- 4
- BD
- 3
- BA
- 2,627
- SqFt




- Sold Price
- $610,000
- List Price
- $619,000
- Status
- CLOSED
- MLS#
- 2402640
- Closing Date
- Apr 25, 2024
- Days on Market
- 84
- Property Type
- Detached
- Bedrooms
- 4
- Full Baths
- 3
- Total Square Feet
- 2,627
- Total Heated SqFt
- 2627
- Lot Size
- 20,037
- Region
- 45a Pawleys Island Area
- Year Built
- 2007
Property Description
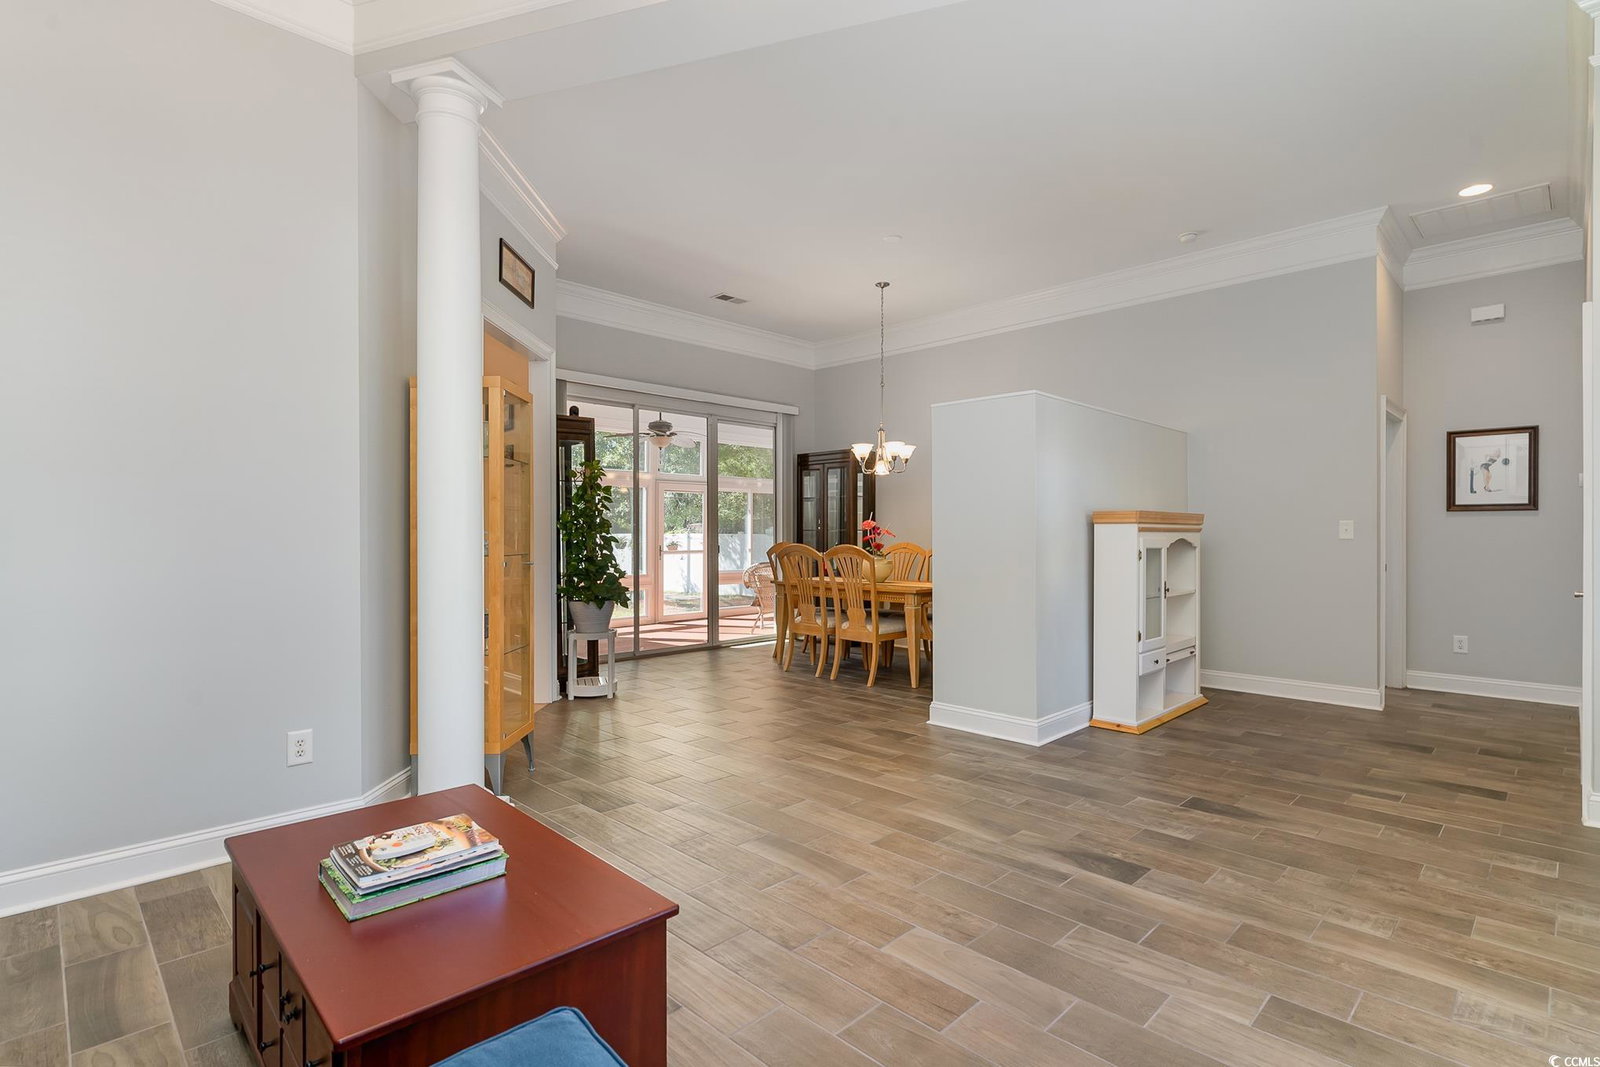
This stunning all-brick home with over 2600 sq ft and sits on nearly 1/2 an acre. With 4 spacious bedrooms and 3 full bathrooms, it offers ample space for comfortable living. The 2 1/2 car side-load garage provides both convenience and security. Upon entering, you'll be captivated by the 11 ft ceilings adorned with wide crown molding in the living room, dining room, family room, and the master bedroom, exuding sophistication. Ceramic tile floors in the kitchen, dining room, living room, family room, and bathrooms add a touch of luxury, while the bedrooms are carpeted for comfort. Inside, the home boasts a dining room with deck access, a welcoming living room, cozy family room with a wood-burning fireplace, and an open-concept kitchen with oak cabinets, granite countertops, stainless steel appliances, and a spacious island. The main-floor primary bedroom offers a walk-in closet with built-in shelving, and the ensuite bath is a retreat with dual sink vanities, a tiled shower, a soaking tub, and a separate toilet room. There are two additional bedrooms and a full bath on the main floor, with a 4th bedroom on the 2nd floor with a tiled shower and vanity, and convenient walk-in attic access. A new patio enclosure features sliding glass windows, screens, Bluetooth speakers, and a wall-mounted TV. The fully fenced backyard is complete with side locking gates, storage shed, and a convenient outdoor shower enclosure with hot and cold water. For year-round comfort, two separate air conditioning/heat systems serve the first and second floors. An 80-gallon hot water heater resides in the garage, and a well pump with a 4-zone automatic sprinkler system keeps the lawn lush. Ceiling fans adorn all bedrooms, the family room, living room, and two are located on the patio. This home embodies a perfect blend of elegance, comfort, and modern convenience. Seize the opportunity to make it yours today!
/u.realgeeks.media/jprealestateexperts/logo.png)
Additional Information
- HOA Fees (Calculated Monthly)
- 4
- Elementary School
- Waccamaw Elementary School
- Middle School
- Waccamaw Middle School
- High School
- Waccamaw High School
- Dining Room
- CeilingFans, SeparateFormalDiningRoom
- Exterior Features
- Deck, Sprinkler/Irrigation, Patio, Storage
- Exterior Finish
- Brick
- Family Room
- CeilingFans, Fireplace
- Floor Covering
- Carpet, Tile
- Foundation
- Slab
- Interior Features
- Split Bedrooms, Window Treatments, Breakfast Bar, BedroomonMainLevel, Entrance Foyer, Kitchen Island, Stainless Steel Appliances, Solid Surface Counters
- Kitchen
- BreakfastBar, KitchenExhaustFan, KitchenIsland, Pantry, StainlessSteelAppliances, SolidSurfaceCounters, BreakfastBar, KitchenExhaustFan, KitchenIsland, Pantry, StainlessSteelAppliances, SolidSurfaceCounters
- Levels
- OneandOneHalf
- Living Room
- Fireplace
- Lot Description
- Rectangular
- Master Bedroom
- CeilingFans, MainLevelMaster, WalkInClosets
- Possession
- Closing
- Utilities Available
- Cable Available, Electricity Available, Phone Available, Sewer Available, Underground Utilities, Water Available
- County
- Georgetown
- Neighborhood
- Hagley Estates
- Project/Section
- Hagley Estates
- Style
- Ranch
- Parking Spaces
- 2
- Acres
- 0.46
- Amenities
- Owner Allowed Golf Cart, Owner Allowed Motorcycle, Pet Restrictions
- Heating
- Central, Electric, Forced Air
- Master Bed
- CeilingFans, MainLevelMaster, WalkInClosets
- Utilities
- Cable Available, Electricity Available, Phone Available, Sewer Available, Underground Utilities, Water Available
- Zoning
- RES
- Listing Courtesy Of
- Redfin Corporation
Listing courtesy of Listing Agent: Christine LeFont () from Listing Office: Redfin Corporation.
Selling Office: .NON-MLS OFFICE.
Provided courtesy of The Coastal Carolinas Association of REALTORS®. Information Deemed Reliable but Not Guaranteed. Copyright 2026 of the Coastal Carolinas Association of REALTORS® MLS. All rights reserved. Information is provided exclusively for consumers’ personal, non-commercial use, that it may not be used for any purpose other than to identify prospective properties consumers may be interested in purchasing.
Contact: