130 Marblehead Dr., Little River, SC 29566
- $550,000
- 3
- BD
- 3
- BA
- 1,971
- SqFt






- Sold Price
- $550,000
- List Price
- $559,900
- Status
- CLOSED
- MLS#
- 2402685
- Closing Date
- May 28, 2024
- Days on Market
- 117
- Property Type
- Detached
- Bedrooms
- 3
- Full Baths
- 3
- Half Baths
- 1
- Total Square Feet
- 3,090
- Total Heated SqFt
- 1971
- Lot Size
- 2,178
- Region
- 04a Little River Area--South Of Hwy 9
- Year Built
- 2021
Property Description
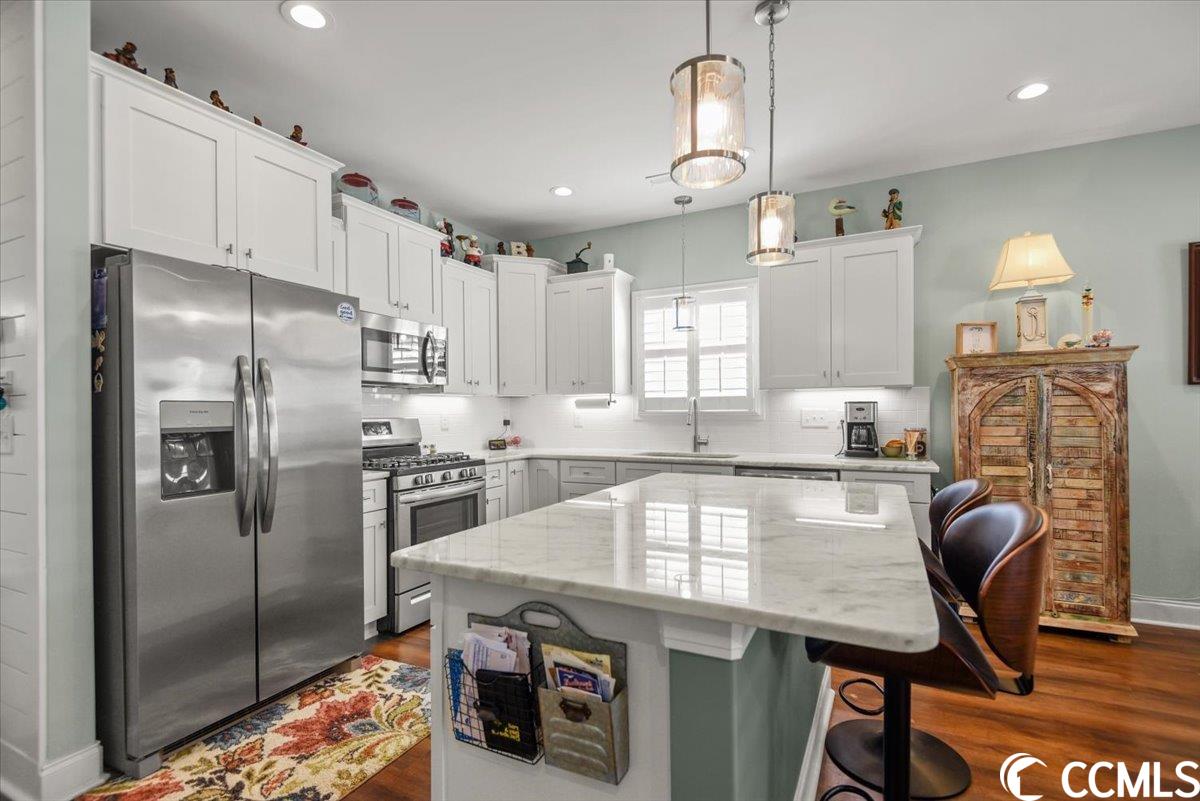
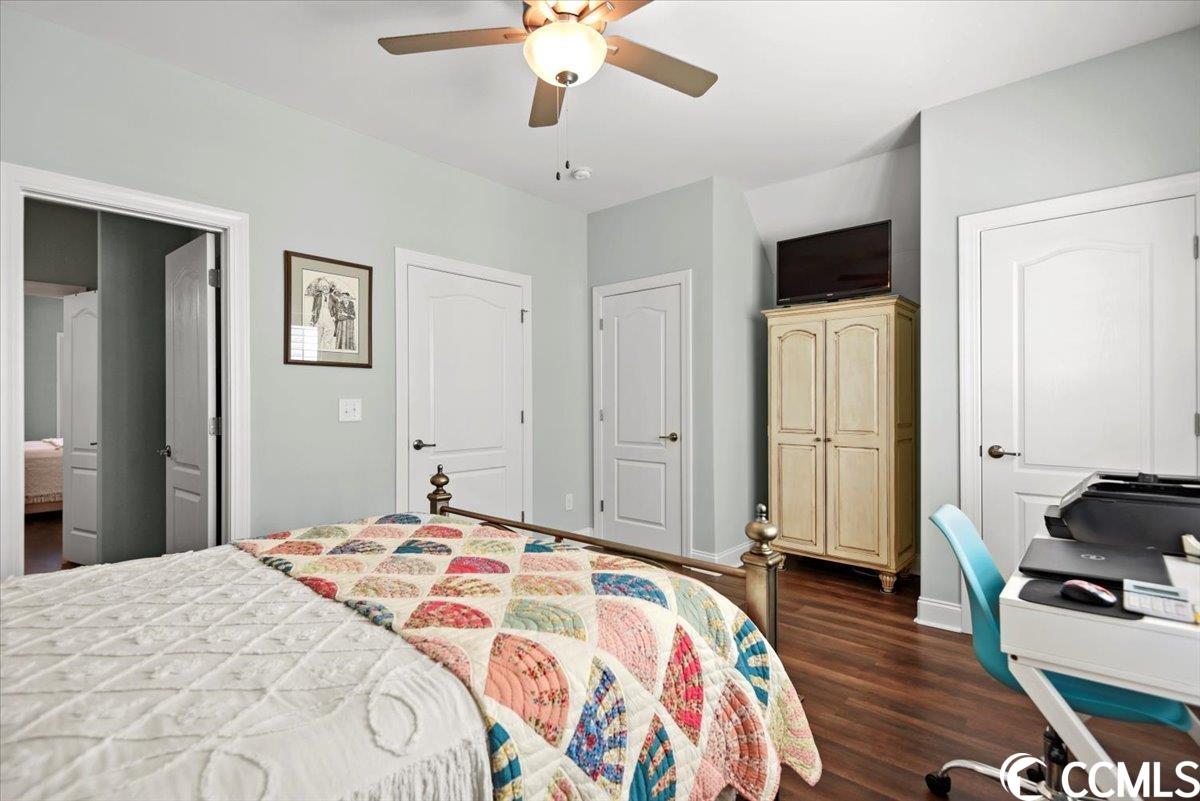
Little River's best kept secret. This exquisite property offers a picturesque view of the intracoastal waterway, providing a tranquil retreat for those seeking coastal elegance. Boasting abundant storage space, the home seamlessly combines functionality with aesthetics. L.V.P. flooring throughout, natural gas community to include tankless hot water heater. The three-car garage ensures ample room for vehicles and recreational gear, while the convenience of an elevator enhances accessibility. A delightful feature of this coastal haven is its proximity to the beach and shopping, easily accessible by a leisurely golf cart ride. The oceanfront, with its captivating allure, becomes a natural extension of this idyllic setting. A 200-foot private dock completes the waterfront experience, providing a perfect spot for boat enthusiasts and breathtaking sunset views. This meticulously maintained residence, used exclusively as a second home and never rented, exudes a sense of pristine luxury. To simplify the transition, the property is being sold fully furnished, allowing the new owners to immediately immerse themselves in the coastal lifestyle. Whether enjoying the scenic water views, exploring the nearby beaches, or basking in the serenity of the private dock, this home embodies the epitome of coastal living, promising a lifestyle of tranquility and leisure. Make your appointment to view today.
/u.realgeeks.media/jprealestateexperts/logo.png)
Additional Information
- HOA Fees (Calculated Monthly)
- 150
- HOA Fee Includes
- Association Management, Common Areas, Maintenance Grounds, Trash
- Elementary School
- Ocean Drive Elementary
- Middle School
- North Myrtle Beach Middle School
- High School
- North Myrtle Beach High School
- Dining Room
- LivingDiningRoom
- Exterior Features
- Balcony
- Exterior Finish
- HardiPlankType
- Floor Covering
- Carpet, Vinyl
- Foundation
- Raised
- Interior Features
- Elevator, Breakfast Bar, Entrance Foyer, Kitchen Island, Stainless Steel Appliances
- Kitchen
- BreakfastBar, KitchenExhaustFan, KitchenIsland, StainlessSteelAppliances, BreakfastBar, KitchenExhaustFan, KitchenIsland, StainlessSteelAppliances
- Levels
- Three Or More
- Living Room
- CeilingFans
- Lot Description
- Outside City Limits, Rectangular
- Lot Location
- Outside City Limits, In ICW community
- Possession
- Closing
- Utilities Available
- Cable Available, Electricity Available, Phone Available, Sewer Available, Underground Utilities, Water Available
- County
- Horry
- Neighborhood
- Cape Cod Cottages at Marker 350
- Project/Section
- Cape Cod Cottages at Marker 350
- Style
- Raised Beach
- Parking Spaces
- 3
- Acres
- 0.05
- Amenities
- Boat Dock, Owner Allowed Golf Cart, Owner Allowed Motorcycle, Pet Restrictions, Boat Slip, Tenant Allowed Golf Cart
- Heating
- Central, Electric
- Utilities
- Cable Available, Electricity Available, Phone Available, Sewer Available, Underground Utilities, Water Available
- Zoning
- MRD3
- Listing Courtesy Of
- RE/MAX Southern Shores NMB
Listing courtesy of Listing Agent: Scott Ellis & Ty Bellamy Team (Cell: 843-603-1439) from Listing Office: RE/MAX Southern Shores NMB.
Selling Office: RE/MAX Southern Shores NMB.
Provided courtesy of The Coastal Carolinas Association of REALTORS®. Information Deemed Reliable but Not Guaranteed. Copyright 2026 of the Coastal Carolinas Association of REALTORS® MLS. All rights reserved. Information is provided exclusively for consumers’ personal, non-commercial use, that it may not be used for any purpose other than to identify prospective properties consumers may be interested in purchasing.
Contact: Cell: 843-603-1439