1516 Jardine Loop, Little River, SC 29566
- $345,000
- 3
- BD
- 2
- BA
- 1,397
- SqFt






- Sold Price
- $345,000
- List Price
- $345,000
- Status
- CLOSED
- MLS#
- 2402852
- Closing Date
- Jun 17, 2024
- Days on Market
- 136
- Property Type
- Semi-Detached
- Bedrooms
- 3
- Full Baths
- 2
- Total Square Feet
- 1,976
- Total Heated SqFt
- 1397
- Lot Size
- 4,356
- Region
- 04b Little River Area--North Of Hwy 9
- Year Built
- 2023
Property Description
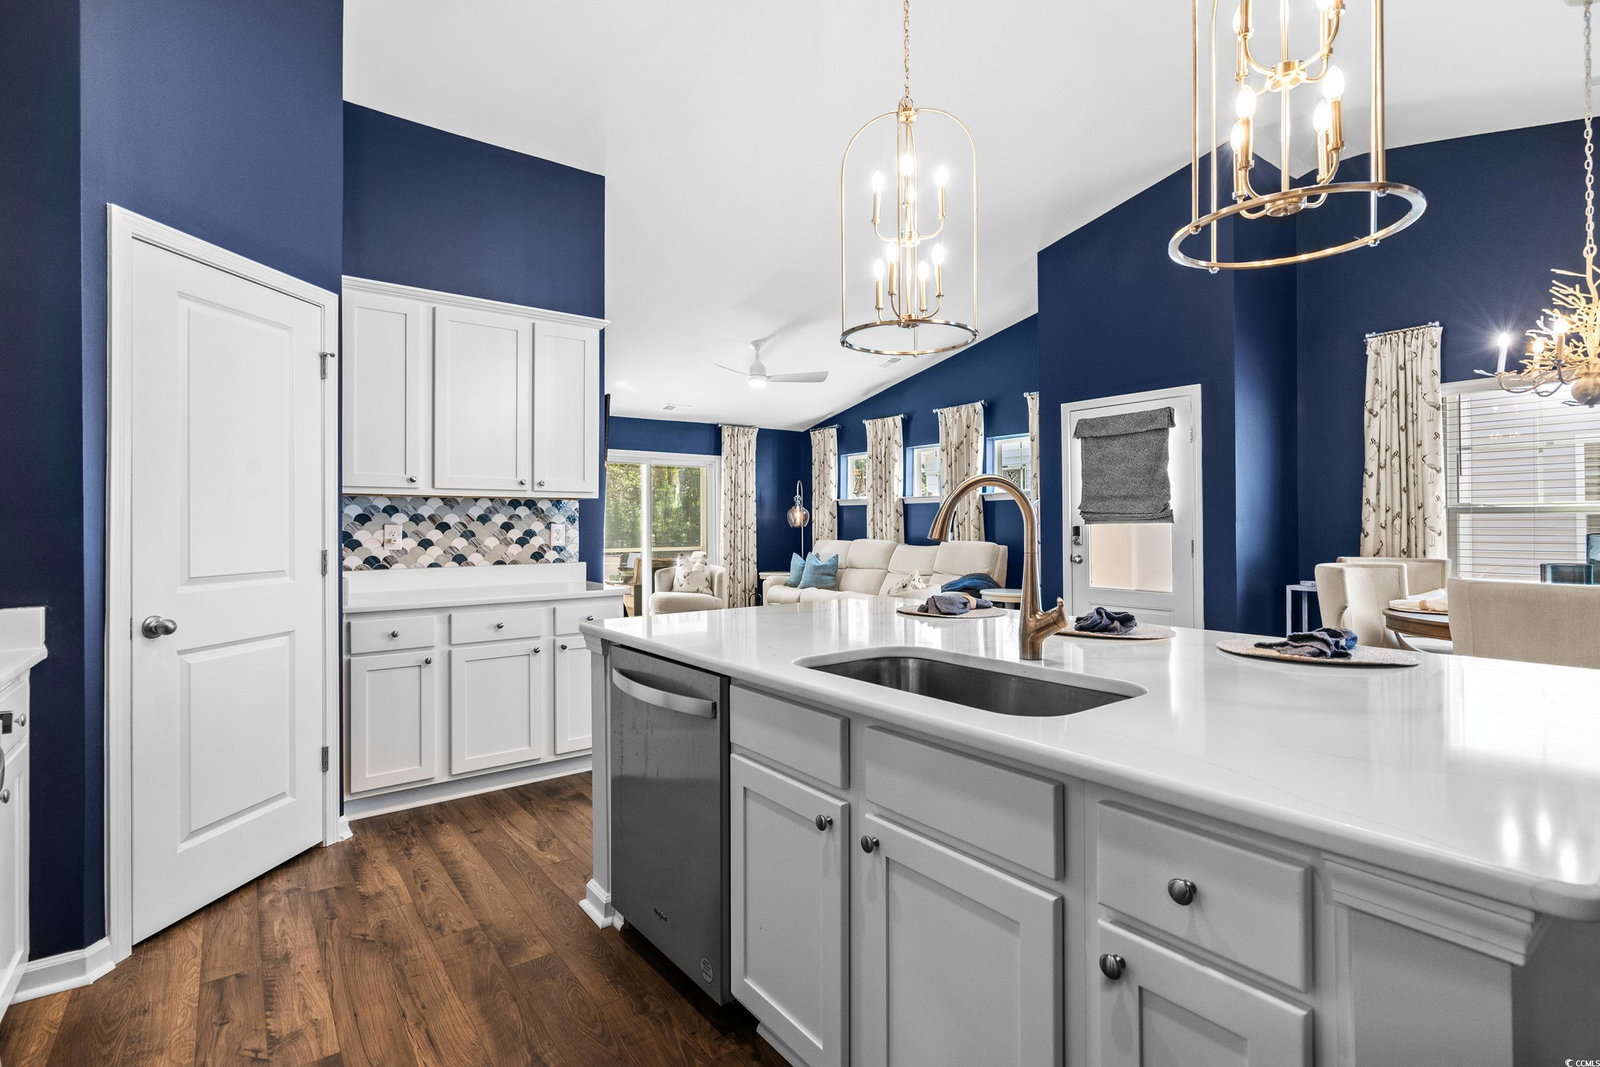
Welcome to Heather Glen, renowned for its desirable amenities, including a large clubhouse with verandas, resort style swimming pool, fitness center, playground, dog park with a community garden. Its prime location in Little River ensures easy access to shopping, dining, and entertainment. Enjoy this exceptional 3 bed 2 bath Townhome with 2-car garage and extended driveway providing ample parking for a life of convenience. Step inside to a soaring vaulted ceiling that graces the open floor plan, creating an immediate sense of spaciousness. Luxury vinyl flooring and high-quality finishes, including elegant 2-inch blinds and ceiling fans add a sophisticated touch to the interior. The kitchen is a culinary haven, featuring upgraded QUARTZ counters, 36-inch staggered white cabinetry, island with sink, stainless appliances, gas stove, elegant tile backsplash, and deep pantry to fulfill your culinary needs. Discover a screened porch, creating a serene retreat for unwinding and savoring the outdoors. The FENCED rear yard offers an added concrete patio, an ideal spot for dining al fresco. The primary suite is a haven of comfort, featuring a vaulted ceiling, a generously sized walk-in closet, and an en-suite bathroom complete with walk-in shower and dual vanity sink. Two additional bedrooms with closets and a shared bath offer flexibility for personal use, guests, or even a home office. All light fixtures have been thoughtfully updated, including dimmers to enhance ambiance. Notable features include a dedicated laundry room, a linen closet for extra storage, and a tankless gas water heater. Don't miss this opportunity to make this your home and embrace a new standard of living. A MUST SEE!
/u.realgeeks.media/jprealestateexperts/logo.png)
Additional Information
- HOA Fees (Calculated Monthly)
- 284
- HOA Fee Includes
- Association Management, Common Areas, Maintenance Grounds, Pool(s), Recreation Facilities, Trash
- Elementary School
- Waterway Elementary
- Middle School
- North Myrtle Beach Middle School
- High School
- North Myrtle Beach High School
- Exterior Features
- Fence, Porch, Patio
- Exterior Finish
- Vinyl Siding, Wood Frame
- Family Room
- CeilingFans, VaultedCeilings
- Floor Covering
- Carpet, Laminate, Tile
- Foundation
- Slab
- Interior Features
- Attic, Permanent Attic Stairs, Window Treatments, Breakfast Bar, BedroomonMainLevel, Stainless Steel Appliances, Solid Surface Counters
- Kitchen
- BreakfastBar, Pantry, StainlessSteelAppliances, SolidSurfaceCounters, BreakfastBar, Pantry, StainlessSteelAppliances, SolidSurfaceCounters
- Levels
- One
- Lot Description
- Rectangular
- Master Bedroom
- CeilingFans, MainLevelMaster, VaultedCeilings, WalkInClosets, CeilingFans, MainLevelMaster, VaultedCeilings, WalkInClosets
- Possession
- Closing
- Utilities Available
- Cable Available, Electricity Available, Natural Gas Available, Phone Available, Sewer Available, Underground Utilities, Water Available
- County
- Horry
- Neighborhood
- The Townes at Heather Glen
- Project/Section
- The Townes at Heather Glen
- Style
- Patio Home
- Parking Spaces
- 4
- Acres
- 0.10
- Amenities
- Clubhouse, Owner Allowed Golf Cart, Pet Restrictions
- Heating
- Central, Electric, Gas
- Master Bed
- CeilingFans, MainLevelMaster, VaultedCeilings, WalkInClosets, CeilingFans, MainLevelMaster, VaultedCeilings, WalkInClosets
- Utilities
- Cable Available, Electricity Available, Natural Gas Available, Phone Available, Sewer Available, Underground Utilities, Water Available
- Zoning
- res
- Listing Courtesy Of
- RE/MAX Southern Shores
Listing courtesy of Listing Agent: Ashley DeLong (Cell: 843-685-3191) from Listing Office: RE/MAX Southern Shores.
Selling Office: Jerry Pinkas R E Experts.
Provided courtesy of The Coastal Carolinas Association of REALTORS®. Information Deemed Reliable but Not Guaranteed. Copyright 2026 of the Coastal Carolinas Association of REALTORS® MLS. All rights reserved. Information is provided exclusively for consumers’ personal, non-commercial use, that it may not be used for any purpose other than to identify prospective properties consumers may be interested in purchasing.
Contact: Cell: 843-685-3191