9667 Middleton Ct., Murrells Inlet, SC 29576
- $289,000
- 3
- BD
- 2
- BA
- 1,485
- SqFt




- Sold Price
- $289,000
- List Price
- $289,000
- Status
- CLOSED
- MLS#
- 2402877
- Closing Date
- Feb 27, 2024
- Days on Market
- 25
- Property Type
- Detached
- Bedrooms
- 3
- Full Baths
- 2
- Total Square Feet
- 1,635
- Total Heated SqFt
- 1485
- Lot Size
- 8,712
- Region
- 26a Myrtle Beach Area--South Of 544 & West Of 17 B
- Year Built
- 1988
Property Description
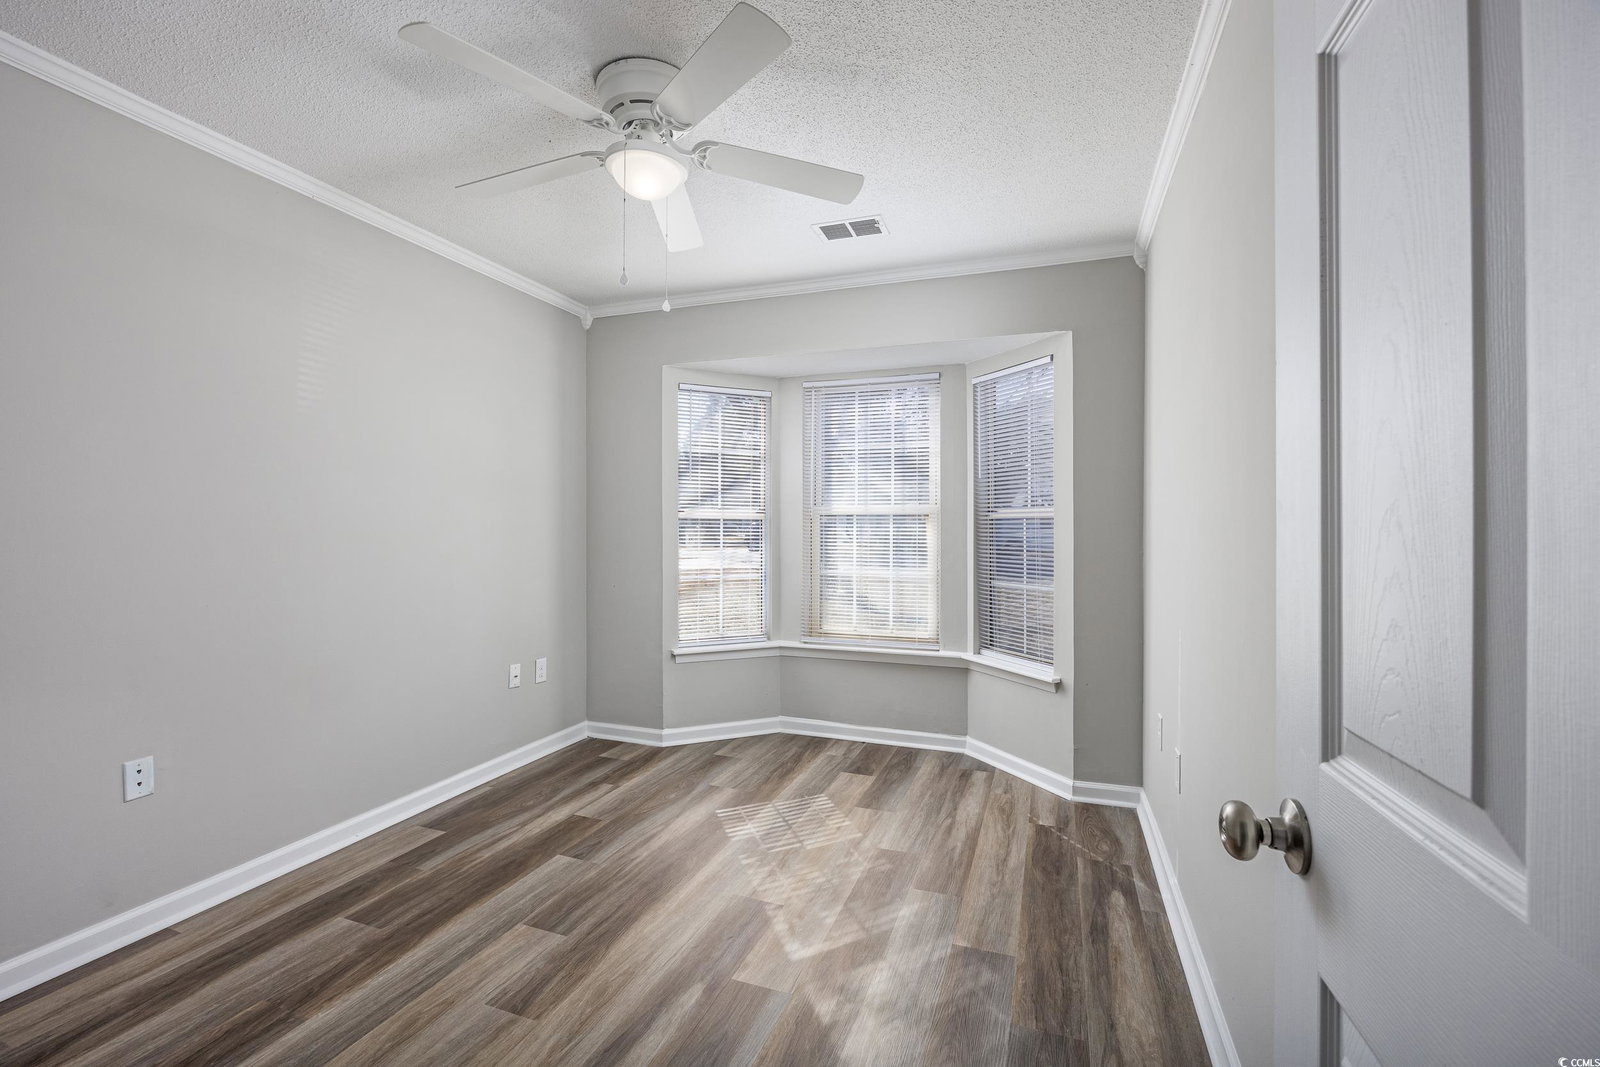
This single-level 3-bedroom, 2-bath home in the sought-after Murrells Inlet area boasts recent upgrades, including luxury vinyl plank flooring, new HVAC, new roof and fresh paint throughout. The kitchen showcases new cabinets, granite countertops, new fixtures and new stainless steel appliances. The master bedroom offers a walk-in closet, ceiling fan, and a double-door exit to its private patio. The master bath features a new tile shower, new vanity, new hardware, and new framed mirror. Both guest bedrooms have ceiling fans. The spacious living room with vaulted ceilings and formal dining room create a welcoming ambiance. A small Carolina room leads to the large fenced backyard, complemented by an attached storage room. Conveniently located within walking distance of the community pool and a short drive to Murrells Inlet, Marshwalk, and beaches, this home is a must-see with its desirable features and prime location. Schedule your showing today before it's gone.
/u.realgeeks.media/jprealestateexperts/logo.png)
Additional Information
- HOA Fees (Calculated Monthly)
- 59
- HOA Fee Includes
- Common Areas, Pool(s)
- Elementary School
- Saint James Elementary School
- Middle School
- Saint James Middle School
- High School
- Saint James High School
- Dining Room
- SeparateFormalDiningRoom
- Exterior Features
- Fence, Patio, Storage
- Exterior Finish
- Vinyl Siding, Wood Frame
- Floor Covering
- Luxury Vinyl Plank
- Foundation
- Slab
- Interior Features
- Split Bedrooms, Window Treatments, Breakfast Bar, Stainless Steel Appliances, Solid Surface Counters
- Kitchen
- BreakfastBar, Pantry, StainlessSteelAppliances, SolidSurfaceCounters, BreakfastBar, Pantry, StainlessSteelAppliances, SolidSurfaceCounters
- Levels
- One
- Living Room
- Fireplace, VaultedCeilings
- Lot Description
- Cul-De-Sac, Outside City Limits, Rectangular
- Lot Location
- Outside City Limits
- Master Bedroom
- CeilingFans, MainLevelMaster, WalkInClosets
- Possession
- Closing
- Utilities Available
- Cable Available, Electricity Available, Phone Available, Sewer Available, Septic Available
- County
- Horry
- Neighborhood
- Kings Grant
- Project/Section
- Kings Grant
- Style
- Ranch
- Parking Spaces
- 2
- Acres
- 0.20
- Amenities
- Pet Restrictions
- Heating
- Electric
- Master Bed
- CeilingFans, MainLevelMaster, WalkInClosets
- Utilities
- Cable Available, Electricity Available, Phone Available, Sewer Available, Septic Available
- Zoning
- res
- Listing Courtesy Of
- Beach & Forest Realty
Listing courtesy of Listing Agent: Joseph Levy () from Listing Office: Beach & Forest Realty.
Selling Office: EXP Realty.
Provided courtesy of The Coastal Carolinas Association of REALTORS®. Information Deemed Reliable but Not Guaranteed. Copyright 2026 of the Coastal Carolinas Association of REALTORS® MLS. All rights reserved. Information is provided exclusively for consumers’ personal, non-commercial use, that it may not be used for any purpose other than to identify prospective properties consumers may be interested in purchasing.
Contact: