4071 Vanderbilt Blvd., Pawleys Island, SC 29585
- $1,750,000
- 4
- BD
- 4
- BA
- 3,706
- SqFt




- Sold Price
- $1,750,000
- List Price
- $1,750,000
- Status
- CLOSED
- MLS#
- 2402964
- Closing Date
- Apr 15, 2024
- Days on Market
- 70
- Property Type
- Detached
- Bedrooms
- 4
- Full Baths
- 4
- Total Square Feet
- 7,519
- Total Heated SqFt
- 3706
- Lot Size
- 97,574
- Region
- 45b Pawleys Island Area-Pawleys Plantation S & Deb
- Year Built
- 2002
Property Description
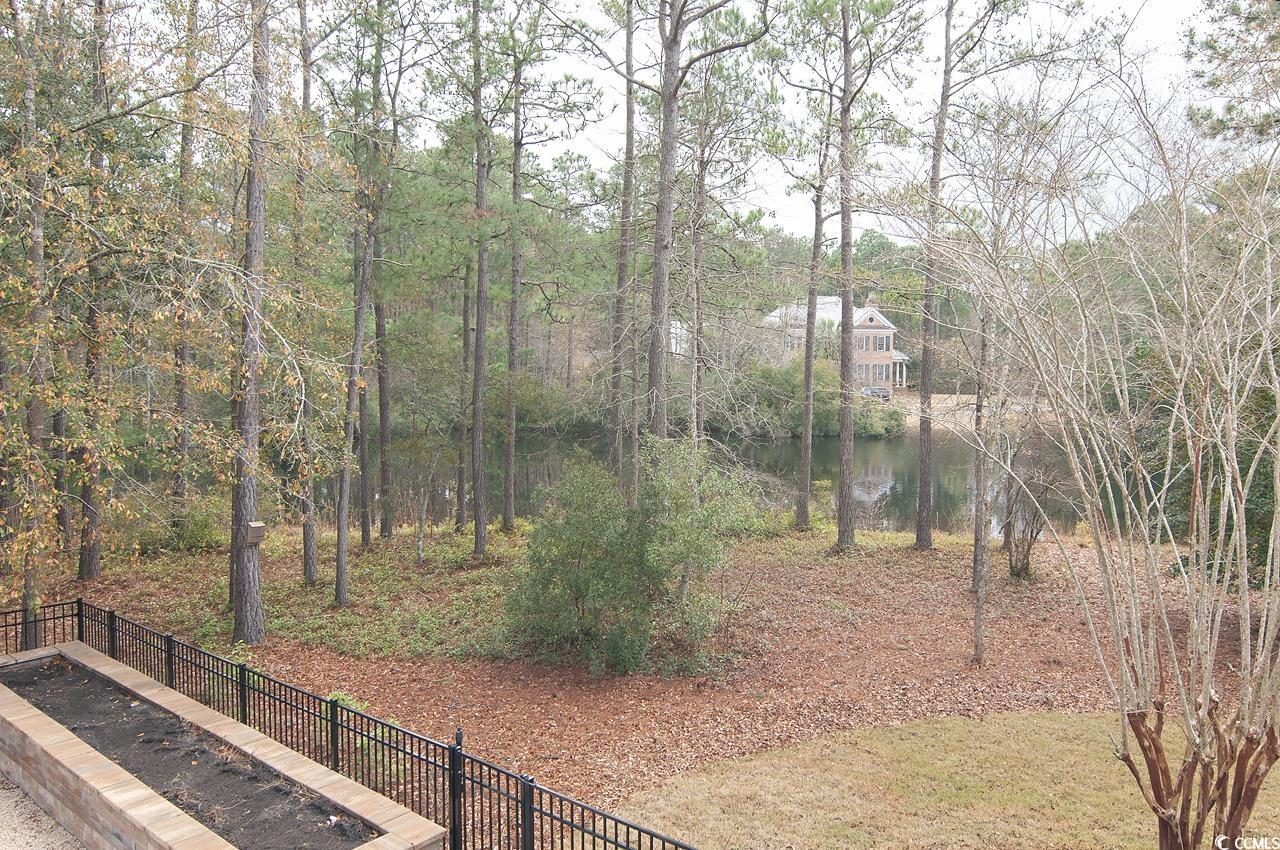
Distinctive coastal home offers incomparable ownership within the Oceanside section of Prince George. A historical and pristine tract of 1900 acres, Prince George offers only 150 unique single-family home sites stretching from the Atlantic Ocean to the Waccamaw River. This immaculate two-story, 4-bedroom, 4-bath raised-beach home on 2.24 acres of woodland boasts private pool, lake views and easy proximity to beach access. Interior architectural details include pine plank ceilings, oak floors, arched access ways, whitewashed shiplap, custom cabinetry, built-in shelves and more. Beautifully updated eat-in gourmet kitchen features quartz counters, built-in dual ovens, induction cook top, central work island, wet bar and walk-in pantry/laundry room. The great room and open dining area share a double-sided wood-burning fireplace as well as French doors leading to the screened porch. The entire top floor has a spacious, open-concept master suite boasting abundant natural light and private tree-top views. Three more bedrooms and bathrooms are located on the main floor. All four baths recently renovated. Newly installed 15 x 30 outdoor saltwater pool and spa boasts cobblestone patio surround with in-pool tanning ledge and private setting. Outdoor shower house with changing room. Side-loading garage under house. Elevator is possible with pre-built shaft in place. 2022 HVAC. Full list of recent improvements is available. Prince George boasts unspoiled natural beauty and ample amenities. The Oceanside clubhouse boasts tons of charm with fireplace, kitchen, slate floors and cathedral ceiling. Adjacent to the clubhouse is a swimming pool with shade cabanas, playground and ball courts (tennis, volleyball, basketball). Residents have private beach access and can enjoy daily walks on miles of nature trails. Relax within the embrace of ancient oaks and cypress at the charming Riverside clubhouse with fireplace located along a boardwalk leading to the private day dock.
/u.realgeeks.media/jprealestateexperts/logo.png)
Additional Information
- HOA Fees (Calculated Monthly)
- 490
- HOA Fee Includes
- Association Management, Common Areas, Pool(s), Security
- Elementary School
- Waccamaw Elementary School
- Middle School
- Waccamaw Middle School
- High School
- Waccamaw High School
- Dining Room
- SeparateFormalDiningRoom
- Exterior Features
- Deck, Hot Tub/Spa, Sprinkler/Irrigation, Pool, Porch
- Pool
- Yes
- Exterior Finish
- Wood Frame
- Family Room
- Fireplace, VaultedCeilings
- Floor Covering
- Carpet, Tile, Wood
- Foundation
- Raised
- Interior Features
- Fireplace, Window Treatments, Breakfast Bar, Entrance Foyer, Kitchen Island, Solid Surface Counters, Workshop
- Kitchen
- BreakfastBar, KitchenIsland, Pantry, SolidSurfaceCounters, BreakfastBar, KitchenIsland, Pantry, SolidSurfaceCounters
- Levels
- Two
- Lot Description
- Item1orMoreAcres, Irregular Lot, Lake Front, Outside City Limits, Pond
- Lot Location
- Lake, Outside City Limits, East of Bus 17, In ICW community, Lake/Pond View
- Possession
- Closing
- Utilities Available
- Cable Available, Electricity Available, Phone Available, Sewer Available, Underground Utilities, Water Available
- County
- Georgetown
- Neighborhood
- Prince George Ocean
- Project/Section
- Prince George Ocean
- Style
- Raised Beach
- Parking Spaces
- 4
- Acres
- 2.24
- Amenities
- Beach Rights, Boat Dock, Clubhouse, Gated, Owner Allowed Golf Cart, Owner Allowed Motorcycle, Private Membership, Pet Restrictions, Security, Tennis Court(s)
- Heating
- Central, Electric
- Utilities
- Cable Available, Electricity Available, Phone Available, Sewer Available, Underground Utilities, Water Available
- Zoning
- RES
- Listing Courtesy Of
- Litchfield Real Estate
Listing courtesy of Listing Agent: Henry Roberts Jr () from Listing Office: Litchfield Real Estate.
Selling Office: The Litchfield Company RE.
Provided courtesy of The Coastal Carolinas Association of REALTORS®. Information Deemed Reliable but Not Guaranteed. Copyright 2026 of the Coastal Carolinas Association of REALTORS® MLS. All rights reserved. Information is provided exclusively for consumers’ personal, non-commercial use, that it may not be used for any purpose other than to identify prospective properties consumers may be interested in purchasing.
Contact: