700 Cane Pole Ct., Myrtle Beach, SC 29588
- $349,900
- 3
- BD
- 2
- BA
- 1,670
- SqFt




- Sold Price
- $349,900
- List Price
- $354,900
- Status
- CLOSED
- MLS#
- 2402993
- Closing Date
- Apr 02, 2024
- Days on Market
- 57
- Property Type
- Detached
- Bedrooms
- 3
- Full Baths
- 2
- Total Square Feet
- 2,600
- Total Heated SqFt
- 1670
- Lot Size
- 16,988
- Region
- 24a Myrtle Beach Area--South Of 501 Between West F
- Year Built
- 2016
Property Description
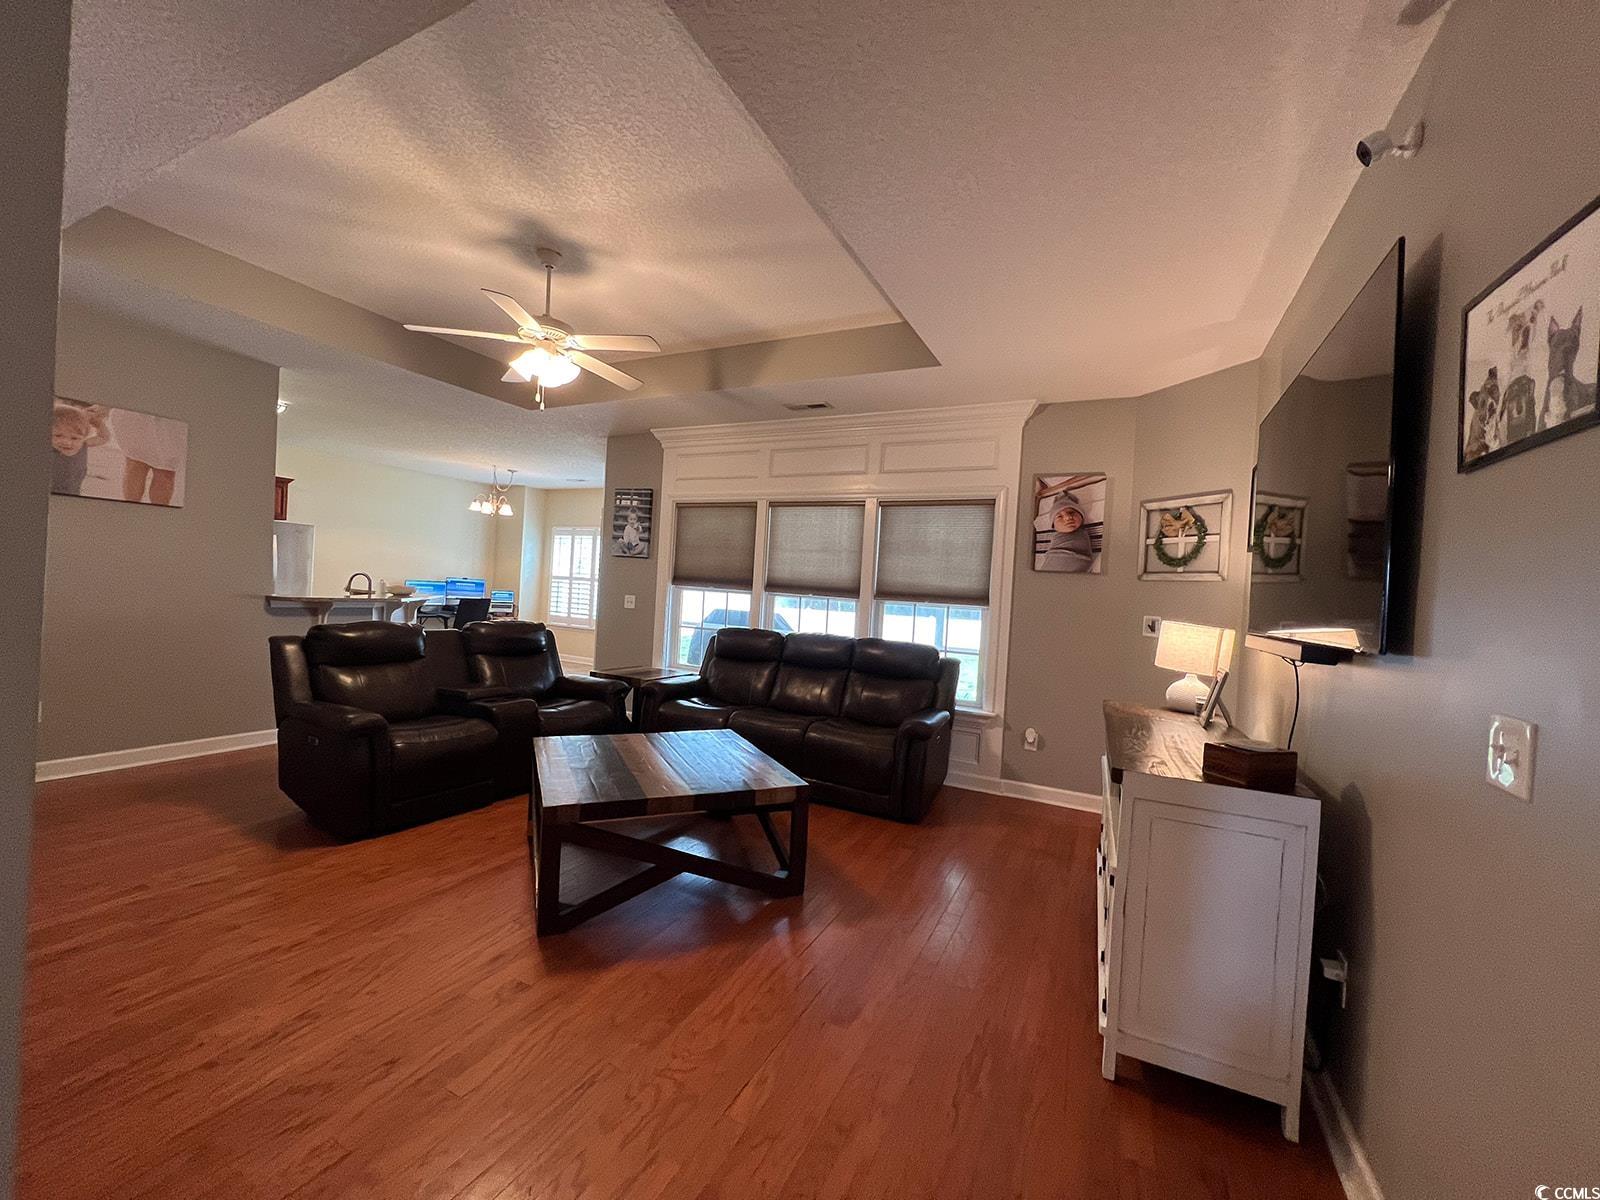
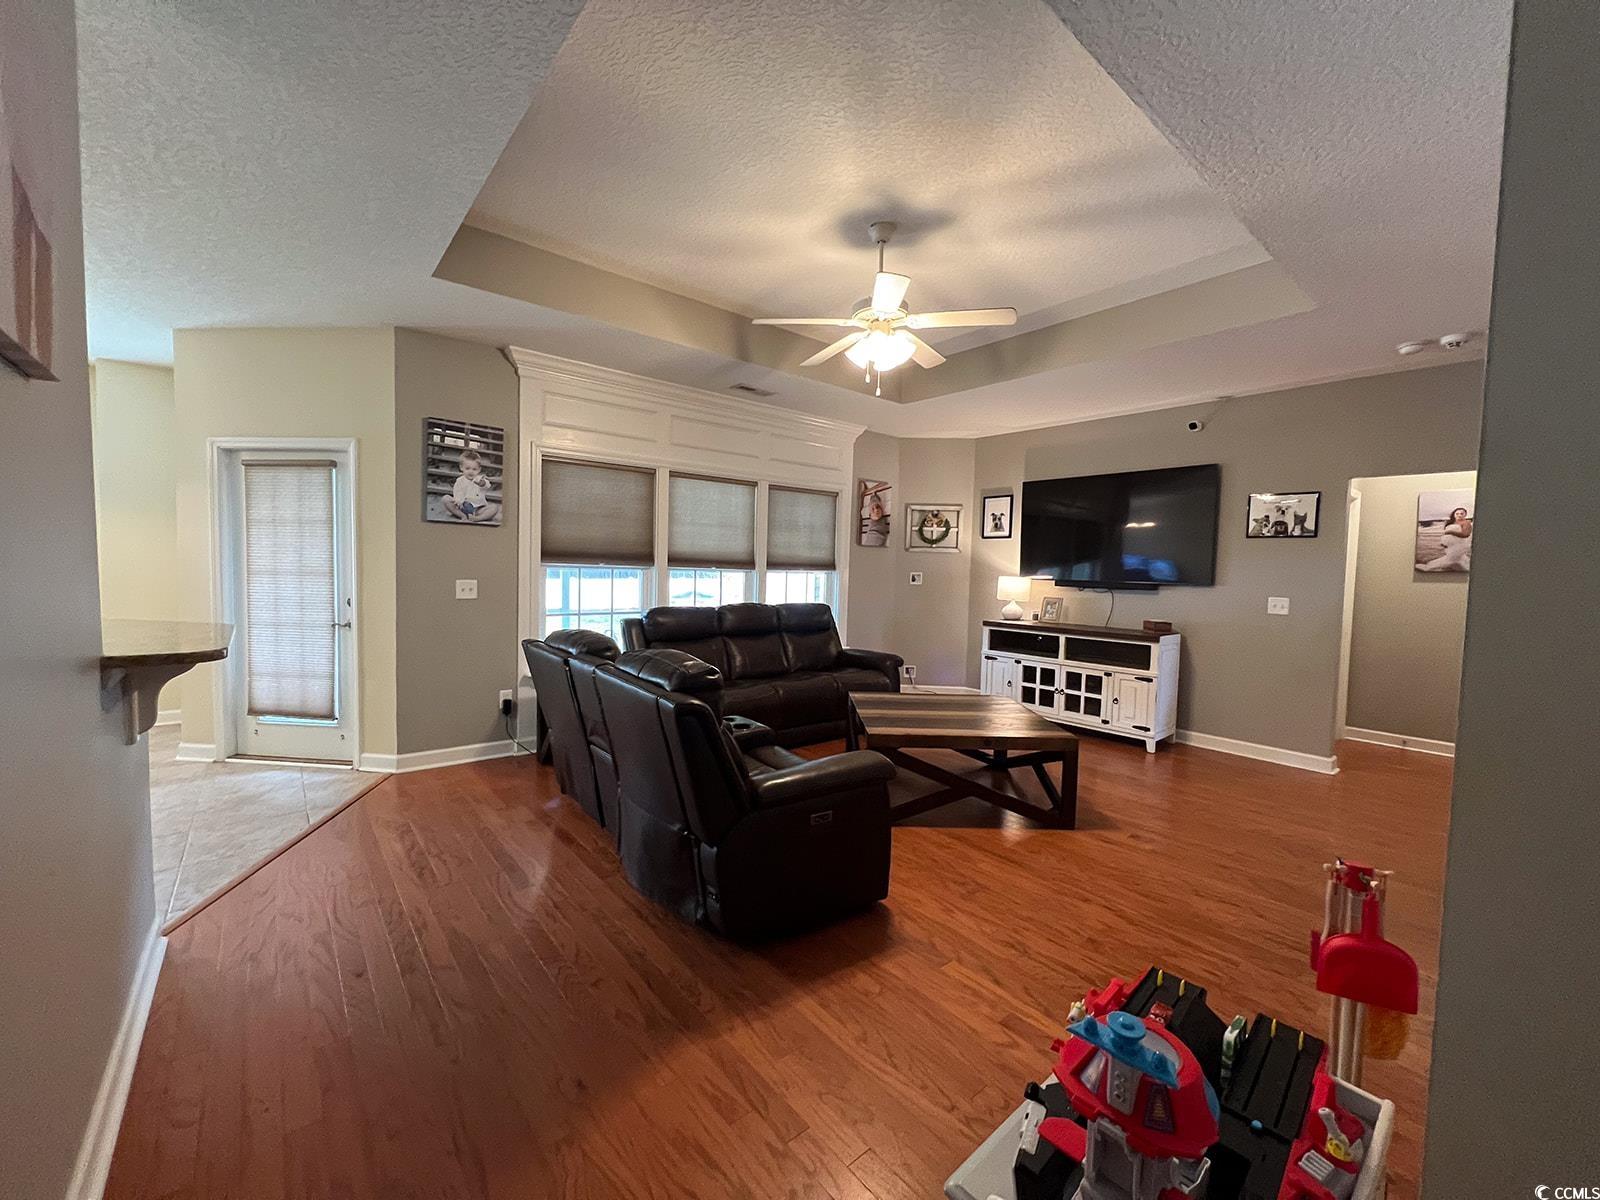
Beautiful custom home in the Hunters Ridge Crossing development. This home was built to be very accessible to all. All interior doors have three-foot openings. The only exception being the second bathroom. This single floor plan with solid surface flooring throughout offers ease of mobility. The yard and landscaping have been professionally maintained. The backyard is enclosed with white vinyl privacy fencing with access on both sides and rear of the property. The matching, custom shed in the backyard is great for extra storage, gardening or outdoor equipment. Huge master bedroom with a sitting area as well as access to the rear screened porch. The Master bath has two large vanities with built in linen and extra storage. Two spacious walk-in closets. The kitchen includes an expansive walk-in pantry, granite countertops, breakfast bar and all stainless appliances. The front porch offers wonderful views of the evening sunsets. The garage holds two cars with ease. The custom shades and plantation shutters give a warm, inviting feeling. This home is in the award winning Forestbrook Elementary and Middle school area. All measurements are approximate. The buyer is responsible for verification.
/u.realgeeks.media/jprealestateexperts/logo.png)
Additional Information
- HOA Fees (Calculated Monthly)
- 38
- HOA Fee Includes
- Common Areas, Legal/Accounting, Pool(s)
- Elementary School
- Forestbrook Elementary School
- Middle School
- Forestbrook Middle School
- High School
- Socastee High School
- Exterior Features
- Fence, Sprinkler/Irrigation, Patio, Storage
- Exterior Finish
- Brick Veneer, Vinyl Siding
- Family Room
- VaultedCeilings
- Floor Covering
- Tile, Wood
- Foundation
- Slab
- Interior Features
- Split Bedrooms, Window Treatments, Breakfast Bar, BedroomonMainLevel, Entrance Foyer, Stainless Steel Appliances, Solid Surface Counters
- Kitchen
- BreakfastBar, Pantry, StainlessSteelAppliances, SolidSurfaceCounters, BreakfastBar, Pantry, StainlessSteelAppliances, SolidSurfaceCounters
- Levels
- One
- Lot Description
- Cul-De-Sac, Irregular Lot, Outside City Limits
- Lot Location
- Outside City Limits
- Master Bedroom
- CeilingFans, LinenCloset, MainLevelMaster, VaultedCeilings, WalkInClosets
- Possession
- Closing, Specified Date
- Utilities Available
- Cable Available, Electricity Available, Sewer Available, Underground Utilities, Water Available
- County
- Horry
- Neighborhood
- Hunters Ridge Crossing
- Project/Section
- Hunters Ridge Crossing
- Parking Spaces
- 4
- Acres
- 0.39
- Amenities
- Owner Allowed Golf Cart
- Heating
- Central, Electric, Forced Air
- Master Bed
- CeilingFans, LinenCloset, MainLevelMaster, VaultedCeilings, WalkInClosets
- Utilities
- Cable Available, Electricity Available, Sewer Available, Underground Utilities, Water Available
- Zoning
- RES
- Listing Courtesy Of
- Sapphire Shores Realty
Listing courtesy of Listing Agent: Anita Hewett () from Listing Office: Sapphire Shores Realty.
Selling Office: Corder Properties, Inc..
Provided courtesy of The Coastal Carolinas Association of REALTORS®. Information Deemed Reliable but Not Guaranteed. Copyright 2026 of the Coastal Carolinas Association of REALTORS® MLS. All rights reserved. Information is provided exclusively for consumers’ personal, non-commercial use, that it may not be used for any purpose other than to identify prospective properties consumers may be interested in purchasing.
Contact: