756 Weston Dr., Conway, SC 29526
- $291,200
- 3
- BD
- 2
- BA
- 1,568
- SqFt




- Sold Price
- $291,200
- List Price
- $294,500
- Status
- CLOSED
- MLS#
- 2403438
- Closing Date
- Aug 21, 2024
- Days on Market
- 194
- Property Type
- Detached
- Bedrooms
- 3
- Full Baths
- 2
- Total Square Feet
- 2,240
- Total Heated SqFt
- 1568
- Lot Size
- 10,018
- Region
- 18a Conway Area--North Edge Of Conway Between 701
- Year Built
- 2018
Property Description
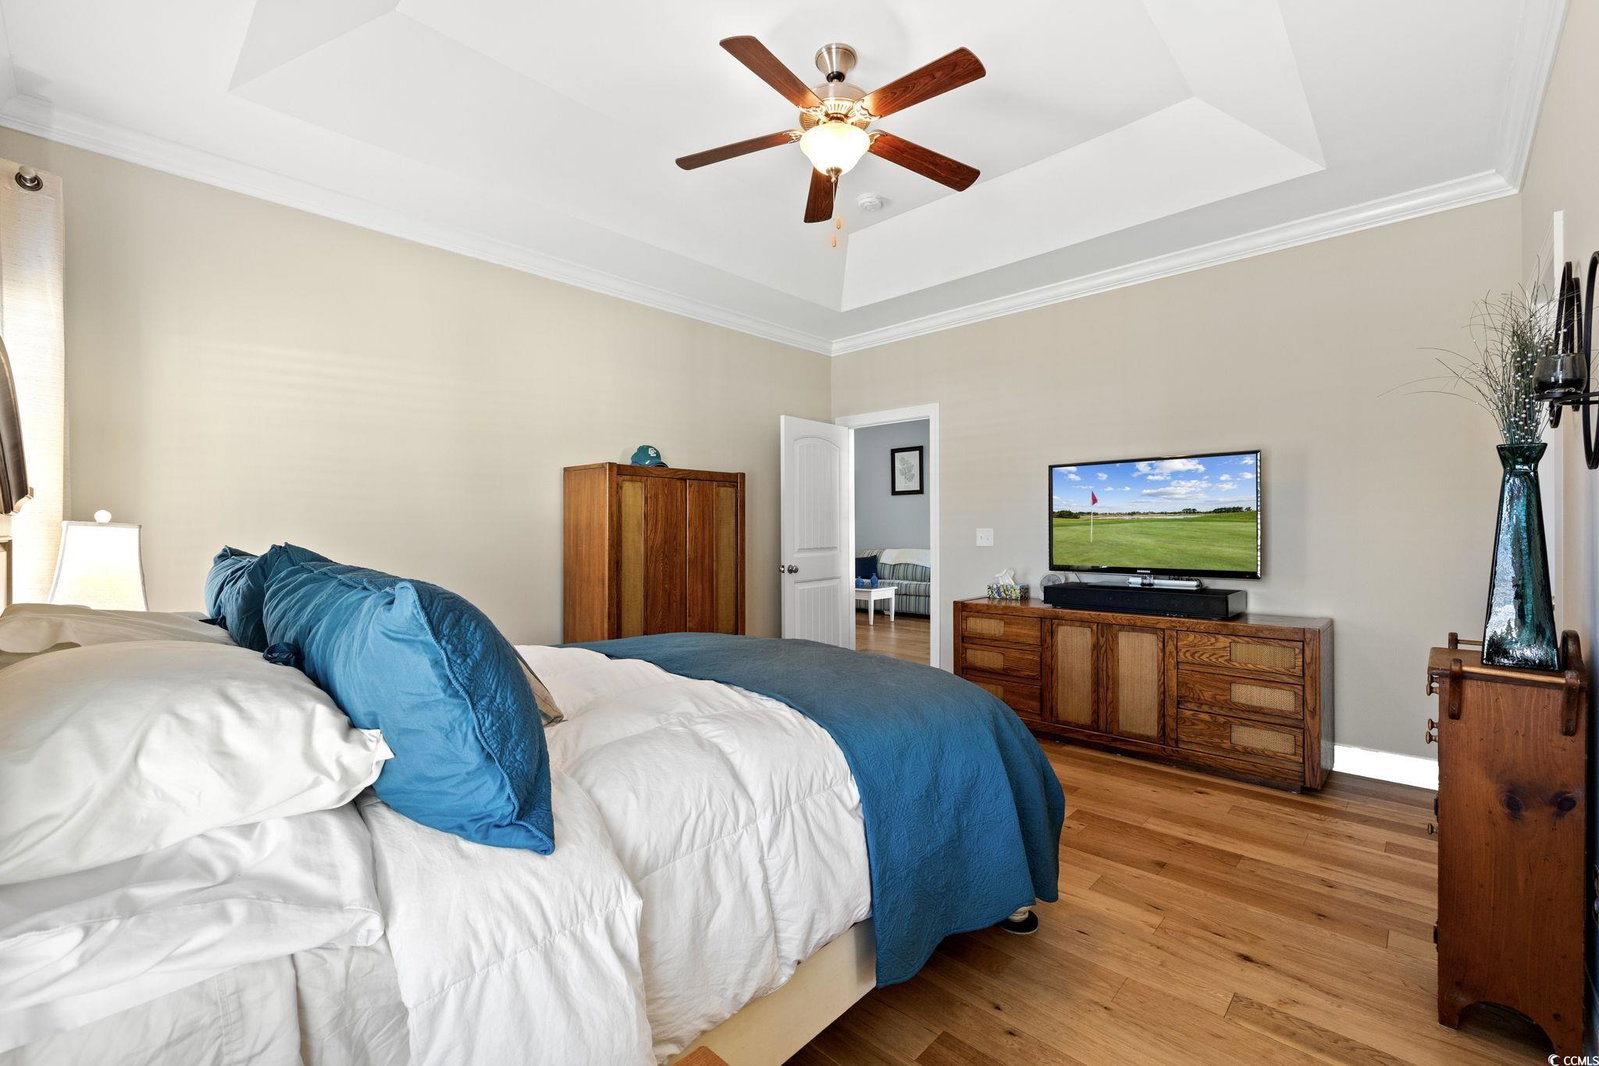
Welcome to a sanctuary of comfort and style, nestled in the tranquil Tanglewood neighborhood. This stunning residence at 756 Weston Drive offers unparalleled convenience and charm, making it the perfect place for your next chapter. Prime Location: Proximity to Parks: Less than 5 miles from Collins Park, where you can enjoy pickleball, tennis, playground, walking track, basketball court, and picnic shelters. Close to Downtown: Just a mile further to Downtown Conway, featuring diverse dining, shopping, and entertainment options. Ease of Transportation: As you leave the neighborhood, you'll find yourself about 3 miles from Highway 22, Highway 905 bordering Downtown Conway, and roughly 7 miles from Highway 90 helping you navigate all that Horry County has to offer! Exceptional Features: Ready for Move-In: Skip the wait and start making memories immediately in this move-in-ready home. Spacious and Upgraded: Enjoy expansive living areas and bespoke upgrades throughout the property. Luxurious Interior: Gourmet Kitchen: Featuring upgraded granite countertops, soft-close cabinets, additional storage, a stylish glass backsplash, and prep for a propane stove. Elegant Dining: Bathed in natural light from a transom window, with a dimming switch for the perfect ambiance. Stylish Living Areas: Engineered wood flooring, detailed crown molding, vaulted ceilings, and expanded kitchen and dining for added comfort and elegance. Bathrooms: Granite countertops extend into the bathrooms, with the master bath boasting semi-frameless shower doors. Impressive Exterior: Roof: A new 50-year architectural shingle roof installed in 2022. Extended Driveway & Garage: Ample space with a garage featuring a convenient wet sink. Beautiful Landscaping: Decorative curbing, a Hunter irrigation system, and installed gutters for easy maintenance. Outdoor Comfort: An extended back patio and ceiling fans on both front and back porches. 756 Weston Drive isn’t just a house; it’s a meticulously maintained and beautifully updated home. With inviting soft colors and abundant natural light, every detail—from the spacious walk-in closet to the granite vanity countertops—ensures a seamless blend of style and comfort. Don’t miss this opportunity to own a truly exceptional home in a coveted location! Please note: Grass in some photos has been digitally enhanced.
/u.realgeeks.media/jprealestateexperts/logo.png)
Additional Information
- HOA Fees (Calculated Monthly)
- 33
- HOA Fee Includes
- Association Management, Common Areas
- Elementary School
- Homewood Elementary School
- Middle School
- Whittemore Park Middle School
- High School
- Conway High School
- Dining Room
- KitchenDiningCombo
- Exterior Features
- Sprinkler/Irrigation, Porch
- Exterior Finish
- Masonry, Vinyl Siding
- Floor Covering
- Other
- Foundation
- Slab
- Interior Features
- Window Treatments, Breakfast Bar, BedroomonMainLevel, Entrance Foyer, Stainless Steel Appliances
- Kitchen
- BreakfastBar, Pantry, StainlessSteelAppliances, BreakfastBar, Pantry, StainlessSteelAppliances
- Levels
- One
- Living Room
- VaultedCeilings
- Lot Description
- Outside City Limits, Rectangular
- Lot Location
- Outside City Limits
- Master Bedroom
- TrayCeilings, CeilingFans, MainLevelMaster, WalkInClosets
- Possession
- Closing
- Utilities Available
- Cable Available, Electricity Available, Phone Available, Sewer Available, Underground Utilities, Water Available
- County
- Horry
- Neighborhood
- Tanglewood
- Project/Section
- Tanglewood
- Style
- Ranch
- Parking Spaces
- 4
- Acres
- 0.23
- Heating
- Central, Electric
- Master Bed
- TrayCeilings, CeilingFans, MainLevelMaster, WalkInClosets
- Utilities
- Cable Available, Electricity Available, Phone Available, Sewer Available, Underground Utilities, Water Available
- Zoning
- RES
- Listing Courtesy Of
- Realty ONE Group Dockside
Listing courtesy of Listing Agent: Yanna Milioto () from Listing Office: Realty ONE Group Dockside.
Selling Office: INNOVATE Real Estate.
Provided courtesy of The Coastal Carolinas Association of REALTORS®. Information Deemed Reliable but Not Guaranteed. Copyright 2026 of the Coastal Carolinas Association of REALTORS® MLS. All rights reserved. Information is provided exclusively for consumers’ personal, non-commercial use, that it may not be used for any purpose other than to identify prospective properties consumers may be interested in purchasing.
Contact: