806 Edisto Ct., Myrtle Beach, SC 29588
- $505,000
- 4
- BD
- 3
- BA
- 3,227
- SqFt




- Sold Price
- $505,000
- List Price
- $515,000
- Status
- CLOSED
- MLS#
- 2403565
- Closing Date
- Jun 13, 2024
- Days on Market
- 122
- Property Type
- Detached
- Bedrooms
- 4
- Full Baths
- 3
- Half Baths
- 1
- Total Square Feet
- 3,327
- Total Heated SqFt
- 3227
- Lot Size
- 27,442
- Region
- 26a Myrtle Beach Area--South Of 544 & West Of 17 B
- Year Built
- 1996
Property Description
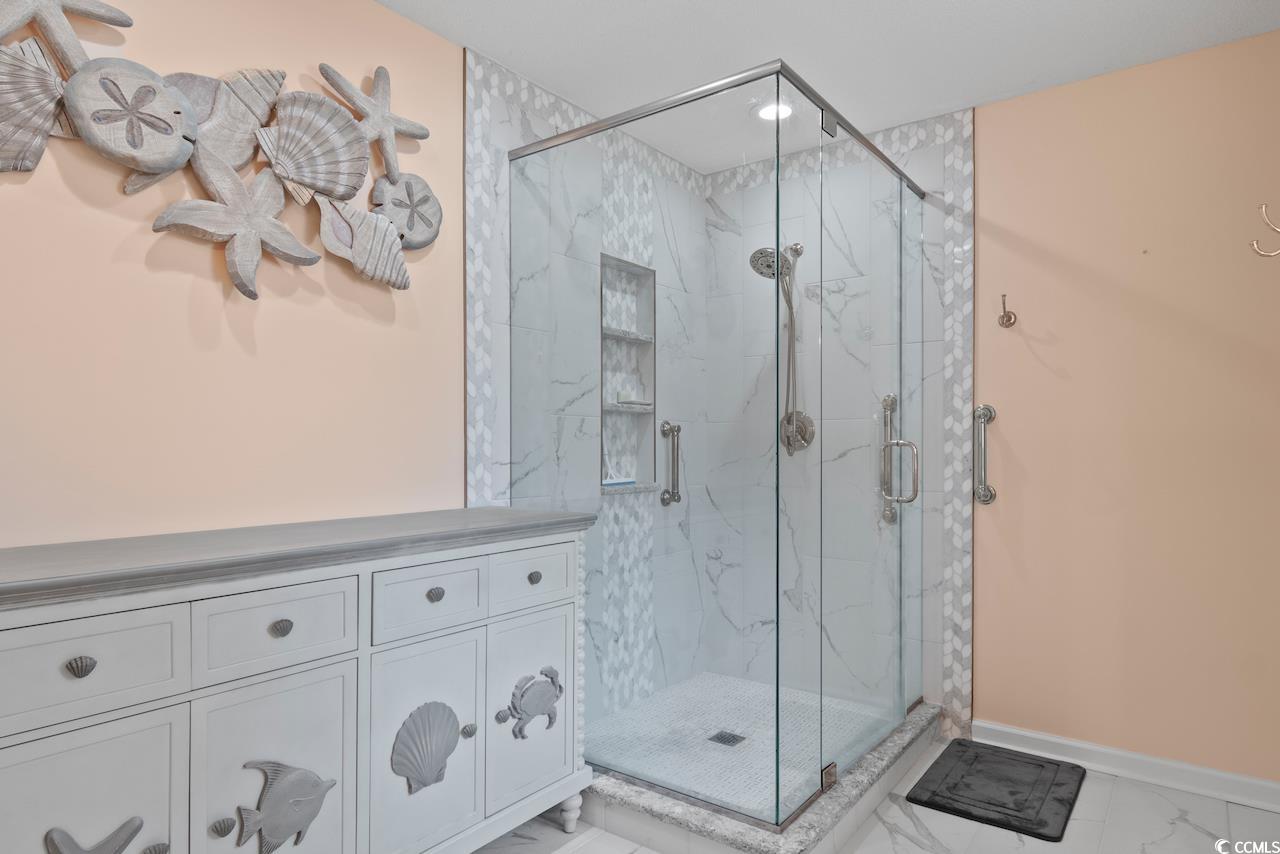
Welcome home to this 4 bedroom 2.5 bathroom home with a private dock on the lake, located in the quiet community, The Lakes. This home is truly move in ready- featuring plenty of upgrades including marble flooring in the kitchen & main living areas, electric fireplace in the den, an ADT security system, speaker system throughout the entire home, a brand new water heater, lawn sprinkler system, and more! The kitchen is equipped with stainless steel appliances including brand new double ovens, granite countertops with a unique back splash, an abundance of cabinet and counter space, a breakfast nook (separate from the formal dining room) and a huge pantry with custom shelving for extra storage. Each bedroom includes plenty of closet space and easy access to a bathroom, while the master also features tray ceilings, two huge closets with custom built in shelving (one of which being a large walk in closet), and a private master bath with double sink vanities, a walk in whirlpool tub, and a luxurious tiled walk in shower. Washer and dryer included with sale for added convenience, and an attached 2 car garage allows for plenty of parking and extra storage. Half of the garage has been converted to include cabinetry and a desk area for a workspace, or could be the perfect game room, man cave, you name it! Enjoy afternoons on your large back porch or grilling on the paver patio out back. This is a large private lot with a private boat dock, and is ready for you to make this your forever home. The Lakes is a well established community, perfectly situated close to all of the Grand Strand's finest dining, shopping, golf, and entertainment attractions. Make this your forever home! Schedule your showing today!
/u.realgeeks.media/jprealestateexperts/logo.png)
Additional Information
- HOA Fees (Calculated Monthly)
- 37
- HOA Fee Includes
- Common Areas
- Elementary School
- Burgess Elementary School
- Middle School
- Saint James Middle School
- High School
- Saint James High School
- Dining Room
- TrayCeilings, SeparateFormalDiningRoom
- Exterior Features
- Dock, Sprinkler/Irrigation, Porch, Patio
- Exterior Finish
- Brick Veneer, Vinyl Siding
- Family Room
- TrayCeilings, SunkenLivingRoom
- Floor Covering
- Carpet, Tile, Wood
- Foundation
- Crawlspace
- Interior Features
- Attic, Fireplace, Permanent Attic Stairs, Window Treatments, Breakfast Bar, BedroomonMainLevel, Breakfast Area, Entrance Foyer, Stainless Steel Appliances, Solid Surface Counters
- Kitchen
- BreakfastBar, BreakfastArea, Pantry, StainlessSteelAppliances, SolidSurfaceCounters, BreakfastBar, BreakfastArea, Pantry, StainlessSteelAppliances, SolidSurfaceCounters
- Levels
- One
- Living Room
- CeilingFans, Fireplace, VaultedCeilings
- Lot Description
- Cul-De-Sac, Lake Front, Outside City Limits, Pond
- Lot Location
- Lake, Outside City Limits
- Master Bedroom
- TrayCeilings, CeilingFans, LinenCloset, MainLevelMaster, WalkInClosets
- Possession
- Closing
- Utilities Available
- Cable Available, Electricity Available, Phone Available, Sewer Available, Underground Utilities, Water Available
- County
- Horry
- Neighborhood
- The Lakes
- Project/Section
- The Lakes
- Style
- Traditional
- Parking Spaces
- 6
- Acres
- 0.63
- Amenities
- Owner Allowed Golf Cart, Owner Allowed Motorcycle, Pet Restrictions
- Heating
- Central, Electric
- Master Bed
- TrayCeilings, CeilingFans, LinenCloset, MainLevelMaster, WalkInClosets
- Utilities
- Cable Available, Electricity Available, Phone Available, Sewer Available, Underground Utilities, Water Available
- Zoning
- Res
- Listing Courtesy Of
- Century 21 Barefoot Realty
Listing courtesy of Listing Agent: The Mills Group () from Listing Office: Century 21 Barefoot Realty.
Selling Office: Plantation Realty Group.
Provided courtesy of The Coastal Carolinas Association of REALTORS®. Information Deemed Reliable but Not Guaranteed. Copyright 2026 of the Coastal Carolinas Association of REALTORS® MLS. All rights reserved. Information is provided exclusively for consumers’ personal, non-commercial use, that it may not be used for any purpose other than to identify prospective properties consumers may be interested in purchasing.
Contact: