704 Longchamps Ct., Myrtle Beach, SC 29579
- $460,000
- 4
- BD
- 3
- BA
- 2,803
- SqFt




- Sold Price
- $460,000
- List Price
- $475,000
- Status
- CLOSED
- MLS#
- 2403911
- Closing Date
- Apr 30, 2024
- Days on Market
- 75
- Property Type
- Detached
- Bedrooms
- 4
- Full Baths
- 3
- Half Baths
- 1
- Total Square Feet
- 3,201
- Total Heated SqFt
- 2803
- Lot Size
- 16,988
- Region
- 10b Myrtle Beach Area--Carolina Forest
- Year Built
- 1999
Property Description
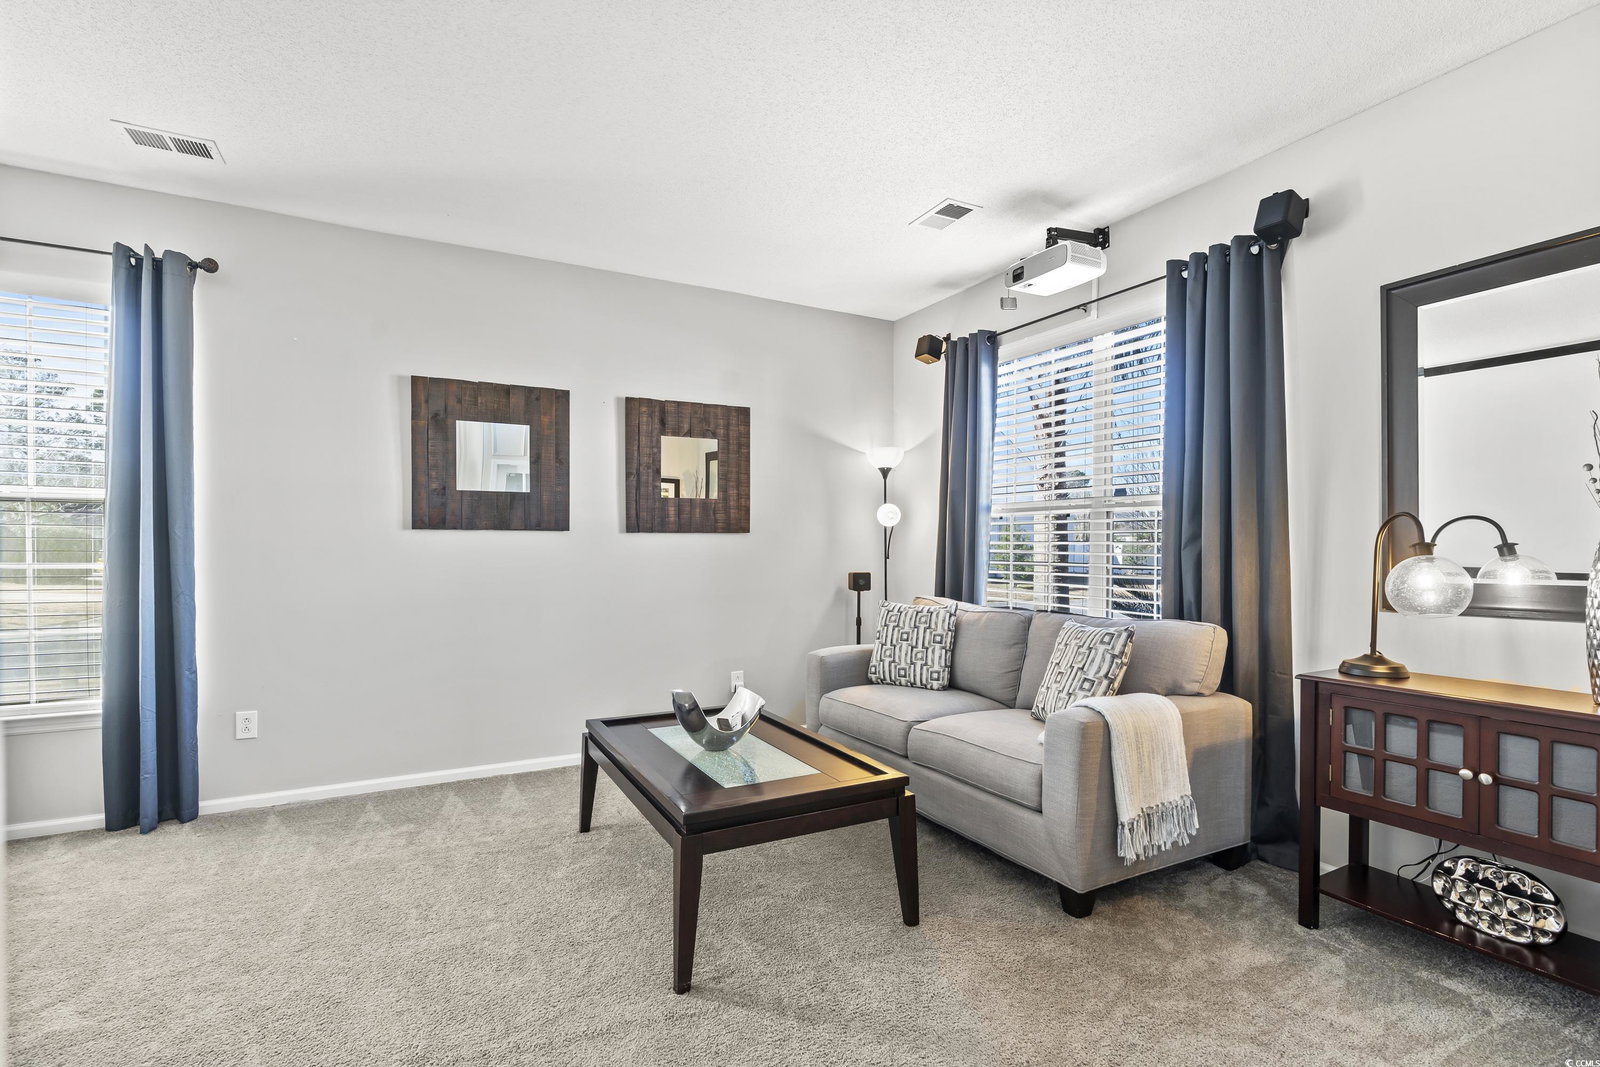
Welcome to this stunning residence that effortlessly combines comfort and style. This spacious home boasts 4 bedrooms and over 2800sq feet of living space, featuring an inviting open concept design that enhances the flow of natural light throughout. Situated on a peaceful cul-de-sac, the property offers a picturesque setting with a pond view and a fenced-in yard, creating a private oasis. The kitchen is a chef's dream with granite countertops and stainless steel appliances, adding a touch of sophistication to the heart of the home. The expansive backyard is a highlight, providing a beautiful space for relaxation and entertainment. Other custom upgrades include home security alarm and cameras, landscape lighting in front and back yards, and wi-fi landscape irrigation. Conveniently located, this residence is in close proximity to shopping and dining options, making it easy to enjoy the amenities of the area. Additionally, the property is within walking distance to Carolina Forest Elementary school, offering a family-friendly environment for education and recreation. Don't miss the opportunity to make 704 Longchamps Ct your new home, where comfort, elegance, and convenience come together seamlessly.
/u.realgeeks.media/jprealestateexperts/logo.png)
Additional Information
- HOA Fees (Calculated Monthly)
- 72
- HOA Fee Includes
- Association Management, Common Areas, Pool(s), Recreation Facilities
- Elementary School
- Carolina Forest Elementary School
- Middle School
- Ten Oaks Middle
- High School
- Carolina Forest High School
- Dining Room
- FamilyDiningRoom
- Exterior Features
- Fence, Sprinkler/Irrigation, Porch, Patio
- Exterior Finish
- Brick Veneer, Vinyl Siding
- Family Room
- CeilingFans, Fireplace, VaultedCeilings
- Floor Covering
- Carpet, Luxury Vinyl Plank, Tile
- Foundation
- Slab
- Interior Features
- Fireplace, Split Bedrooms, Window Treatments, Breakfast Bar, Entrance Foyer, Stainless Steel Appliances, Solid Surface Counters
- Kitchen
- BreakfastBar, CeilingFans, Pantry, StainlessSteelAppliances, SolidSurfaceCounters, BreakfastBar, CeilingFans, Pantry, StainlessSteelAppliances, SolidSurfaceCounters
- Levels
- Two
- Lot Description
- Corner Lot, Cul-De-Sac, Lake Front, Outside City Limits, Pond, Rectangular
- Lot Location
- Lake, Outside City Limits
- Possession
- Closing
- Utilities Available
- Cable Available, Electricity Available, Phone Available, Sewer Available, Underground Utilities, Water Available
- County
- Horry
- Neighborhood
- Spring Lake
- Project/Section
- Spring Lake
- Style
- Traditional
- Parking Spaces
- 8
- Acres
- 0.39
- Amenities
- Clubhouse, Owner Allowed Golf Cart, Owner Allowed Motorcycle, Pet Restrictions, Tenant Allowed Golf Cart, Tenant Allowed Motorcycle
- Heating
- Central, Electric
- Utilities
- Cable Available, Electricity Available, Phone Available, Sewer Available, Underground Utilities, Water Available
- Zoning
- Res
- Listing Courtesy Of
- Palms Realty
Listing courtesy of Listing Agent: Elina Walls () from Listing Office: Palms Realty.
Selling Office: Realty ONE Group DocksideSouth.
Provided courtesy of The Coastal Carolinas Association of REALTORS®. Information Deemed Reliable but Not Guaranteed. Copyright 2026 of the Coastal Carolinas Association of REALTORS® MLS. All rights reserved. Information is provided exclusively for consumers’ personal, non-commercial use, that it may not be used for any purpose other than to identify prospective properties consumers may be interested in purchasing.
Contact: