226 Myrtle Ave., Pawleys Island, SC 29585
- $2,650,000
- 6
- BD
- 7
- BA
- 3,947
- SqFt




- Sold Price
- $2,650,000
- List Price
- $2,650,000
- Status
- CLOSED
- MLS#
- 2404057
- Closing Date
- Mar 14, 2024
- Days on Market
- 27
- Property Type
- Detached
- Bedrooms
- 6
- Full Baths
- 7
- Half Baths
- 1
- Total Square Feet
- 5,834
- Total Heated SqFt
- 3947
- Lot Size
- 10,018
- Region
- 43a Pawleys Island Beaches
- Year Built
- 2007
Property Description
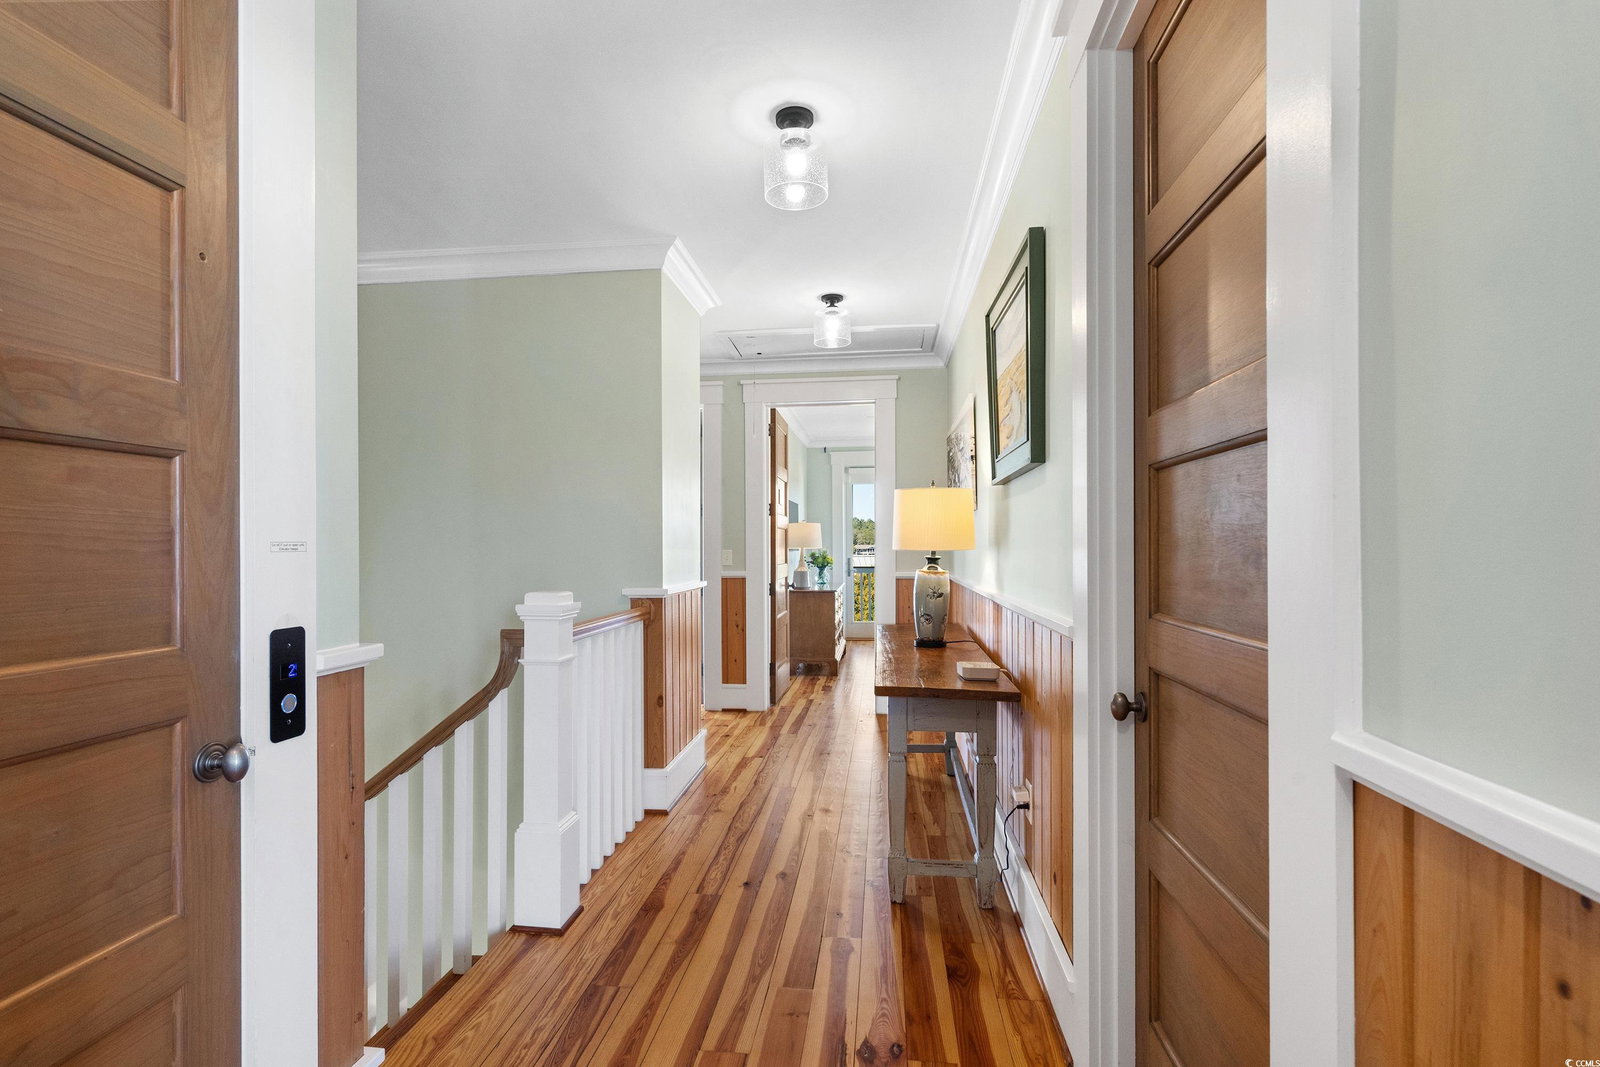
Welcome to 226 Myrtle Avenue on Pawleys Island, a coastal gem steeped in history dating back to the early 1700s. This 6 BR, 6 ½ BA home offers the perfect blend of a laid-back beach getaway and a charming residence. But hold onto your sunhats, because the pièce de résistance awaits: a glistening saltwater pool perched on the second-level deck, adding a touch of luxury and tranquility with its panoramic view of Pawleys Creek. It's an enchanting feature that seamlessly melds the beauty of the outdoors with the comforts of home, creating an idyllic spot for entertaining guests or unwinding after a day of seaside adventures. As you step inside, warmth and craftsmanship envelop you at every turn. Run your fingers along the smooth, interlocking panels of tongue and groove walls, marveling at the sturdy support and timeless charm they exude. And that's just the start. Beneath your feet, the heart pine floors whisper tales of yesteryears, each step echoing through the home, a testament to the natural beauty and endurance of this beloved wood. From top to bottom, these floors carry you on a journey of comfort and tradition. Your gaze drifts upward, drawn to the exposed beams gracing the main living areas. Crafted from antique heart pine, these beams stand as silent sentinels, bearing witness to time's passage and the enduring strength of artisanal skill. Their warm, honey-toned hues infuse the space with character, beckoning you to linger a little longer and savor the ambiance. A double-sided brick fireplace further enhances the charm, creating a seamless flow between the family room and dining area. Speaking of entertaining, the family room boasts a recently renovated bar area, complete with a new beverage fridge, ice maker, and quartz countertop. It's the perfect spot to craft cocktails and toast to the good life on Pawleys Island. And let's not overlook the heart of the home—the kitchen. A recent makeover has transformed it into a haven for culinary enthusiasts. Picture freshly painted cabinets and island, adorned with gleaming hardware. The kitchen island now features quartz, a durable and elegant surface ideal for meal prep or casual dining. Modern appliances, including a gas cooktop with downdraft, double ovens, 2 dishwashers and a microwave oven drawer, elevate the cooking experience. The countertops, replaced with quartz, are complemented by a new composite sink and standout fixture, completing the thoughtful redesign. Finishing out the main level are two bedroom suites with private baths. The primary suite on this level features its own laundry area and luxurious bath with a tiled walk-in shower and opens onto the pool deck for easy access to the pool and outdoor fun! The second floor continues the home's essence with heart pine floors and tongue and groove wainscoting. Each of the four suites boasts its own style, with creekside suites opening onto the second-level porch, while one beachside suite features a private sundeck for breathtaking sunsets over Pawleys Creek. While the home embraces the charm of Pawleys Island, modern conveniences abound. Laundry rooms on both levels, an upgraded three-stop elevator, commercial ice-maker, outdoor shower, and a rear patio with fence, landscaping, charcoal grill, Polywood furniture, and exterior lighting ensure comfort and convenience. Experience the best of coastal living at 226 Myrtle Avenue, where warmth, craftsmanship, and relaxation await at every turn. Detailed information regarding recent improvements and rental history available upon request.
/u.realgeeks.media/jprealestateexperts/logo.png)
Additional Information
- Elementary School
- Waccamaw Elementary School
- Middle School
- Waccamaw Middle School
- High School
- Waccamaw High School
- Dining Room
- BeamedCeilings
- Exterior Features
- BuiltinBarbecue, Balcony, Barbecue, Deck, Sprinkler/Irrigation, Other, Patio, Storage
- Pool
- Yes
- Exterior Finish
- HardiPlankType
- Family Room
- BeamedCeilings, WetBar, CeilingFans, Fireplace, PanelingWainscoting, BeamedCeilings, WetBar, CeilingFans, Fireplace, PanelingWainscoting
- Floor Covering
- Tile, Wood
- Foundation
- Raised
- Interior Features
- Elevator, Furnished, Fireplace, Other, Window Treatments, Breakfast Bar, BedroomonMainLevel, Kitchen Island, Stainless Steel Appliances, Solid Surface Counters
- Kitchen
- BreakfastBar, KitchenIsland, StainlessSteelAppliances, SolidSurfaceCounters, BreakfastBar, KitchenIsland, StainlessSteelAppliances, SolidSurfaceCounters
- Levels
- Two
- Lot Description
- Corner Lot, City Lot, Flood Zone
- Lot Location
- Inside City Limits, East of Bus 17, Marsh View, East of Bus 17, Inlet/Creek View
- Master Bedroom
- CeilingFans, LinenCloset, MainLevelMaster, WalkInClosets, CeilingFans, LinenCloset, MainLevelMaster, WalkInClosets
- Possession
- Closing
- Utilities Available
- Cable Available, Electricity Available, Sewer Available, Underground Utilities, Water Available
- County
- Georgetown
- Neighborhood
- Not within a Subdivision
- Project/Section
- Not within a Subdivision
- Style
- Raised Beach
- Parking Spaces
- 5
- Acres
- 0.23
- Heating
- Central
- Master Bed
- CeilingFans, LinenCloset, MainLevelMaster, WalkInClosets, CeilingFans, LinenCloset, MainLevelMaster, WalkInClosets
- Utilities
- Cable Available, Electricity Available, Sewer Available, Underground Utilities, Water Available
- Zoning
- res
- Listing Courtesy Of
- CB Sea Coast Advantage PI
Listing courtesy of Listing Agent: The Mariah Johnson Group (Main Line: 843-237-9824) from Listing Office: CB Sea Coast Advantage PI.
Selling Office: The Moore Company.
Provided courtesy of The Coastal Carolinas Association of REALTORS®. Information Deemed Reliable but Not Guaranteed. Copyright 2026 of the Coastal Carolinas Association of REALTORS® MLS. All rights reserved. Information is provided exclusively for consumers’ personal, non-commercial use, that it may not be used for any purpose other than to identify prospective properties consumers may be interested in purchasing.
Contact: Main Line: 843-237-9824