241 Cloverleaf Dr., Longs, SC 29568
- $340,000
- 3
- BD
- 2
- BA
- 1,893
- SqFt




- Sold Price
- $340,000
- List Price
- $340,000
- Status
- CLOSED
- MLS#
- 2404154
- Closing Date
- May 16, 2024
- Days on Market
- 89
- Property Type
- Detached
- Bedrooms
- 3
- Full Baths
- 2
- Total Square Feet
- 2,343
- Total Heated SqFt
- 1893
- Lot Size
- 6,534
- Region
- 09a Conway To Longs Area--Between Rt. 90 & Waccama
- Year Built
- 2008
Property Description
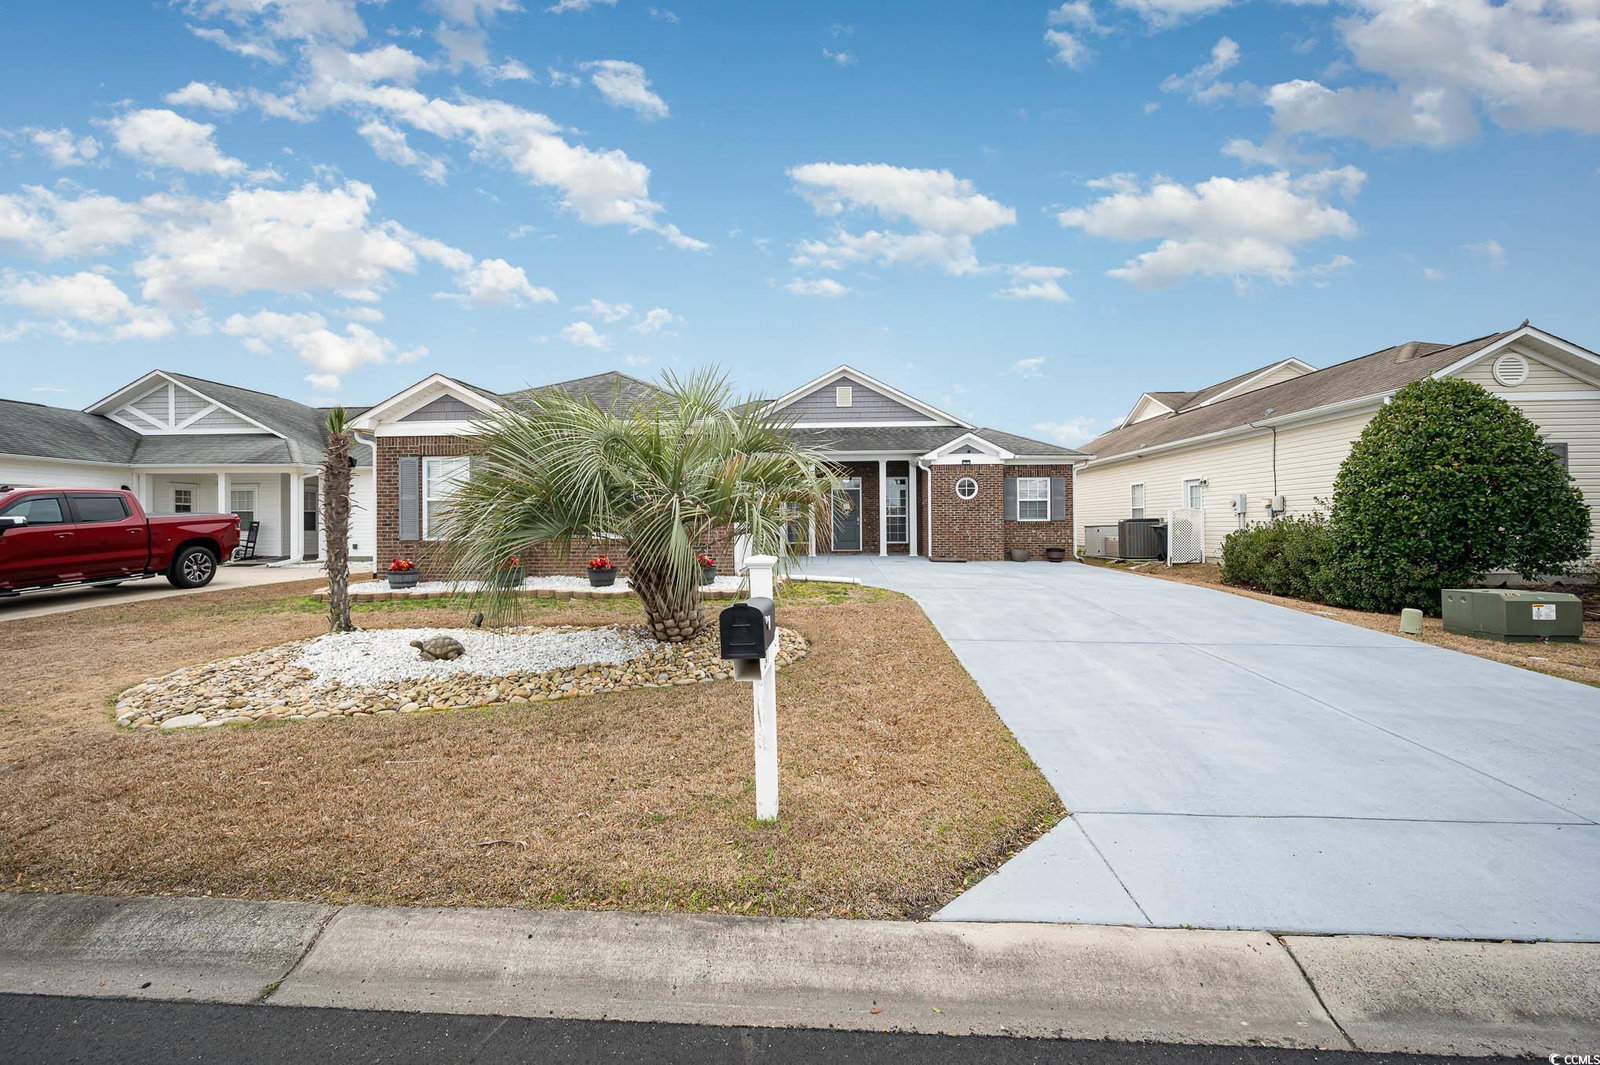
If you have been looking for an alternative to the "cookie cutter" homes, then this is the property for you. This brick front, ranch style home has tons of character and unique features. 18” tile floors stretch throughout the living areas and tray ceilings with crown molding are great additions to the living room. The kitchen has tons of space with custom cabinets, granite countertops, and stainless-steel appliances. This home features three well-appointed bedrooms, ensuring that everyone in the family has their own private retreat. The huge primary suite stands out as a highlight of this residence, offering an expansive space where comfort meets luxury. Here, you'll find tray ceilings that elevate the room's aesthetics and a jetted tub in the ensuite bathroom for ultimate relaxation. A sunroom is the great spot for enjoying a book, sitting area, or use as a game room. The two-car oversized garage has plenty of space for tools and toys and out back there is a newly fenced in yard and covered patio. Perfect to enjoy the SC weather. Located only minutes to the beach and all North Myrtle Beach has to offer. Don't miss out on the opportunity to make this exquisite house your new home.
/u.realgeeks.media/jprealestateexperts/logo.png)
Additional Information
- HOA Fees (Calculated Monthly)
- 106
- HOA Fee Includes
- CableTV, Internet, Pool(s), Trash
- Elementary School
- Riverside Elementary
- Middle School
- North Myrtle Beach Middle School
- High School
- North Myrtle Beach High School
- Exterior Features
- Patio
- Exterior Finish
- Brick Veneer, Vinyl Siding
- Floor Covering
- Carpet, Tile
- Foundation
- Slab
- Interior Features
- Fireplace, Split Bedrooms, Window Treatments, Breakfast Bar, BedroomonMainLevel, Stainless Steel Appliances, Solid Surface Counters
- Kitchen
- BreakfastBar, Pantry, StainlessSteelAppliances, SolidSurfaceCounters, BreakfastBar, Pantry, StainlessSteelAppliances, SolidSurfaceCounters
- Levels
- One
- Living Room
- TrayCeilings, CeilingFans, Fireplace
- Master Bedroom
- TrayCeilings, MainLevelMaster, WalkInClosets
- Possession
- Closing
- County
- Horry
- Neighborhood
- Lakes at Plantation Pines
- Project/Section
- Lakes at Plantation Pines
- Style
- Ranch
- Parking Spaces
- 6
- Acres
- 0.15
- Amenities
- Clubhouse, Owner Allowed Golf Cart, Pet Restrictions
- Heating
- Central, Electric
- Master Bed
- TrayCeilings, MainLevelMaster, WalkInClosets
- Zoning
- PUD
- Listing Courtesy Of
- Realty ONE Group DocksideNorth
Listing courtesy of Listing Agent: Anthony Green (Cell: 843-429-3133) from Listing Office: Realty ONE Group DocksideNorth.
Selling Office: INNOVATE Real Estate.
Provided courtesy of The Coastal Carolinas Association of REALTORS®. Information Deemed Reliable but Not Guaranteed. Copyright 2026 of the Coastal Carolinas Association of REALTORS® MLS. All rights reserved. Information is provided exclusively for consumers’ personal, non-commercial use, that it may not be used for any purpose other than to identify prospective properties consumers may be interested in purchasing.
Contact: Cell: 843-429-3133