309 Trestle Way, Conway, SC 29526
- $426,000
- 4
- BD
- 2
- BA
- 2,289
- SqFt




- Sold Price
- $426,000
- List Price
- $435,000
- Status
- CLOSED
- MLS#
- 2404518
- Closing Date
- May 06, 2024
- Days on Market
- 74
- Property Type
- Detached
- Bedrooms
- 4
- Full Baths
- 2
- Total Square Feet
- 2,849
- Total Heated SqFt
- 2289
- Lot Size
- 33,105
- Region
- 15a Conway Area--East Edge Of Conway South Of Old
- Year Built
- 2007
Property Description
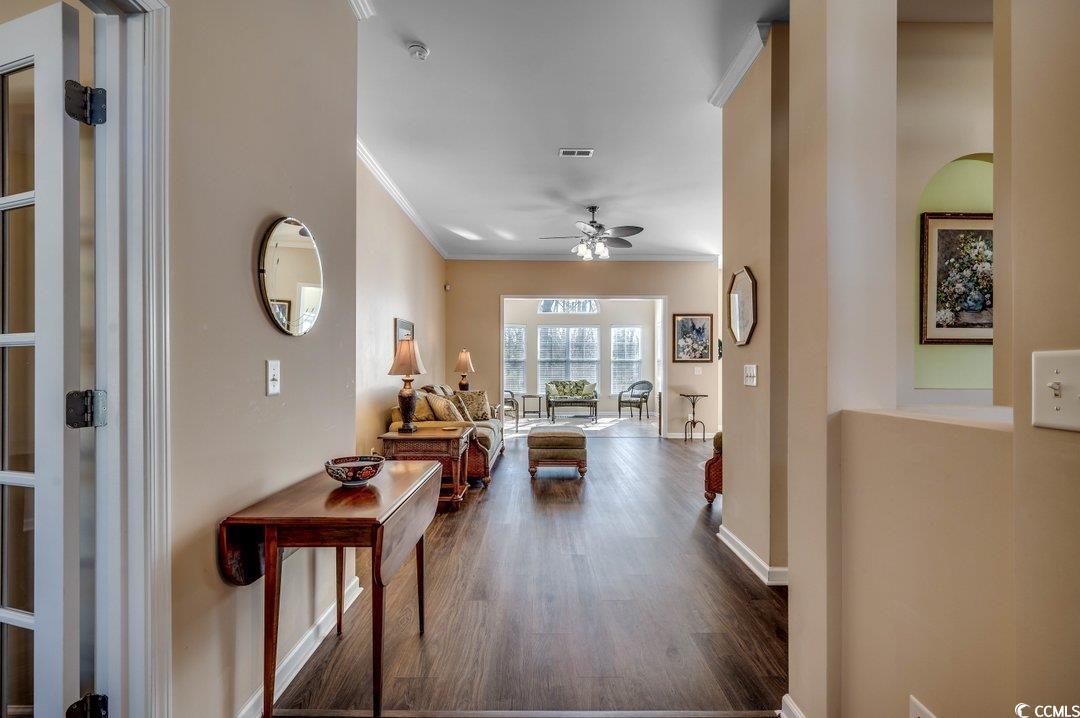
If you prioritize privacy, your search ends here! This impeccably maintained residence in Heritage Preserve, nestled on a spacious 3/4-acre lot bordered by woods, beckons you. From the moment you arrive, the home's charming curb appeal welcomes you as you pull into the driveway. As you step through the foyer and into the great room, featuring easy-to-care-for LVP floors and a vaulted ceiling, your gaze is immediately drawn to the wooded backyard visible through the Carolina room's windows. Step outside into the portion of the backyard that's fenced and continue to enjoy the tranquility of nature on the expansive stamped-concrete patio. Back indoors, the open kitchen boasts 42" white cabinets adorned with crown molding, gas range, microwave vented to the outside, dishwasher and refrigerator. Solid-surface countertops, custom tile backsplash, a breakfast bar, and a breakfast nook cater to the chef in the household. The split bedroom layout ensures privacy, with the master bedroom boasting a tray ceiling and LVP floors. The ensuite bath features double sinks, shower, garden tub, walk-in closet, and toilet room. On the opposite side of the home, you'll find a guest bedroom, tiled bath, and a second guest bedroom currently utilized as an office with LVP floors. The fourth bedroom above the garage offers a ceiling fan and a closet. The washer and dryer in the laundry room will convey with the property. Additional highlights include 3M film on all windows, gas water heater, gas/electric HVAC system, gutters, sprinkler system, oversize garage with laundry sink, man-door to outside, remote controls for garage door, Home Team transferable termite bond, and in-wall pest control. The low HOA fee covers trash removal, access to the neighborhood pool, and use of the playground. This home is sure to exceed your expectations!
/u.realgeeks.media/jprealestateexperts/logo.png)
Additional Information
- HOA Fees (Calculated Monthly)
- 85
- HOA Fee Includes
- Association Management, Common Areas, Pool(s), Recreation Facilities, Trash
- Elementary School
- Waccamaw Elementary School
- Middle School
- Black Water Middle School
- High School
- Carolina Forest High School
- Dining Room
- SeparateFormalDiningRoom
- Exterior Features
- Fence, Sprinkler/Irrigation, Patio
- Exterior Finish
- Vinyl Siding
- Family Room
- CeilingFans, VaultedCeilings
- Floor Covering
- Carpet, Luxury Vinyl Plank, Tile
- Foundation
- Slab
- Interior Features
- Split Bedrooms, Window Treatments, Breakfast Bar, BedroomonMainLevel, Breakfast Area, Entrance Foyer, Solid Surface Counters
- Kitchen
- BreakfastBar, BreakfastArea, Pantry, SolidSurfaceCounters
- Levels
- OneandOneHalf
- Lot Description
- Irregular Lot, Outside City Limits
- Lot Location
- Outside City Limits
- Master Bedroom
- TrayCeilings, CeilingFans, MainLevelMaster, WalkInClosets
- Possession
- Closing
- Utilities Available
- Cable Available, Electricity Available, Natural Gas Available, Phone Available, Sewer Available, Underground Utilities, Water Available
- County
- Horry
- Neighborhood
- Heritage Preserve
- Project/Section
- Heritage Preserve
- Style
- Traditional
- Parking Spaces
- 4
- Acres
- 0.76
- Amenities
- Clubhouse, Owner Allowed Golf Cart, Owner Allowed Motorcycle, Pet Restrictions, Tenant Allowed Golf Cart, Tenant Allowed Motorcycle
- Heating
- Central, Electric, Gas
- Master Bed
- TrayCeilings, CeilingFans, MainLevelMaster, WalkInClosets
- Utilities
- Cable Available, Electricity Available, Natural Gas Available, Phone Available, Sewer Available, Underground Utilities, Water Available
- Zoning
- RES
- Listing Courtesy Of
- RE/MAX Southern Shores
Listing courtesy of Listing Agent: The Anna Marie Brock Team (Cell: 843-446-3539) from Listing Office: RE/MAX Southern Shores.
Selling Office: RE/MAX Executive.
Provided courtesy of The Coastal Carolinas Association of REALTORS®. Information Deemed Reliable but Not Guaranteed. Copyright 2026 of the Coastal Carolinas Association of REALTORS® MLS. All rights reserved. Information is provided exclusively for consumers’ personal, non-commercial use, that it may not be used for any purpose other than to identify prospective properties consumers may be interested in purchasing.
Contact: Cell: 843-446-3539