628 Ellis Dr., Conway, SC 29526
- $420,000
- 4
- BD
- 3
- BA
- 2,614
- SqFt




- Sold Price
- $420,000
- List Price
- $425,000
- Status
- CLOSED
- MLS#
- 2404682
- Closing Date
- May 20, 2024
- Days on Market
- 87
- Property Type
- Detached
- Bedrooms
- 4
- Full Baths
- 3
- Total Square Feet
- 3,143
- Total Heated SqFt
- 2614
- Lot Size
- 13,503
- Region
- 10a Conway To Myrtle Beach Area--Between 90 & Wate
- Year Built
- 2007
Property Description
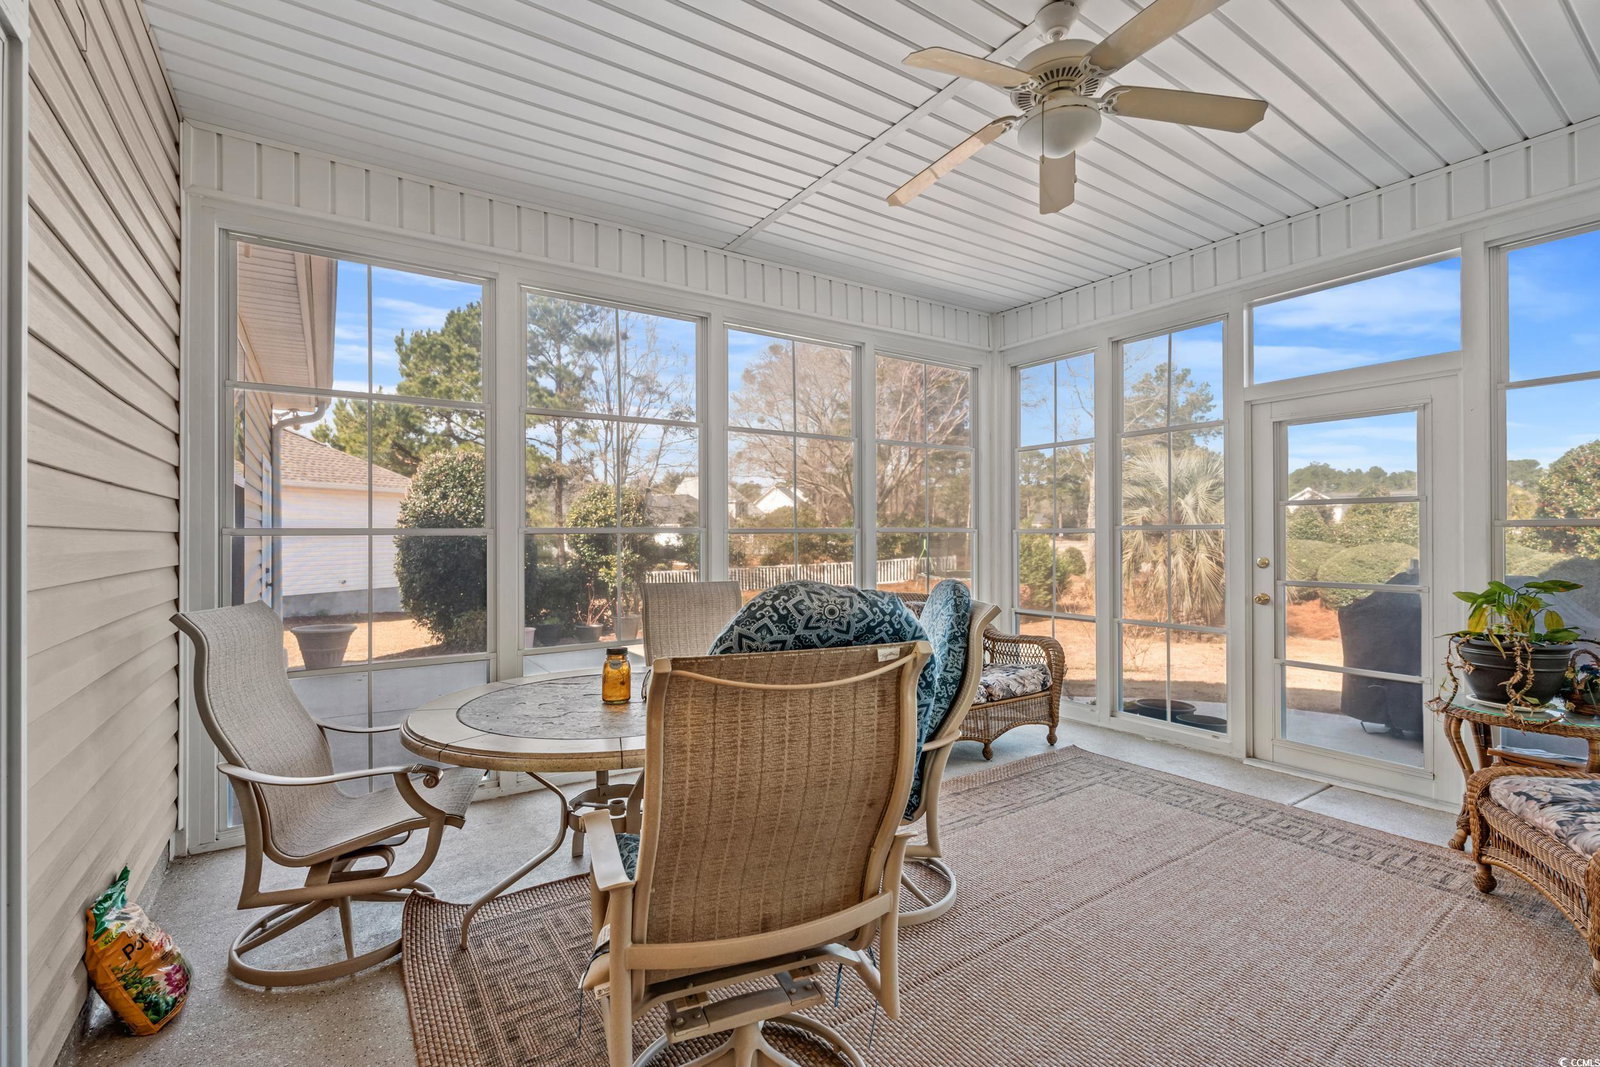
Welcome to 628 Ellis Drive, a well-maintained home offering a perfect blend of modern amenities and classic Southern charm. Boasting four spacious bedrooms and three bathrooms, this property is ideal for families seeking a comfortable and inviting living space. Choose to relax or entertain in your living room with fireplace, family room or sunroom. This home has it all! The open-concept layout welcomes you with abundant natural light, highlighting the well-appointed kitchen featuring stainless steel range, dishwasher and microwave, generous center island and granite countertops. The backyard with two patio areas offers ample space for outdoor activities and gardening. This property is conveniently located, providing easy access to local schools, shopping centers, and recreational facilities. With its prime location and inviting atmosphere, 628 Ellis Drive presents an excellent opportunity for those looking to make Conway their home. Roof 2020. Don't miss the chance to experience the warmth and character of this lovely residence – schedule your showing today!
/u.realgeeks.media/jprealestateexperts/logo.png)
Additional Information
- HOA Fees (Calculated Monthly)
- 118
- HOA Fee Includes
- Common Areas, Internet, Pool(s), Recreation Facilities, Trash
- Elementary School
- Waccamaw Elementary School
- Middle School
- Black Water Middle School
- High School
- Carolina Forest High School
- Dining Room
- SeparateFormalDiningRoom
- Exterior Features
- Sprinkler/Irrigation, Patio
- Exterior Finish
- Brick Veneer, Vinyl Siding
- Family Room
- CeilingFans, VaultedCeilings
- Floor Covering
- Carpet, Tile, Wood
- Foundation
- Slab
- Interior Features
- Central Vacuum, Fireplace, Split Bedrooms, Window Treatments, BedroomonMainLevel, Breakfast Area, Kitchen Island, Solid Surface Counters
- Kitchen
- BreakfastArea, KitchenIsland, SolidSurfaceCounters, BreakfastArea, KitchenIsland, SolidSurfaceCounters
- Levels
- OneandOneHalf
- Living Room
- CeilingFans, Fireplace, VaultedCeilings
- Lot Description
- Outside City Limits
- Lot Location
- Outside City Limits
- Master Bedroom
- TrayCeilings, CeilingFans, MainLevelMaster, WalkInClosets
- Possession
- Closing
- Utilities Available
- Cable Available, Electricity Available, Phone Available, Sewer Available, Underground Utilities, Water Available
- County
- Horry
- Neighborhood
- Hillsborough
- Project/Section
- Hillsborough
- Style
- Traditional
- Parking Spaces
- 4
- Acres
- 0.31
- Amenities
- Clubhouse, Owner Allowed Golf Cart, Pet Restrictions
- Heating
- Central, Electric
- Master Bed
- TrayCeilings, CeilingFans, MainLevelMaster, WalkInClosets
- Utilities
- Cable Available, Electricity Available, Phone Available, Sewer Available, Underground Utilities, Water Available
- Zoning
- PUD
- Listing Courtesy Of
- Keller Williams Oak and Ocean
Listing courtesy of Listing Agent: Eric Graham () from Listing Office: Keller Williams Oak and Ocean.
Selling Office: Grand Strand Coastal Realty.
Provided courtesy of The Coastal Carolinas Association of REALTORS®. Information Deemed Reliable but Not Guaranteed. Copyright 2026 of the Coastal Carolinas Association of REALTORS® MLS. All rights reserved. Information is provided exclusively for consumers’ personal, non-commercial use, that it may not be used for any purpose other than to identify prospective properties consumers may be interested in purchasing.
Contact: