1448 Brighton Ave., Myrtle Beach, SC 29588
- $334,000
- 4
- BD
- 3
- BA
- 2,160
- SqFt






- Sold Price
- $334,000
- List Price
- $329,900
- Status
- CLOSED
- MLS#
- 2404891
- Closing Date
- Aug 22, 2024
- Days on Market
- 177
- Property Type
- Detached
- Bedrooms
- 4
- Full Baths
- 3
- Half Baths
- 1
- Total Square Feet
- 2,560
- Total Heated SqFt
- 2160
- Lot Size
- 5,227
- Region
- 26a Myrtle Beach Area--South Of 544 & West Of 17 B
- Year Built
- 2007
Property Description
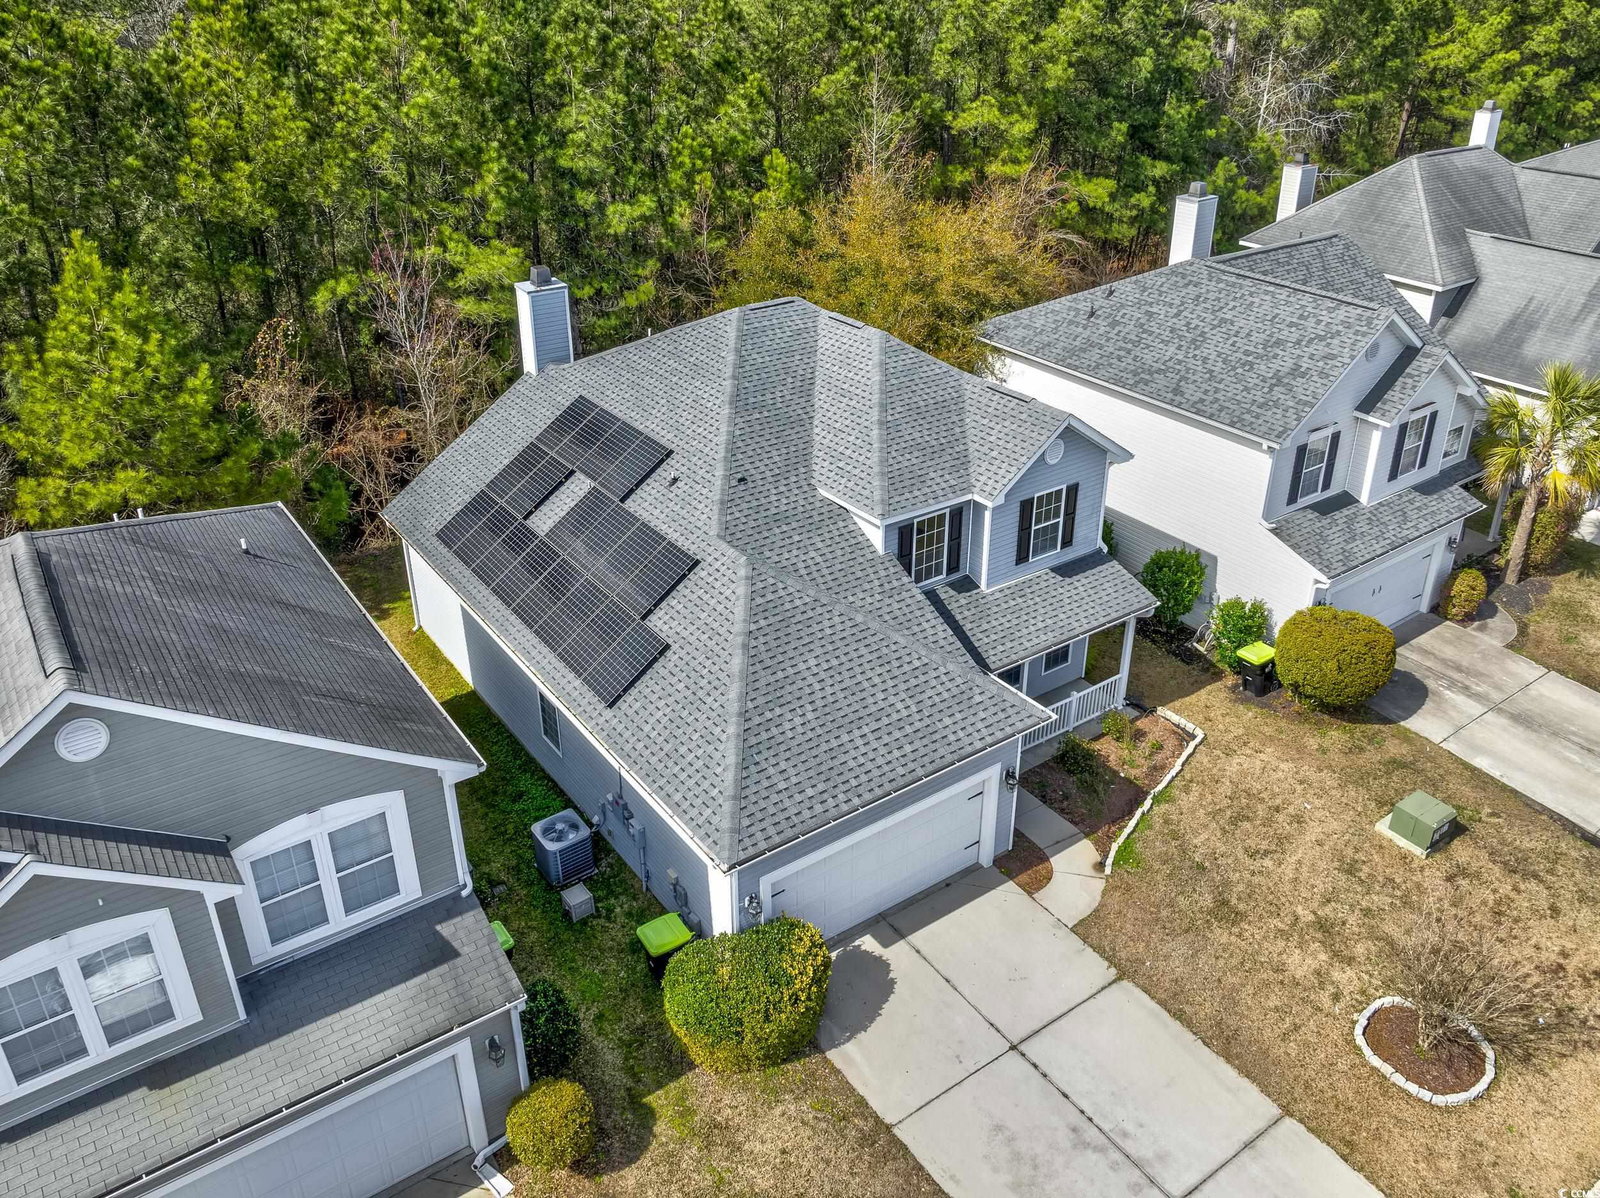
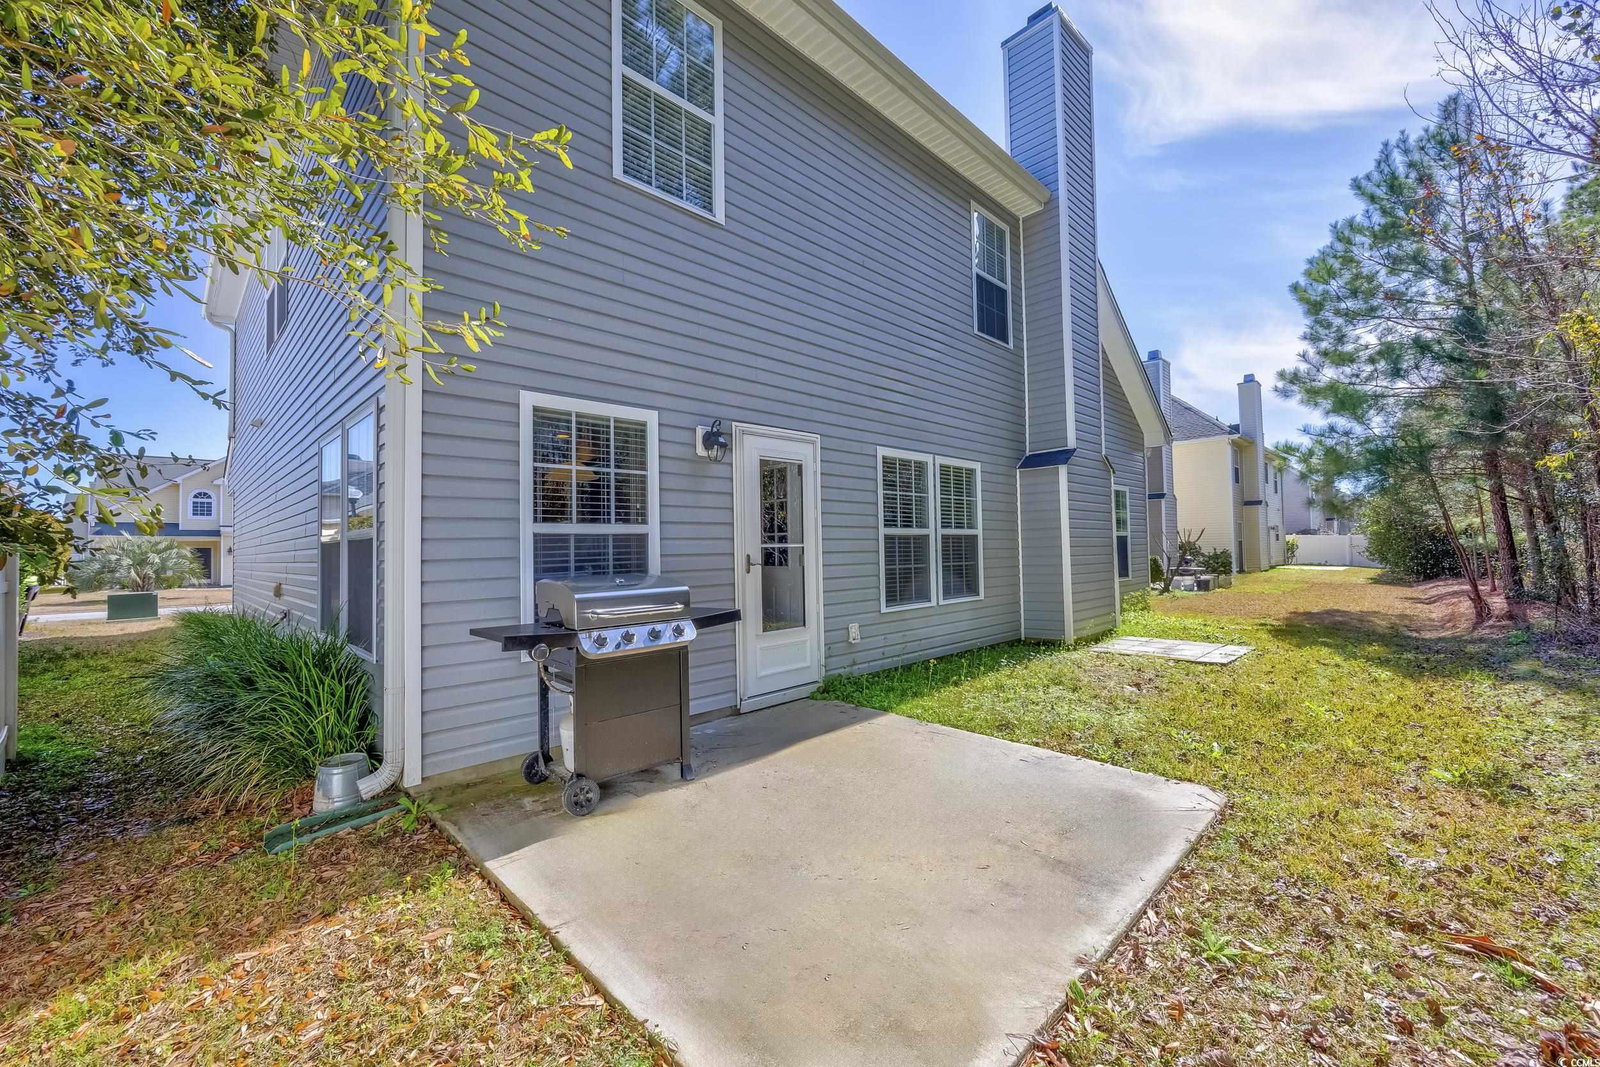
Spacious home with 4BR/2.5 BA with primary suite on the main level and located in Myrtle Beach-Murrell's Inlet Area, close to popular Marsh Walk for dining and entertainment. Beach, shopping, medical facilities, and airport are all conveniently located within minutes and located in the sought-after St. James School District. The foyer entry with hardwoods leads to the dining room featuring crown molding and floating shelves. The great room with a fireplace adds warmth and charm and plenty of room for entertaining! The kitchen features smooth countertops and a breakfast area with functional space for daily living. Upstairs you'll find even more space to spread out in the loft area and additional 3 bedrooms. Work from home seamlessly at the beach, with bedrooms, living room and loft wired for ethernet (high speed fiber optic internet available in the neighborhood). Save money on electric bills with fully owned (not leased) solar panels that transfer to the new owner. History of savings available upon request. NEW roof 2019, HVAC replaced 2019, new carpeting. Low HOA fees and the home is move-in ready. Enjoy privacy in one of the only wooded lots in Brighton Woods where the property backs up to a historic farm. Come preview and see for yourself!
/u.realgeeks.media/jprealestateexperts/logo.png)
Additional Information
- HOA Fees (Calculated Monthly)
- 110
- HOA Fee Includes
- Common Areas, Internet, Trash
- Elementary School
- Saint James Elementary School
- Middle School
- Saint James Middle School
- High School
- Saint James High School
- Dining Room
- SeparateFormalDiningRoom
- Exterior Features
- Patio
- Exterior Finish
- Vinyl Siding
- Family Room
- CeilingFans, Fireplace, CeilingFans, Fireplace
- Floor Covering
- Carpet, Luxury Vinyl, Luxury Vinyl Plank, Vinyl, Wood
- Foundation
- Slab
- Interior Features
- Window Treatments, Breakfast Area, Entrance Foyer, Loft, Stainless Steel Appliances, Solid Surface Counters
- Kitchen
- BreakfastArea, Pantry, StainlessSteelAppliances, SolidSurfaceCounters, BreakfastArea, Pantry, StainlessSteelAppliances, SolidSurfaceCounters
- Levels
- Two
- Lot Description
- Outside City Limits, Rectangular
- Lot Location
- Outside City Limits
- Master Bedroom
- CeilingFans, MainLevelMaster, WalkInClosets, CeilingFans, MainLevelMaster, WalkInClosets
- Possession
- Closing
- Utilities Available
- Cable Available, Electricity Available, Sewer Available, Underground Utilities, Water Available
- County
- Horry
- Neighborhood
- Brighton Woods
- Project/Section
- Brighton Woods
- Style
- Traditional
- Parking Spaces
- 4
- Acres
- 0.12
- Amenities
- Owner Allowed Motorcycle
- Heating
- Central, Electric
- Master Bed
- CeilingFans, MainLevelMaster, WalkInClosets, CeilingFans, MainLevelMaster, WalkInClosets
- Utilities
- Cable Available, Electricity Available, Sewer Available, Underground Utilities, Water Available
- Zoning
- Res
- Listing Courtesy Of
- Beach & Forest Realty North
Listing courtesy of Listing Agent: Terry Cutsail () from Listing Office: Beach & Forest Realty North.
Selling Office: Sunflower Realty LLC.
Provided courtesy of The Coastal Carolinas Association of REALTORS®. Information Deemed Reliable but Not Guaranteed. Copyright 2026 of the Coastal Carolinas Association of REALTORS® MLS. All rights reserved. Information is provided exclusively for consumers’ personal, non-commercial use, that it may not be used for any purpose other than to identify prospective properties consumers may be interested in purchasing.
Contact: