1433 Windwood Crossing, Surfside Beach, SC 29575
- $410,000
- 3
- BD
- 2
- BA
- 1,930
- SqFt




- Sold Price
- $410,000
- List Price
- $415,000
- Status
- CLOSED
- MLS#
- 2404918
- Closing Date
- May 24, 2024
- Days on Market
- 87
- Property Type
- Detached
- Bedrooms
- 3
- Full Baths
- 2
- Total Square Feet
- 2,758
- Total Heated SqFt
- 1930
- Lot Size
- 11,761
- Region
- 28a Surfside Area--Surfside Triangle 544 To Glenns
- Year Built
- 1996
Property Description
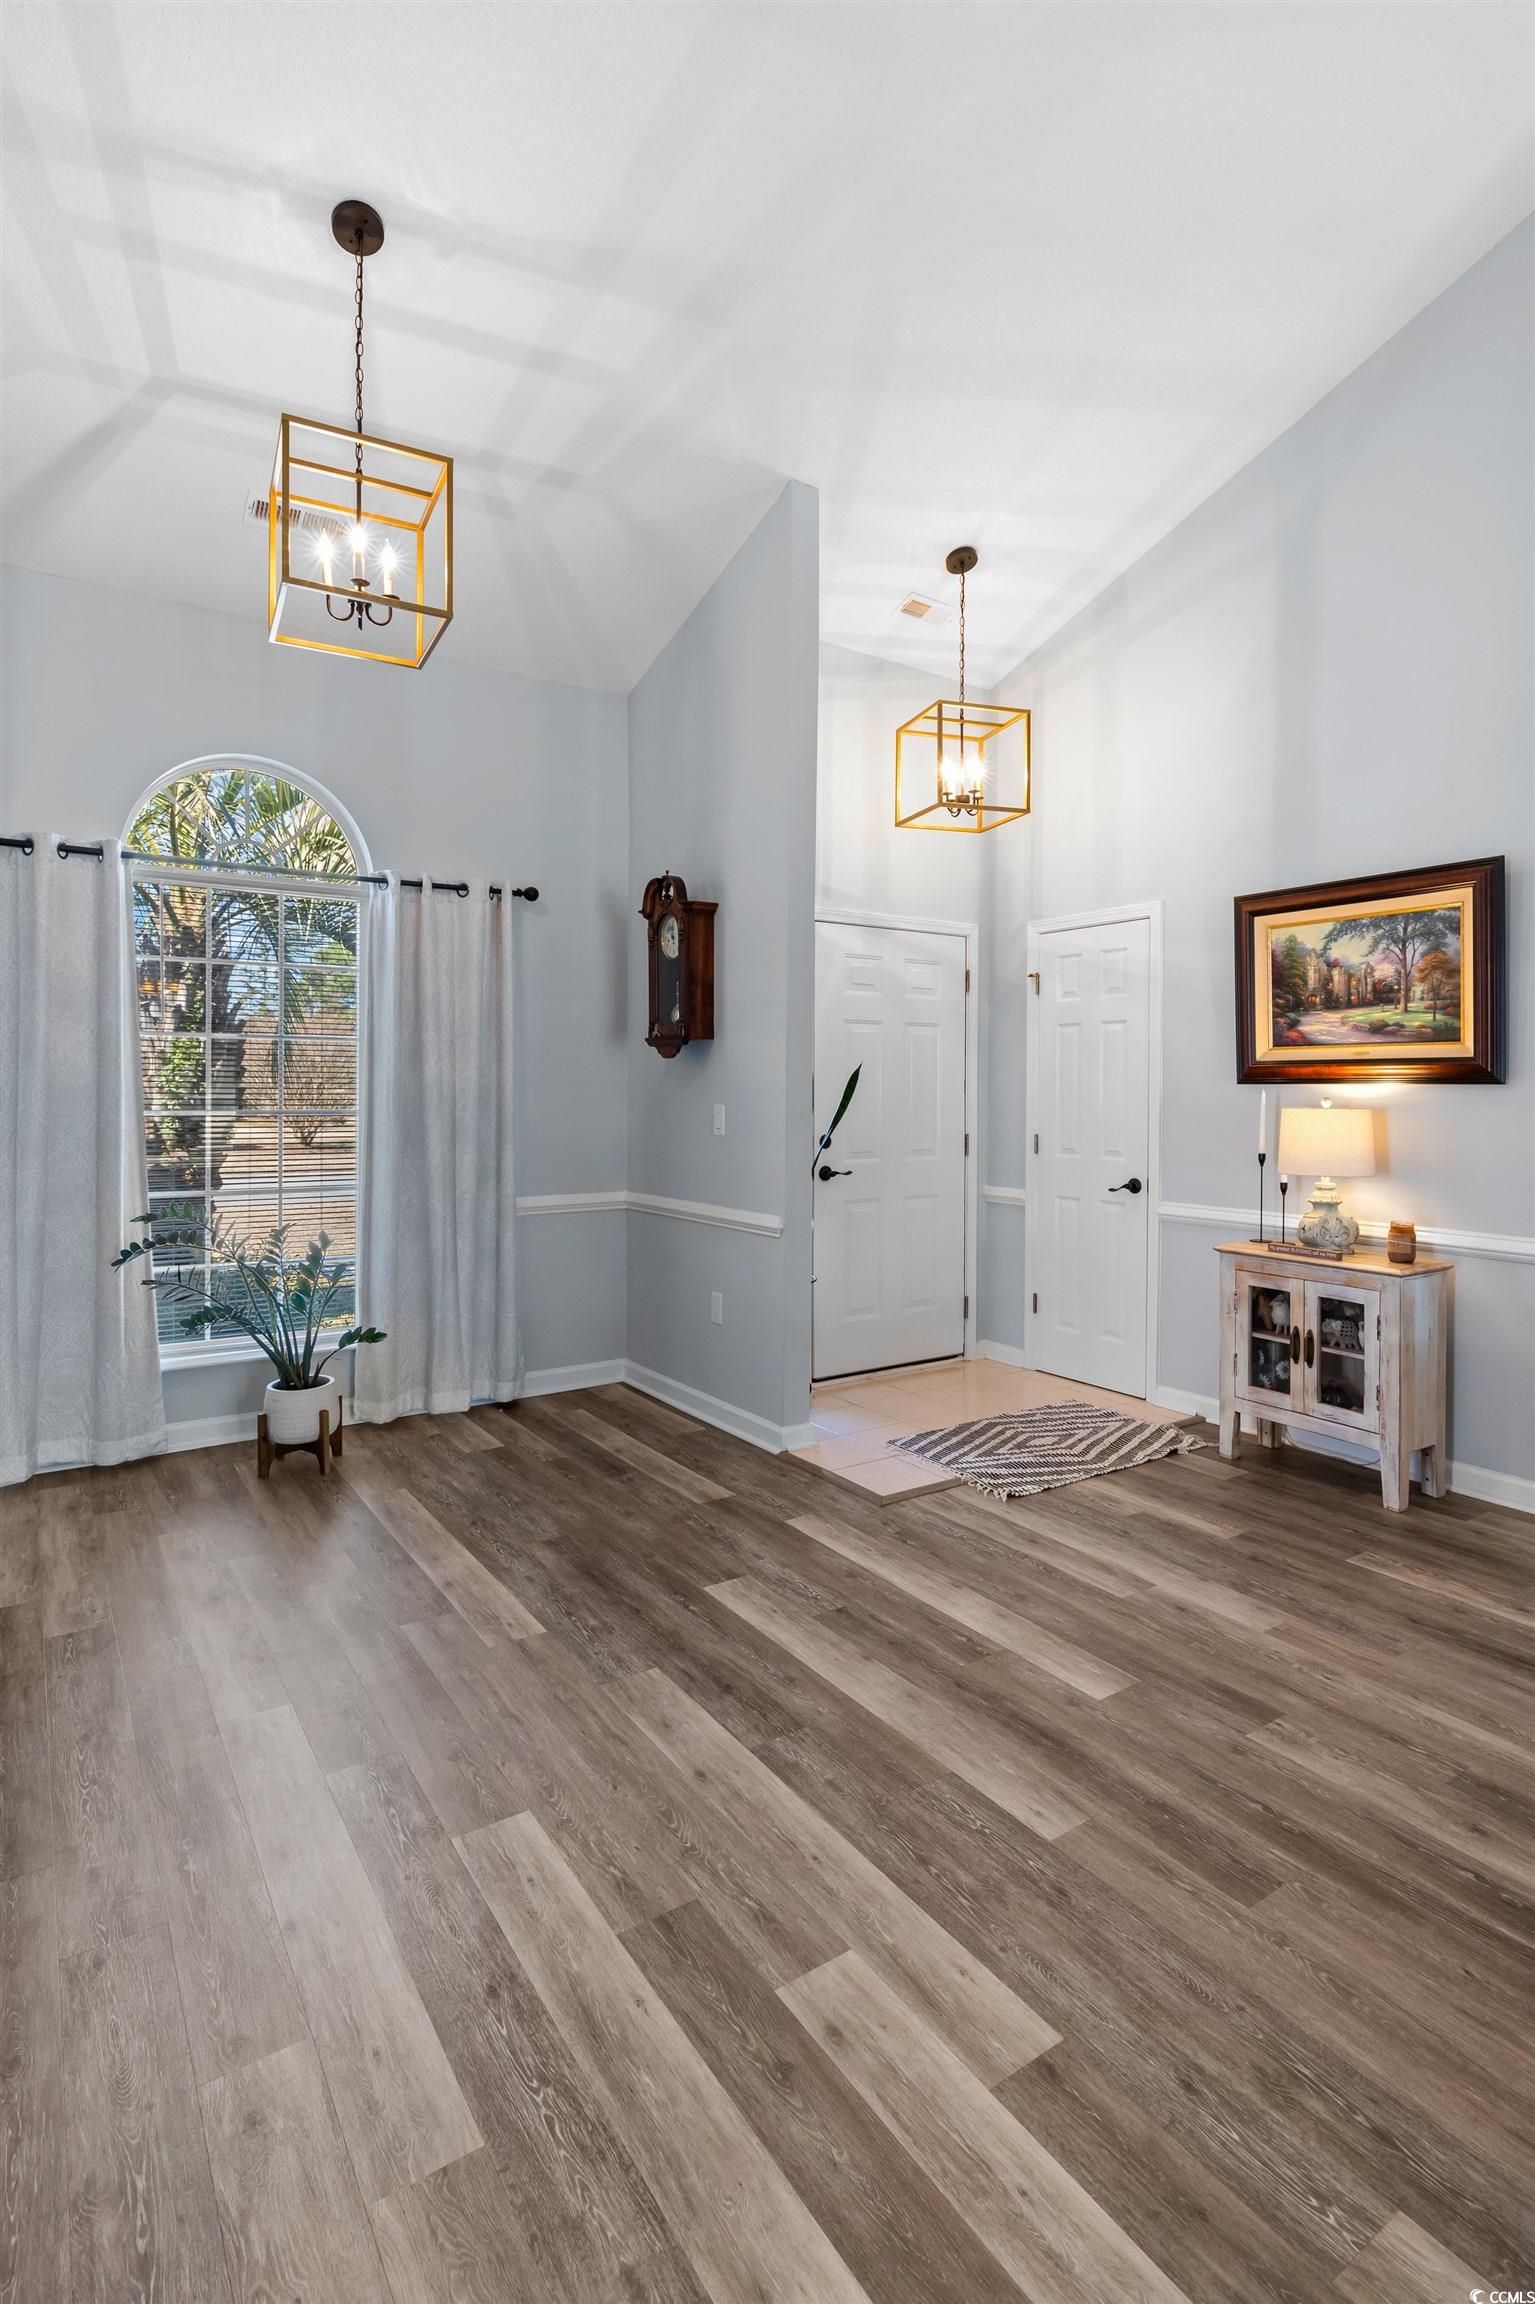
This impeccably situated home boasts a highly desirable location opposite three expansive shopping and dining centers, and is situated within a convenient three-mile radius of local beaches. The property is tailored for seamless entertaining, offering a radiant, open-concept layout with elegant luxury vinyl plank flooring and newly-installed lighting fixtures throughout. The well-appointed, spacious eat-in kitchen showcases refined features such as recessed lighting, stainless steel appliances, granite countertops, and modern open shelving, complemented by an attached large family/bonus room. The primary suite exudes sophistication with its cathedral ceilings, fresh paint, ceiling fan, and sliding door leading to the updated master bath. This rejuvenated ensuite showcases new lighting fixtures, double vanity, flooring, crown molding, and a glass walk-in shower tiled with Carrara marble, as well as a generous walk-in closet. Two additional bedrooms have been tastefully refreshed with new paint, ceiling fans, and ample closet space. The second full bath has also been rejuvenated with fresh paint, a new vanity, lighting fixtures, and wainscoting. Enhanced landscaping sets the stage for outdoor enjoyment, with a spacious screened porch, patio, and firepit area. Golf cart-friendly and offering two pools with low HOA fees, this residence has been thoughtfully curated for upscale coastal living.
/u.realgeeks.media/jprealestateexperts/logo.png)
Additional Information
- HOA Fees (Calculated Monthly)
- 43
- HOA Fee Includes
- Association Management, Common Areas, Legal/Accounting, Pool(s)
- Elementary School
- Lakewood Elementary School
- Middle School
- Socastee Middle School
- High School
- Socastee High School
- Dining Room
- KitchenDiningCombo
- Exterior Features
- Porch, Patio
- Exterior Finish
- Brick Veneer, Vinyl Siding, Wood Frame
- Floor Covering
- Tile, Vinyl
- Foundation
- Slab
- Interior Features
- Attic, Permanent Attic Stairs, BedroomonMainLevel, Breakfast Area, Stainless Steel Appliances, Solid Surface Counters
- Kitchen
- BreakfastArea, StainlessSteelAppliances, SolidSurfaceCounters, BreakfastArea, StainlessSteelAppliances, SolidSurfaceCounters
- Levels
- One
- Living Room
- CeilingFans, VaultedCeilings
- Lot Description
- Outside City Limits, Rectangular
- Lot Location
- Outside City Limits, East of Bus 17
- Master Bedroom
- CeilingFans, MainLevelMaster, VaultedCeilings, WalkInClosets
- Possession
- Closing
- Utilities Available
- Cable Available, Electricity Available, Phone Available, Sewer Available, Underground Utilities, Water Available
- County
- Horry
- Neighborhood
- Southwood - Surfside
- Project/Section
- Southwood - Surfside
- Style
- Traditional
- Parking Spaces
- 4
- Acres
- 0.27
- Amenities
- Owner Allowed Golf Cart, Owner Allowed Motorcycle, Pet Restrictions, Tenant Allowed Golf Cart, Tenant Allowed Motorcycle
- Heating
- Central, Electric
- Master Bed
- CeilingFans, MainLevelMaster, VaultedCeilings, WalkInClosets
- Utilities
- Cable Available, Electricity Available, Phone Available, Sewer Available, Underground Utilities, Water Available
- Zoning
- Res
- Listing Courtesy Of
- INNOVATE Real Estate
Listing courtesy of Listing Agent: Jeff Casterline Team () from Listing Office: INNOVATE Real Estate.
Selling Office: Omni Real Estate MB.
Provided courtesy of The Coastal Carolinas Association of REALTORS®. Information Deemed Reliable but Not Guaranteed. Copyright 2026 of the Coastal Carolinas Association of REALTORS® MLS. All rights reserved. Information is provided exclusively for consumers’ personal, non-commercial use, that it may not be used for any purpose other than to identify prospective properties consumers may be interested in purchasing.
Contact: