149 Silver Peak Dr., Conway, SC 29526
- $359,000
- 4
- BD
- 3
- BA
- 2,254
- SqFt




- Sold Price
- $359,000
- List Price
- $361,900
- Status
- CLOSED
- MLS#
- 2404960
- Closing Date
- Jul 17, 2024
- Days on Market
- 141
- Property Type
- Detached
- Bedrooms
- 4
- Full Baths
- 3
- Half Baths
- 1
- Total Square Feet
- 2,709
- Total Heated SqFt
- 2254
- Lot Size
- 10,018
- Region
- 21a Conway Central Between 501 & 701 / North Of 50
- Year Built
- 2007
Property Description
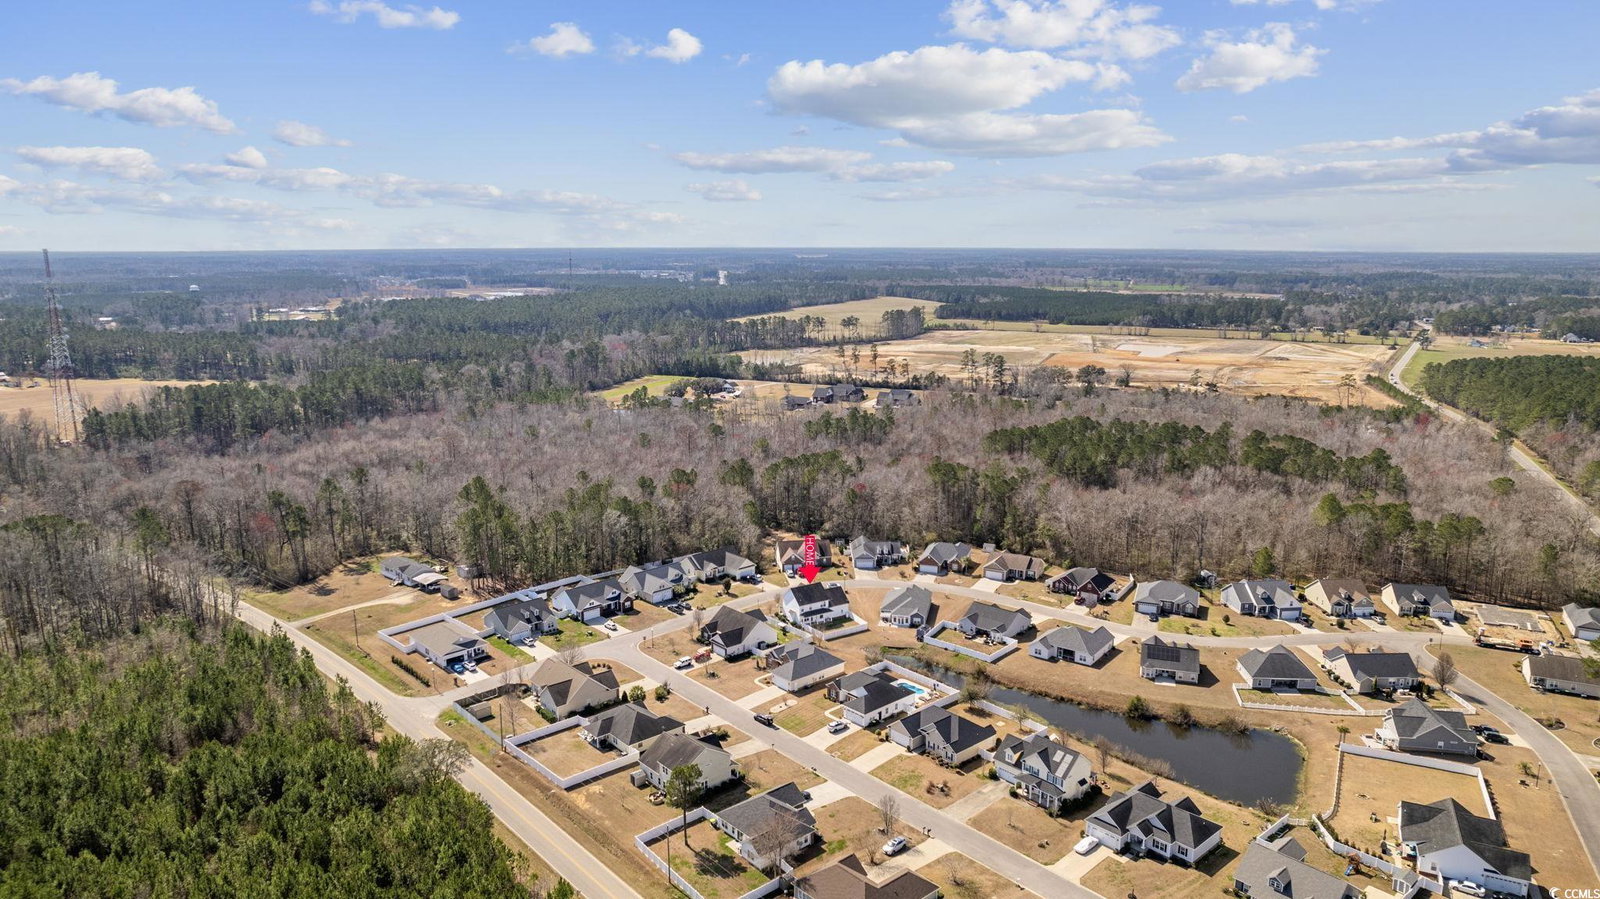
Southern Charm, privacy fence and oversized garage for storage. A must see beauty 4-bedroom, 2.5-bathroom home located in the cozy community of "The Summit" in Conway. This stunning property has everything you need to live comfortably, including modern upgrades such as new hybrid plank flooring, fresh paint throughout, fresh & clean new carpet in all the bedrooms, newer white window blinds, updated electrical and lighting fixtures, and a new tankless water heater (installed in 2022). The kitchen is the heart of the home, with under cabinet lighting, Quartz countertops, glass tile backsplash, stainless steel appliances, and a 7-ft Aspen Quartz Island with pendant lighting and an eat-in kitchen area. There's also a large pantry for storing all your groceries. The living room has been remodeled and features custom-built floor-to-ceiling shelving surrounding a cozy fireplace. Upstairs, the primary bedroom is a spacious and bright retreat, featuring a tray ceiling, quartz double sink vanities, an oversized tub, a walk-in shower, and a walk-in closet. Each bedroom has a ceiling fan with a remote control and plenty of closet space. One of the bedrooms is a large bonus room that's currently being used as an office but could also be a playroom or 4th bedroom. The private backyard is perfect for relaxing and entertaining, with a covered porch and white vinyl fencing that offers privacy and shade. The newer landscaping and irrigation system, which is fully automated and controlled via an app, makes maintenance a breeze. The grass is watered with pond water, which helps to reduce the water bill in the summer. The home has a 4-zone Heat/AC system with 4 thermostats throughout the house, allowing you to adjust the temperature in different areas of the house. The security system includes automatic door locks, smart lights, garage door, and all interior and exterior cameras. Don't miss out on the opportunity to make this move-in-ready property yours. Schedule your showing today! Please note that all information is deemed reliable but not guaranteed. The buyer is responsible for verification."
/u.realgeeks.media/jprealestateexperts/logo.png)
Additional Information
- HOA Fees (Calculated Monthly)
- 35
- HOA Fee Includes
- Trash
- Elementary School
- Homewood Elementary School
- Middle School
- Whittemore Park Middle School
- High School
- Conway High School
- Dining Room
- SeparateFormalDiningRoom
- Exterior Features
- Fence, Sprinkler/Irrigation, Porch
- Exterior Finish
- Vinyl Siding, Wood Frame
- Floor Covering
- Carpet
- Foundation
- Slab
- Interior Features
- Fireplace, Workshop, Window Treatments, Breakfast Area, Kitchen Island, Stainless Steel Appliances, Solid Surface Counters
- Kitchen
- BreakfastArea, KitchenIsland, Pantry, StainlessSteelAppliances, SolidSurfaceCounters, BreakfastArea, KitchenIsland, Pantry, StainlessSteelAppliances, SolidSurfaceCounters
- Levels
- Two
- Living Room
- CeilingFans, Fireplace
- County
- Horry
- Neighborhood
- The Summit
- Project/Section
- The Summit
- Style
- Traditional
- Parking Spaces
- 4
- Acres
- 0.23
- Amenities
- Owner Allowed Motorcycle, Pet Restrictions
- Heating
- Central, Electric
- Zoning
- SF
- Listing Courtesy Of
- INNOVATE Real Estate
Listing courtesy of Listing Agent: Tammy Marasia () from Listing Office: INNOVATE Real Estate.
Selling Office: Omni Real Estate MB.
Provided courtesy of The Coastal Carolinas Association of REALTORS®. Information Deemed Reliable but Not Guaranteed. Copyright 2026 of the Coastal Carolinas Association of REALTORS® MLS. All rights reserved. Information is provided exclusively for consumers’ personal, non-commercial use, that it may not be used for any purpose other than to identify prospective properties consumers may be interested in purchasing.
Contact: