21 Tiara Ln., Murrells Inlet, SC 29576
- $570,000
- 4
- BD
- 3
- BA
- 2,234
- SqFt




- Sold Price
- $570,000
- List Price
- $580,000
- Status
- CLOSED
- MLS#
- 2405241
- Closing Date
- Jul 05, 2024
- Days on Market
- 126
- Property Type
- Detached
- Bedrooms
- 4
- Full Baths
- 3
- Total Square Feet
- 2,868
- Total Heated SqFt
- 2234
- Lot Size
- 8,712
- Region
- 40a Murrells Inlet - Georgetown County
- Year Built
- 2001
Property Description
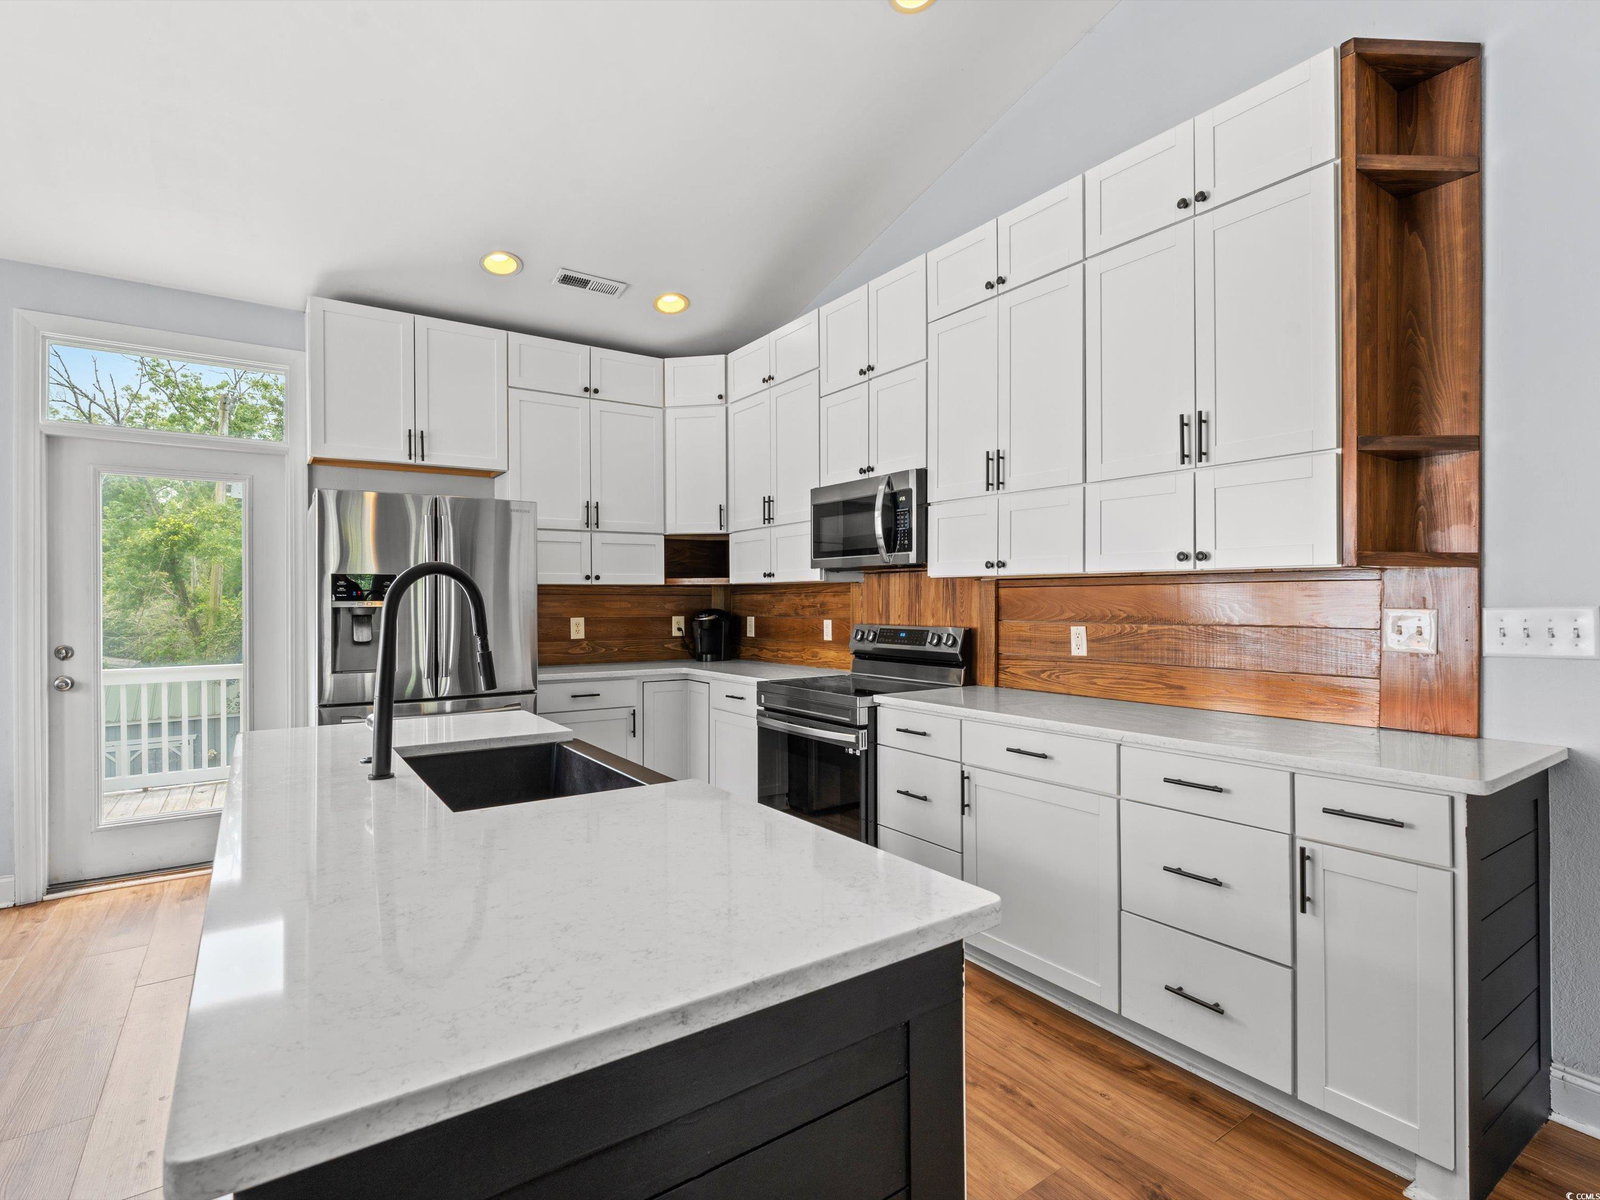
Check out this lovely raised beach house in the heart of Murrells Inlet. Just a short walk or golf cart ride to all the restaurants and the Marshwalk and just minutes to Garden City Beach or Huntington State Park. This home is a 4 bedroom 3 bath with two master suites (one on the main floor and one on the ground level). The home has had extensive cosmetic upgrades since 2018 and features cool gray and blue tones with white, black and natural wood accents. The kitchen was completely remodeled in 2020 and features stainless steel appliances, quartz countertops, stacked shaker style cabinets, a cypress shiplap backsplash and a black shiplap island with black composite farm style sink. New LVP was installed throughout the upstairs, except bathrooms in 2020 as well. All bathrooms feature tile floors. The downstairs master bedroom floors are engineered hardwood and were replaced in 2018. The downstairs master bedroom also features an upgraded trim package featuring white shiplap contrasted with charcoal blue accent walls. There is direct access to a screened porch and the back yard from the master bedroom. Entire exterior of home and shed were repainted in December of 2021 range and over the range microwave were replaced in late 2022. Dishwasher was replaced in 2018. New water heater was installed in 2023. The fenced backyard features a large shed with cabinetry currently configured for use as a workshop and home gym. There is also a raised bed garden area. Range, microwave, dishwasher and front load washer and dryer convey. The two refrigerators and remaining TVs DO NOT convey. Square footage is approximate and not guaranteed. Buyer is responsible for verification. Seller is licensed SC real estate agent.
/u.realgeeks.media/jprealestateexperts/logo.png)
Additional Information
- Elementary School
- Waccamaw Elementary School
- Middle School
- Waccamaw Middle School
- High School
- Waccamaw High School
- Dining Room
- VaultedCeilings
- Exterior Features
- Deck, Fence, Sprinkler/Irrigation, Porch, Storage
- Exterior Finish
- HardiPlankType, Wood Frame
- Family Room
- CeilingFans, VaultedCeilings, CeilingFans, VaultedCeilings
- Floor Covering
- Other, Tile, Wood
- Foundation
- Raised
- Interior Features
- Window Treatments, BedroomonMainLevel, Kitchen Island, Stainless Steel Appliances, Solid Surface Counters, Workshop
- Kitchen
- KitchenIsland, StainlessSteelAppliances, SolidSurfaceCounters, KitchenIsland, StainlessSteelAppliances, SolidSurfaceCounters
- Levels
- Two
- Lot Description
- Cul-De-Sac
- Lot Location
- East of Bus 17
- Master Bedroom
- CeilingFans, MainLevelMaster
- Possession
- Closing
- Utilities Available
- Cable Available, Electricity Available, Natural Gas Available, Phone Available, Sewer Available, Underground Utilities, Water Available
- County
- Georgetown
- Neighborhood
- Robin Hood
- Project/Section
- Robin Hood
- Style
- Raised Beach
- Parking Spaces
- 5
- Acres
- 0.20
- Amenities
- Owner Allowed Golf Cart, Owner Allowed Motorcycle, Pet Restrictions, Tenant Allowed Golf Cart, Tenant Allowed Motorcycle
- Heating
- Central, Electric
- Master Bed
- CeilingFans, MainLevelMaster
- Utilities
- Cable Available, Electricity Available, Natural Gas Available, Phone Available, Sewer Available, Underground Utilities, Water Available
- Zoning
- RES
- Listing Courtesy Of
- CB Sea Coast Advantage MI
Listing courtesy of Listing Agent: Ronnie Edenfield Jr (Main Line: 843-650-0998) from Listing Office: CB Sea Coast Advantage MI.
Selling Office: INNOVATE Real Estate.
Provided courtesy of The Coastal Carolinas Association of REALTORS®. Information Deemed Reliable but Not Guaranteed. Copyright 2026 of the Coastal Carolinas Association of REALTORS® MLS. All rights reserved. Information is provided exclusively for consumers’ personal, non-commercial use, that it may not be used for any purpose other than to identify prospective properties consumers may be interested in purchasing.
Contact: Main Line: 843-650-0998