4275 South Green Sea Rd., Aynor, SC 29511
- $332,000
- 3
- BD
- 2
- BA
- 1,456
- SqFt




- Sold Price
- $332,000
- List Price
- $325,000
- Status
- CLOSED
- MLS#
- 2405416
- Closing Date
- Apr 08, 2024
- Days on Market
- 35
- Property Type
- Detached
- Bedrooms
- 3
- Full Baths
- 2
- Total Square Feet
- 1,668
- Total Heated SqFt
- 1456
- Lot Size
- 40,075
- Region
- 06a Loris To Conway Area--South Of Loris Above Rt.
- Year Built
- 2020
Property Description
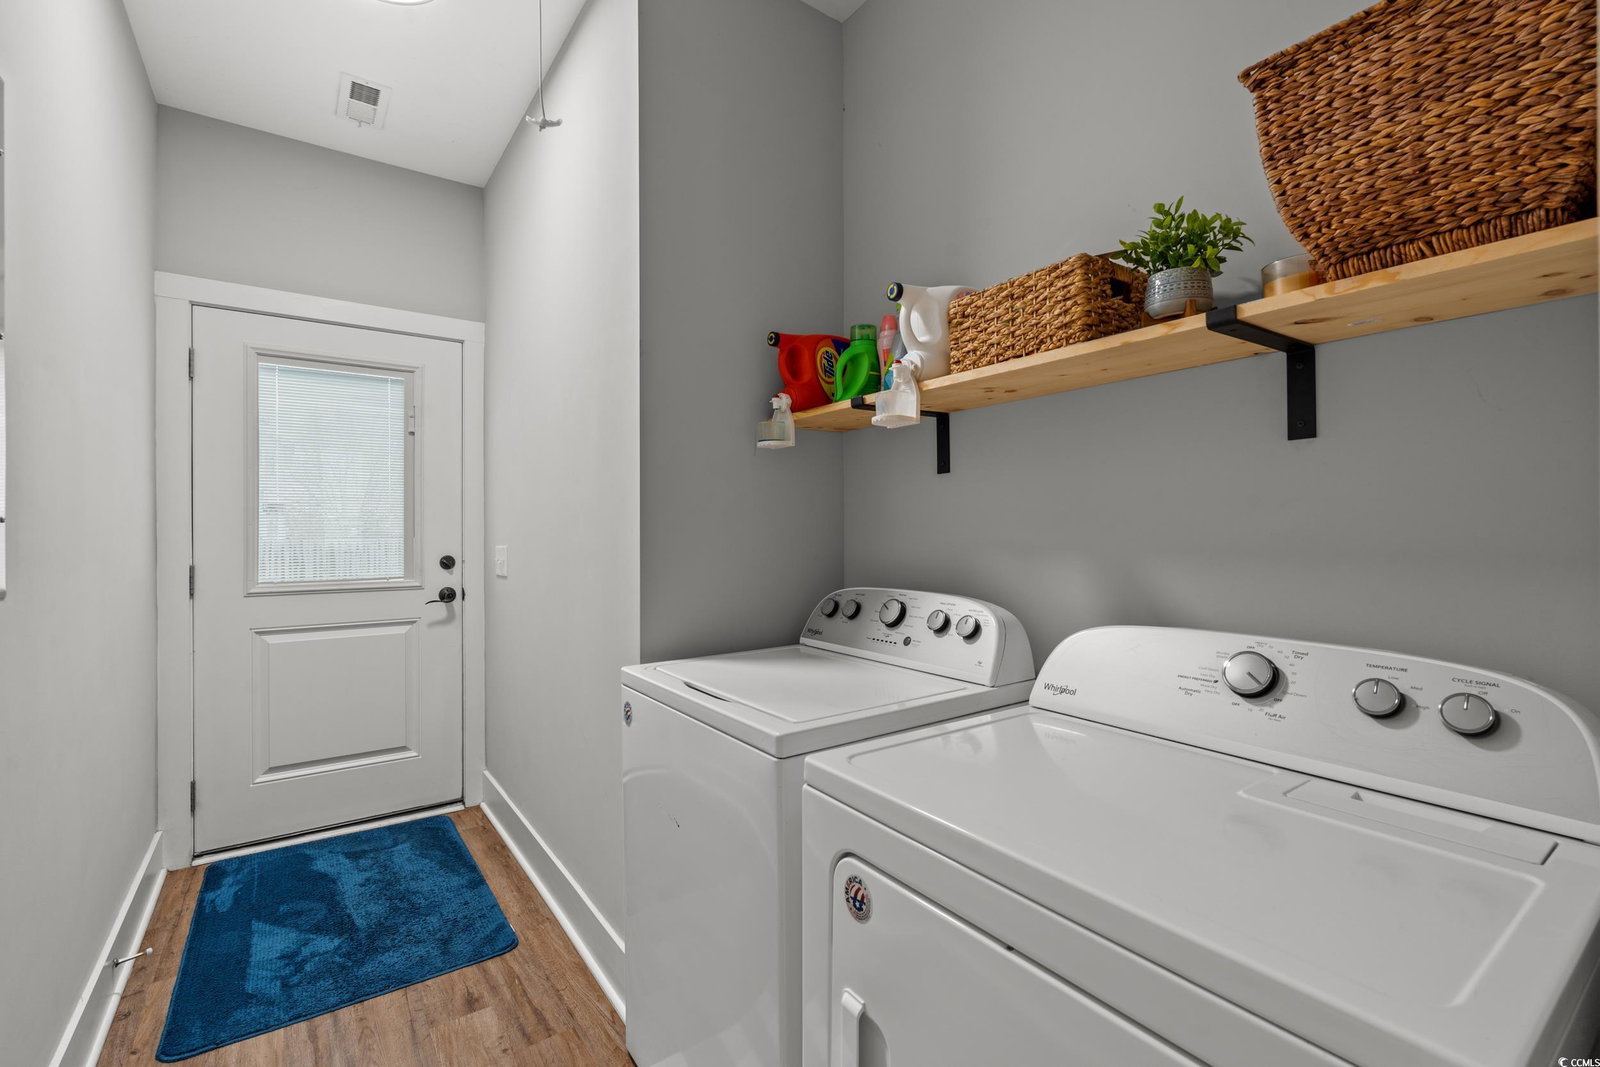
This beautiful home brings you everything you have been looking for in a home. Southern charm, a big front porch, spacious and functional layout, a large lot, and no HOA! Before you even walk through the front door of this home, you already feel at home. The front porch will tempt you to sit down and take a breath of fresh air before going inside. Once inside, you will immediately notice how calming, relaxing, and spacious the home is. Built in 2020 and well maintained, this home will feel like new. LVP and tile throughout make the home both easy to keep clean, but also beautifully designed. The open floor plan in the kitchen, living, and dining keeps those you love close, and makes entertaining a breeze. Moving down the hallway you will find two additional bedrooms and a bathroom, a laundry/mud room, and finally the well appointed master suite. Outside, you will notice how quaint and relaxing the property is. With plenty of room to roam, and ample parking for boats, RV's, and more. Also outside is a 20x25 detached metal building and covered storage that will give more room for lawn equipment, storage, and more. The seller also has engineered plans for a future carport if a buyer is interested in these plans for future use. This home is the exact opposite of cookie cutter, and is sure to be a dream home for the next buyer. Don't delay, contact an agent today to schedule a showing!
/u.realgeeks.media/jprealestateexperts/logo.png)
Additional Information
- Elementary School
- Green Sea Floyds Elementary School
- Middle School
- GreenSea Floyds
- High School
- GreenSea Floyds High School
- Dining Room
- KitchenDiningCombo
- Exterior Features
- Storage
- Floor Covering
- Luxury Vinyl Plank, Tile
- Interior Features
- Breakfast Bar, BedroomonMainLevel, Stainless Steel Appliances, Solid Surface Counters
- Kitchen
- BreakfastBar, Pantry, StainlessSteelAppliances, SolidSurfaceCounters, BreakfastBar, Pantry, StainlessSteelAppliances, SolidSurfaceCounters
- Levels
- One
- Lot Description
- Outside City Limits, Rectangular
- Lot Location
- Outside City Limits
- Master Bedroom
- TrayCeilings, CeilingFans, MainLevelMaster, WalkInClosets
- Possession
- Closing
- County
- Horry
- Neighborhood
- Not within a Subdivision
- Project/Section
- Not within a Subdivision
- Style
- Ranch
- Parking Spaces
- 4
- Acres
- 0.92
- Heating
- Central, Electric
- Master Bed
- TrayCeilings, CeilingFans, MainLevelMaster, WalkInClosets
- Zoning
- FA
- Listing Courtesy Of
- Duncan Group Properties
Listing courtesy of Listing Agent: Ford Duncan (admin@duncangroupproperties.com) from Listing Office: Duncan Group Properties.
Selling Office: EXP Realty LLC.
Provided courtesy of The Coastal Carolinas Association of REALTORS®. Information Deemed Reliable but Not Guaranteed. Copyright 2026 of the Coastal Carolinas Association of REALTORS® MLS. All rights reserved. Information is provided exclusively for consumers’ personal, non-commercial use, that it may not be used for any purpose other than to identify prospective properties consumers may be interested in purchasing.
Contact: admin@duncangroupproperties.com