505 Paul St., Conway, SC 29527
- $315,000
- 3
- BD
- 2
- BA
- 1,503
- SqFt








- Sold Price
- $315,000
- List Price
- $323,000
- Status
- CLOSED
- MLS#
- 2405424
- Closing Date
- Apr 29, 2024
- Days on Market
- 56
- Property Type
- Detached
- Bedrooms
- 3
- Full Baths
- 2
- Total Square Feet
- 2,227
- Total Heated SqFt
- 1503
- Lot Size
- 16,988
- Region
- 21e Conway Central--East Edge Of Conway / North &
- Year Built
- 2021
Property Description
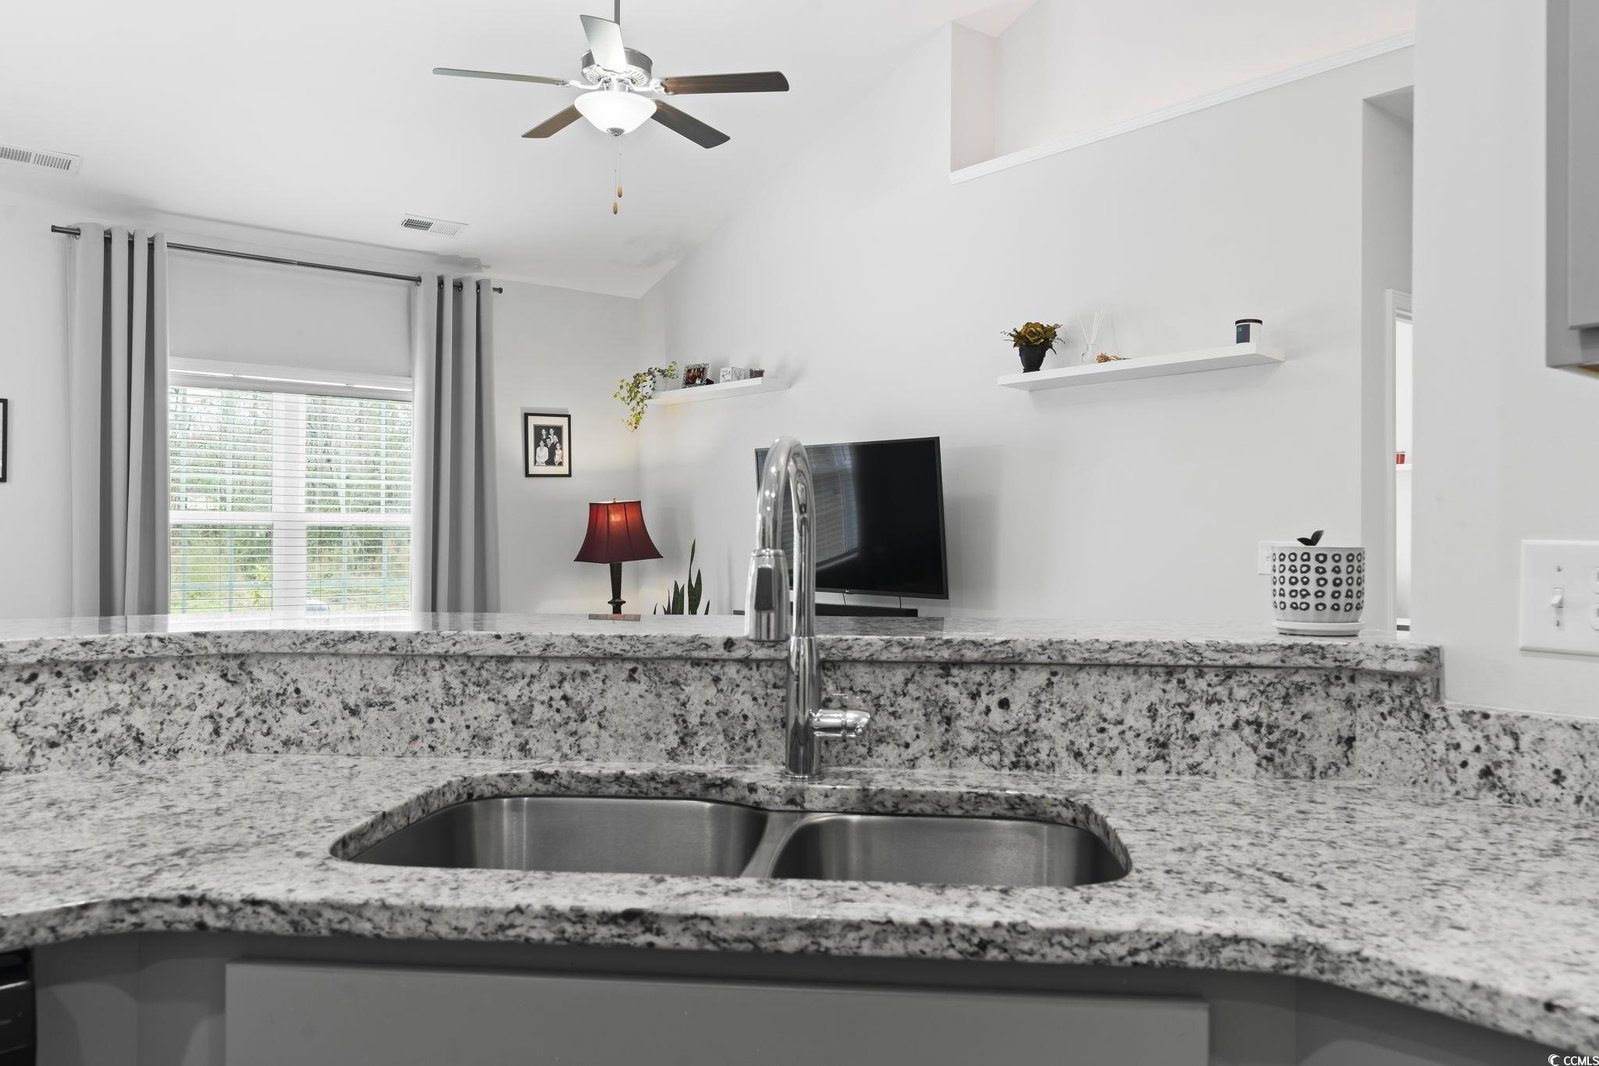
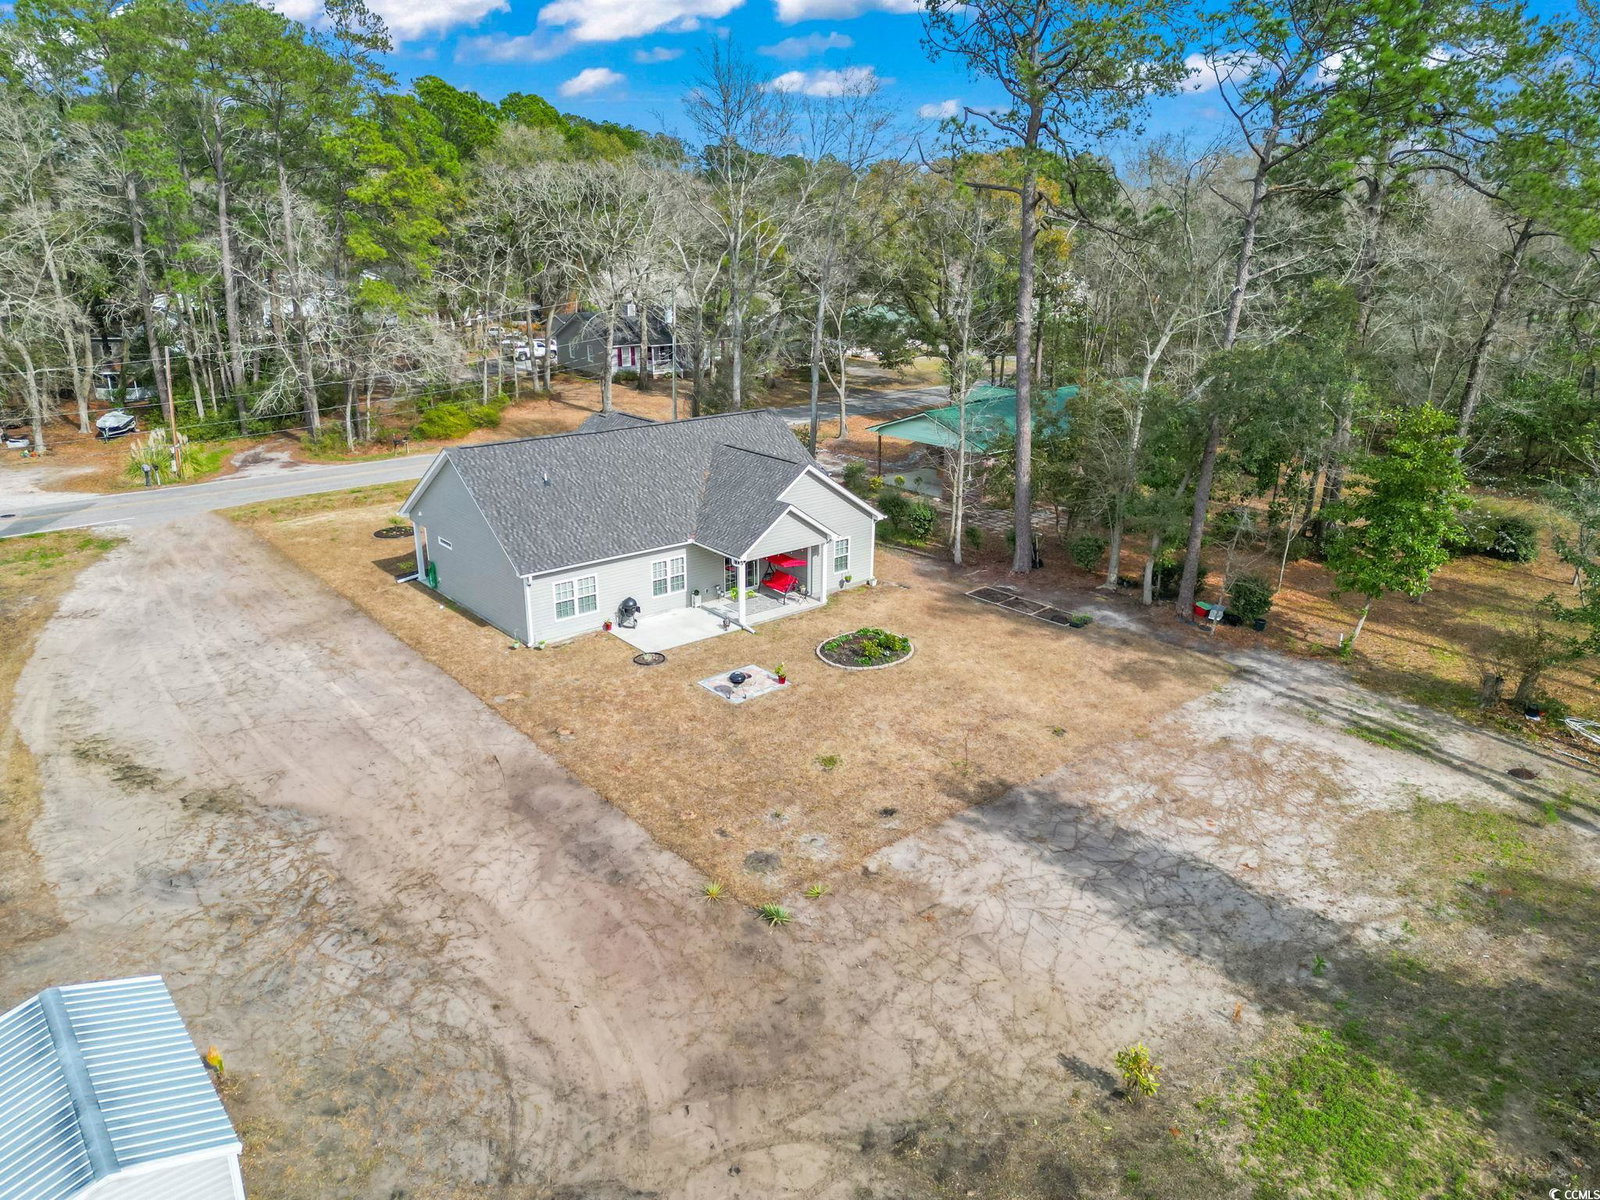
Welcome to 505 Paul St! This property offers the best of three worlds: NO HOA, a fantastic location just minutes from downtown Conway(ONLY 30 from the BEACH!), and a newly built home (2021). Did I mention NO HOA??? Bring your Boat, Camper/RV, and other toys! Situated on 0.40 acres of land, this house presents a perfect blend of modern comfort and spacious living. Step inside to discover an inviting open floor plan flooded with natural light, creating an atmosphere of warmth and serenity. The kitchen boasts a convenient pantry, upgraded cabinets and kitchen bar, while the charming covered front porch and covered rear patio provide ideal spots for relaxation and grilling. The two-car garage, complete with a window for natural light, offers ample space for vehicles and storage. Retreat to the primary suite, featuring a walk-in closet, tray ceilings, and a bathroom with double sinks and a shower. Just 30 minutes from THE BEACH and a mere 5 minutes from downtown Conway, River Town Park, Conway Library, and Conway Marina, this location offers endless possibilities for outdoor enjoyment. Coastal Carolina University & Conway Medical center is also just 6-7 miles away! Don't miss out on the opportunity to make this your dream home—schedule your showing today before it's too late!
/u.realgeeks.media/jprealestateexperts/logo.png)
Additional Information
- Elementary School
- Pee Dee Elementary School
- Middle School
- Whittemore Park Middle School
- High School
- Conway High School
- Dining Room
- CeilingFans, KitchenDiningCombo, VaultedCeilings, CeilingFans, KitchenDiningCombo, VaultedCeilings
- Exterior Features
- Sprinkler/Irrigation, Other, Porch, Patio
- Exterior Finish
- Vinyl Siding, Wood Frame
- Family Room
- CeilingFans, VaultedCeilings, CeilingFans, VaultedCeilings
- Floor Covering
- Laminate
- Foundation
- Slab
- Interior Features
- Breakfast Bar, BedroomonMainLevel
- Kitchen
- BreakfastBar, Pantry, BreakfastBar, Pantry
- Levels
- One
- Lot Description
- City Lot, Rectangular
- Lot Location
- Inside City Limits
- Master Bedroom
- TrayCeilings, CeilingFans, MainLevelMaster, WalkInClosets
- Possession
- Closing, Negotiable, Other, Specified Date
- Utilities Available
- Cable Available, Electricity Available, Other, Phone Available, Sewer Available, Underground Utilities, Water Available
- County
- Horry
- Neighborhood
- Quattlebaum Acres
- Project/Section
- Quattlebaum Acres
- Style
- Ranch
- Parking Spaces
- 10
- Acres
- 0.39
- Amenities
- Owner Allowed Golf Cart, Owner Allowed Motorcycle, Other, Pet Restrictions, Tenant Allowed Golf Cart, Tenant Allowed Motorcycle
- Heating
- Central, Electric
- Master Bed
- TrayCeilings, CeilingFans, MainLevelMaster, WalkInClosets
- Utilities
- Cable Available, Electricity Available, Other, Phone Available, Sewer Available, Underground Utilities, Water Available
- Zoning
- R1
- Listing Courtesy Of
- Realty ONE Group Dockside
Listing courtesy of Listing Agent: Alexandra Malysheva () from Listing Office: Realty ONE Group Dockside.
Selling Office: Realty ONE Group Dockside.
Provided courtesy of The Coastal Carolinas Association of REALTORS®. Information Deemed Reliable but Not Guaranteed. Copyright 2026 of the Coastal Carolinas Association of REALTORS® MLS. All rights reserved. Information is provided exclusively for consumers’ personal, non-commercial use, that it may not be used for any purpose other than to identify prospective properties consumers may be interested in purchasing.
Contact: