671 Belmont Dr., Conway, SC 29526
- $540,000
- 3
- BD
- 2
- BA
- 1,865
- SqFt






- Sold Price
- $540,000
- List Price
- $540,000
- Status
- CLOSED
- MLS#
- 2405523
- Closing Date
- Apr 12, 2024
- Days on Market
- 38
- Property Type
- Detached
- Bedrooms
- 3
- Full Baths
- 2
- Total Square Feet
- 2,636
- Total Heated SqFt
- 1865
- Lot Size
- 51,836
- Region
- 15a Conway Area--East Edge Of Conway South Of Old
- Year Built
- 2020
Property Description
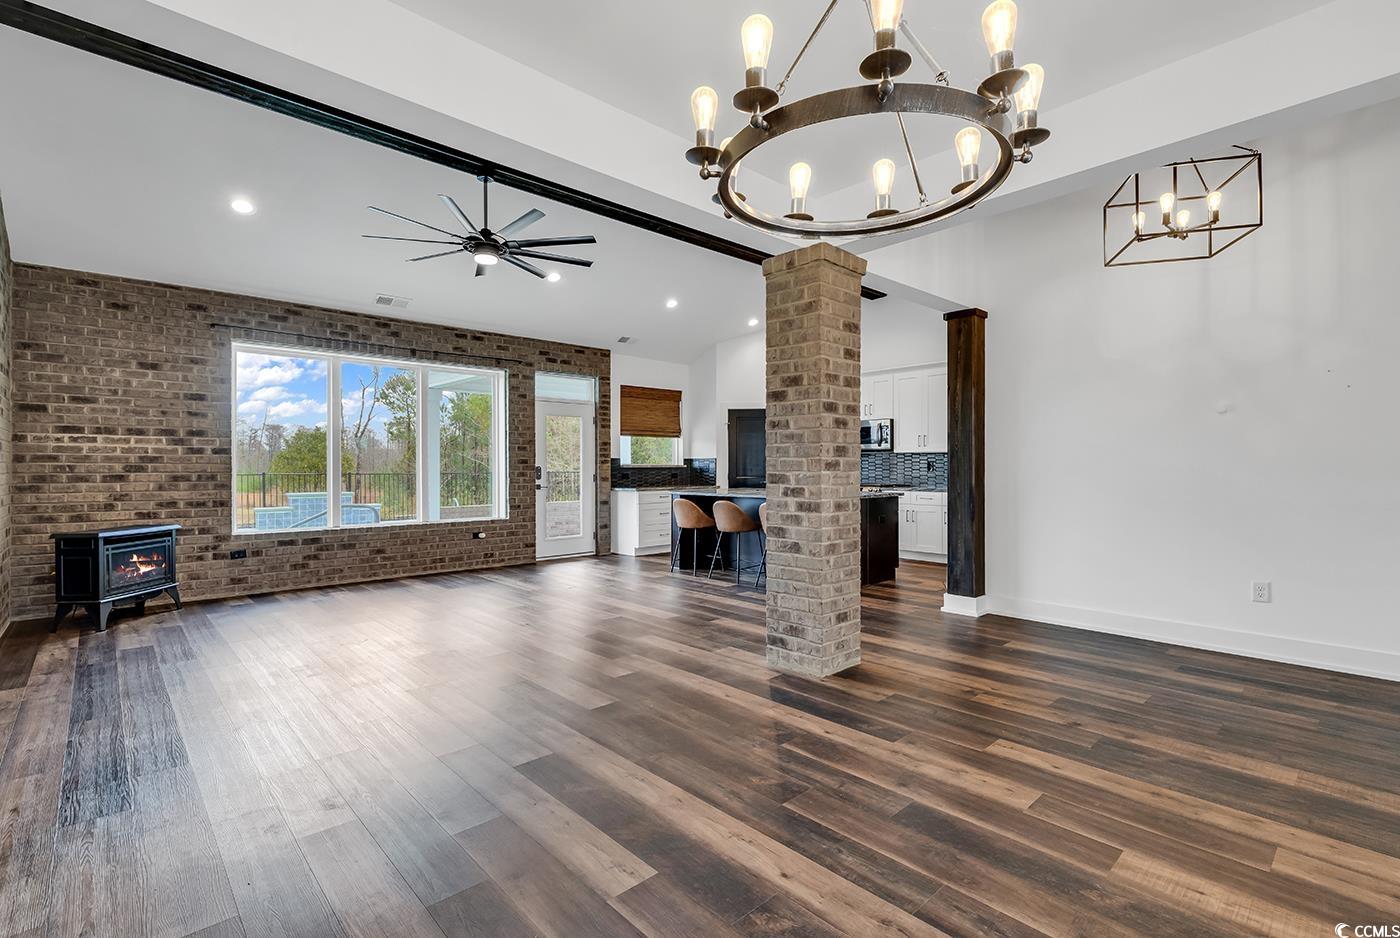
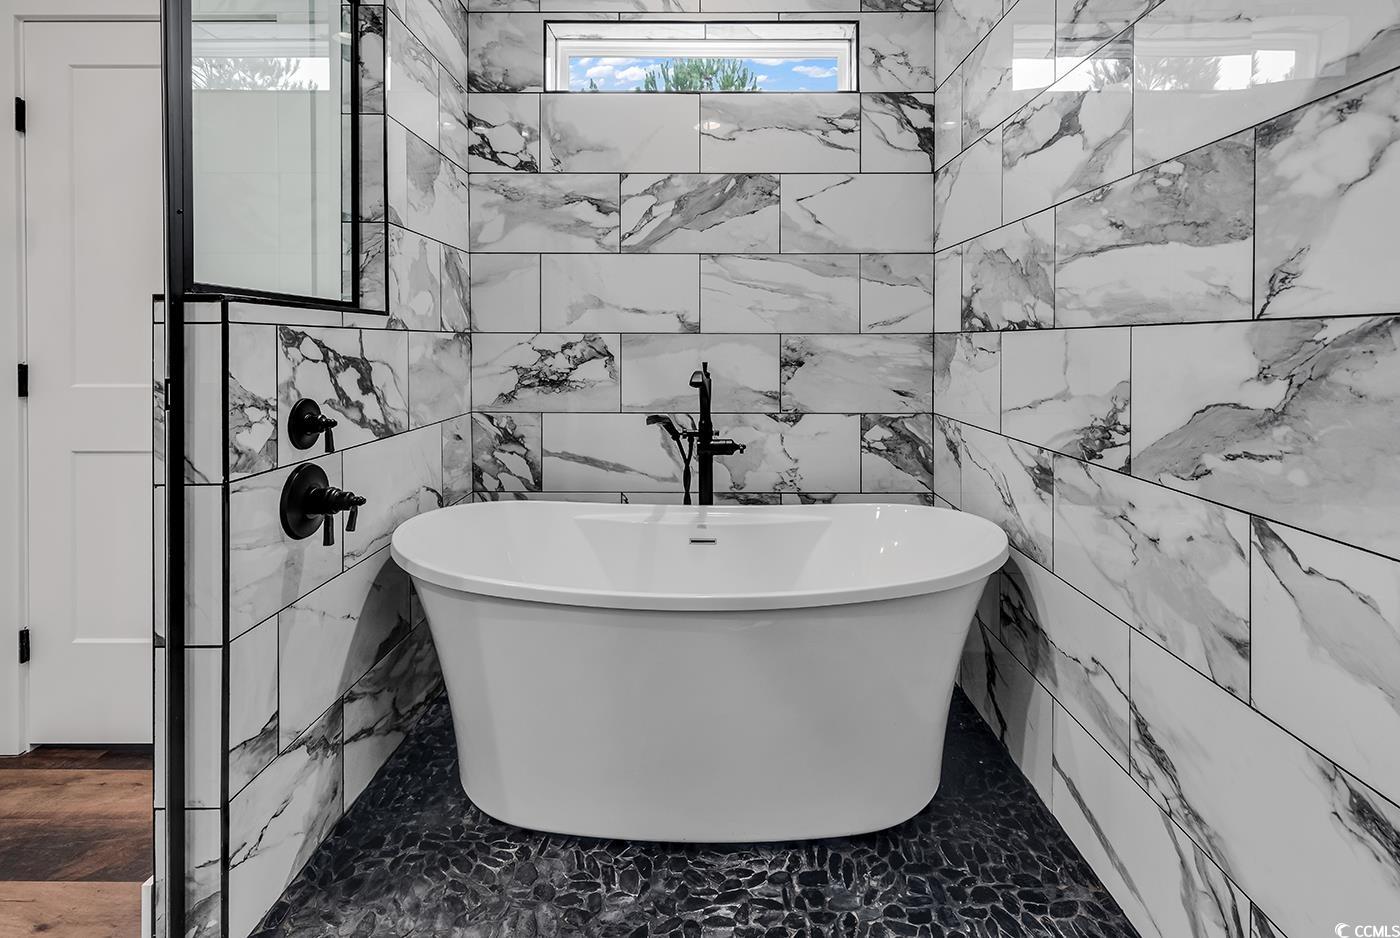
Custom, upgraded better than new home on 1.19 acres with 3 bedrooms, 2 baths, 2 car garage, and an in-ground saltwater, heated 15' X 30' pool with waterfall, and a 10' X 10' tanning deck. Custom features at every turn in this home from the real wood beams, brick accent walls and foyer column, natural gas fireplace, 2 X 6 exterior walls/additional insulation, bead board in foyer ceiling along with ceilings on both front and back porches, to the doggie water station, outside fenced dog run, huge fenced-in backyard with a lake view/wooded preserve area, and walk-up attic storage. Open floorplan and spacious kitchen with corner pantry, gas range, tile backsplash, under-cabinet lighting, farm/apron front sink, upgraded cabinets with speciality pull outs -even for the trash, a large island for seating, and stainless steel appliances. Owner's suite has real wood accent beams, brick accent wall, barn door, spacious walk-in closet, and a sliding door with access to the pool deck. The bathroom has double vanity undermount sinks with granite countertops, private water closet, linen closet, and an enclosed tile shower with rain shower/handheld/shower head and pebble stone flooring with a soaking tub. Split bedroom floor plan for privacy. The second bathroom has a tile surround tub/shower combination. Easy to maintain and durable luxury vinyl plank flooring throughout. Primary suite has a separate temperature control; home has an oversized HVAC system. Epoxy garage floor. Natural gas home with gas fireplace, tankless hot water heater and gas stove. Home has a 30ft. long driveway for parking, brick columns, and is located in a quiet cul-de-sac. The home is spectacular, but the outdoor living is beyond compare! Owner added a new pool pump and heater, pool is saltwater and for easy maintenance, enclosed the entire backyard, and added a Smart Internet/exterior camera system for the home. Property is bordered by open space that can't be built on. Located close to International Drive and Highway 22 for a 10 minute drive to Myrtle Beach. Located 3 minutes to the new Conway Medical Center -Primary Care on Hwy. 90. Square footage is approximate and not guaranteed. Buyer responsible for verification.
/u.realgeeks.media/jprealestateexperts/logo.png)
Additional Information
- HOA Fees (Calculated Monthly)
- 60
- HOA Fee Includes
- Common Areas
- Elementary School
- Waccamaw Elementary School
- Middle School
- Black Water Middle School
- High School
- Carolina Forest High School
- Dining Room
- SeparateFormalDiningRoom
- Exterior Features
- Fence, Patio
- Pool
- Yes
- Exterior Finish
- Brick Veneer, Vinyl Siding, Wood Frame
- Floor Covering
- Luxury Vinyl Plank
- Foundation
- Slab
- Interior Features
- Attic, Fireplace, Permanent Attic Stairs, Split Bedrooms, Breakfast Bar, BedroomonMainLevel, Kitchen Island, Stainless Steel Appliances, Solid Surface Counters
- Kitchen
- BreakfastBar, KitchenIsland, Pantry, StainlessSteelAppliances, SolidSurfaceCounters, BreakfastBar, KitchenIsland, Pantry, StainlessSteelAppliances, SolidSurfaceCounters
- Levels
- One
- Living Room
- BeamedCeilings, CeilingFans, Fireplace, VaultedCeilings
- Lot Description
- Item1orMoreAcres, Corner Lot, Lake Front, Outside City Limits, Pond, Rectangular
- Lot Location
- Lake, Outside City Limits, Lake/Pond View
- Master Bedroom
- BeamedCeilings, CeilingFans, LinenCloset, MainLevelMaster, WalkInClosets
- Possession
- Closing
- Utilities Available
- Cable Available, Electricity Available, Natural Gas Available, Phone Available, Sewer Available, Underground Utilities, Water Available
- County
- Horry
- Neighborhood
- The Reserve at Heritage Downs
- Project/Section
- The Reserve at Heritage Downs
- Style
- Traditional
- Parking Spaces
- 4
- Acres
- 1.19
- Heating
- Central, Electric, Gas
- Master Bed
- BeamedCeilings, CeilingFans, LinenCloset, MainLevelMaster, WalkInClosets
- Utilities
- Cable Available, Electricity Available, Natural Gas Available, Phone Available, Sewer Available, Underground Utilities, Water Available
- Zoning
- NONE
- Listing Courtesy Of
- CB Sea Coast Advantage CF
Listing courtesy of Listing Agent: Davis & Hodges Team (Main Line: 843-903-4400) from Listing Office: CB Sea Coast Advantage CF.
Selling Office: CB Sea Coast Advantage MI.
Provided courtesy of The Coastal Carolinas Association of REALTORS®. Information Deemed Reliable but Not Guaranteed. Copyright 2026 of the Coastal Carolinas Association of REALTORS® MLS. All rights reserved. Information is provided exclusively for consumers’ personal, non-commercial use, that it may not be used for any purpose other than to identify prospective properties consumers may be interested in purchasing.
Contact: Main Line: 843-903-4400