120 Tidal Dr., Murrells Inlet, SC 29576
- $475,000
- 3
- BD
- 3
- BA
- 1,904
- SqFt




- Sold Price
- $475,000
- List Price
- $488,000
- Status
- CLOSED
- MLS#
- 2405987
- Closing Date
- Jun 18, 2024
- Days on Market
- 101
- Property Type
- Detached
- Bedrooms
- 3
- Full Baths
- 3
- Half Baths
- 1
- Total Square Feet
- 2,654
- Total Heated SqFt
- 1904
- Lot Size
- 7,405
- Region
- 26a Myrtle Beach Area--South Of 544 & West Of 17 B
- Year Built
- 2021
Property Description
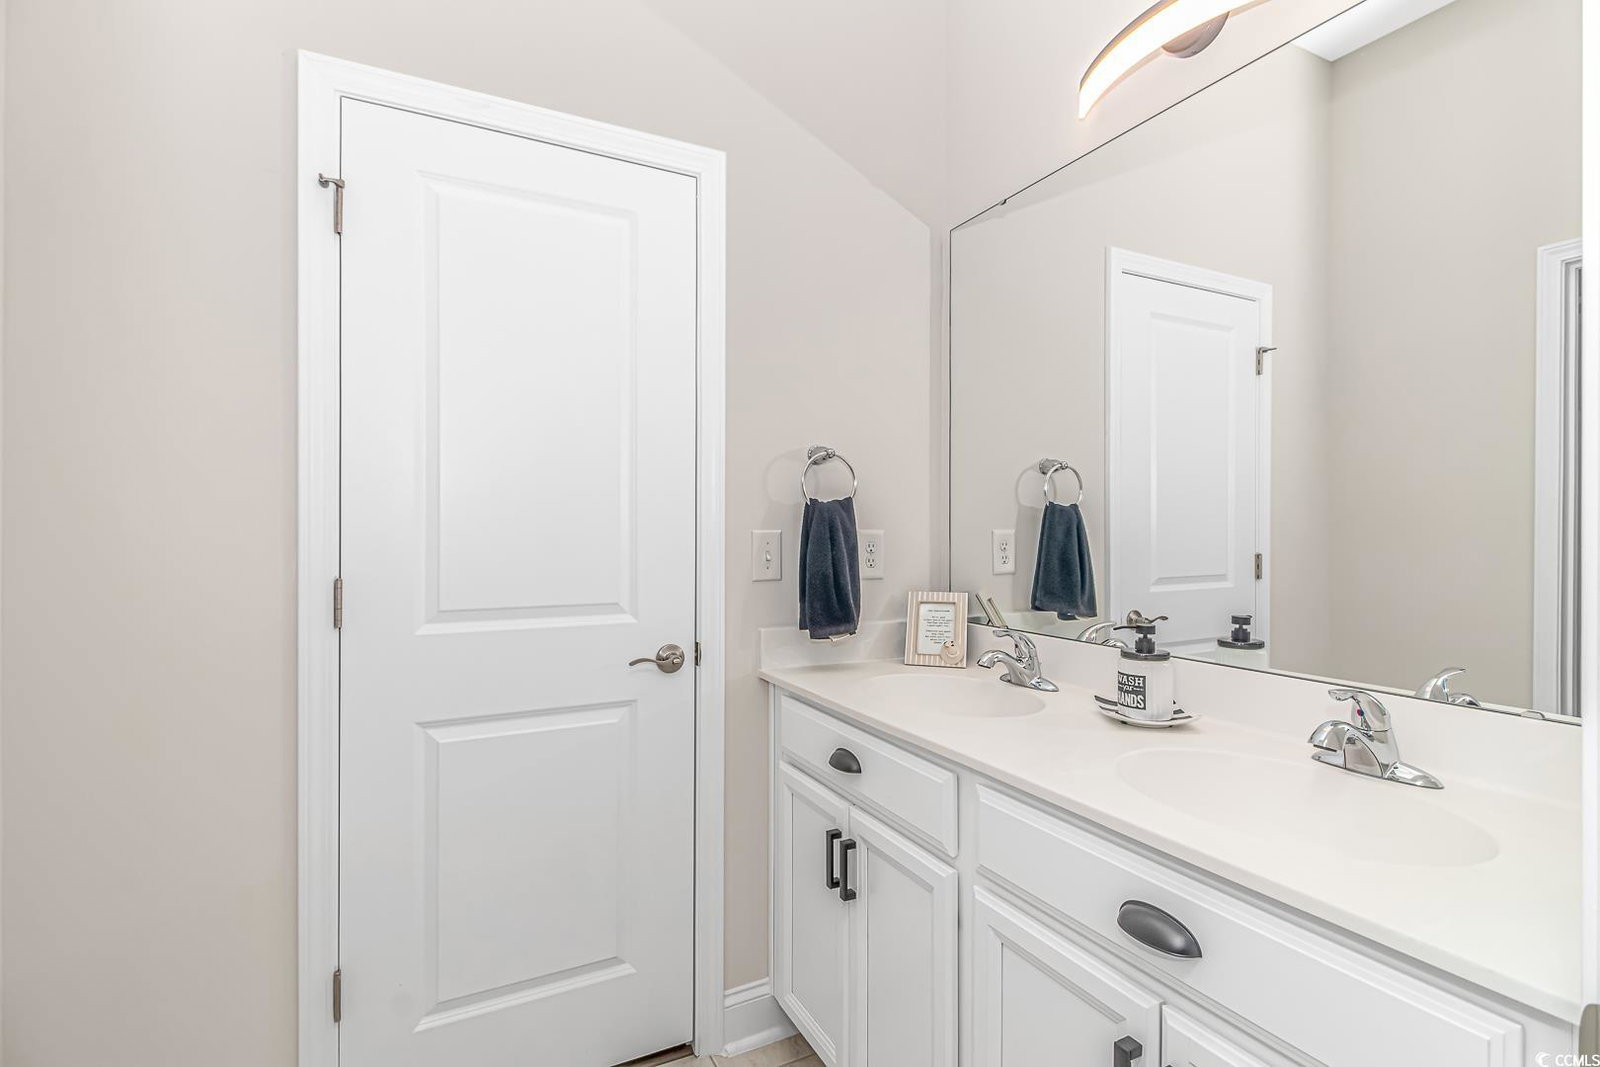
Breathtaking, better than new home, ready to move right in, in the wonderful Wren Bay community! (FENCE added to property on 4/26/24!!!) This open concept home is a Toll Brothers Madison Floor Plan! Boasting 3 Bedrooms, 2.5 Baths + SCREENED IN PORCH + TADEM 2.5 CAR (painted) GARAGE (perfect for WORK SHOP, GOLF CART PARKING, GYM or EXTRA STORAGE) + so many other desirable highlights that are sure to please!!! The charming FRONT PORCH & extra tall front door, welcomes you into this lovely home with 10 FOOT CEILINGS. Every inch of this floor plan is used well & efficiently! Stylish rooms are adorned with designer lighting throughout! Even more, there is a 21 x 16 Great Room with a Tray Ceiling, a CHEFS KITCHEN offering a gas cooktop, built in oven & microwave, quartz countertops, beautiful designer backsplash & pendant lighting & also an amazing walk-in pantry! The Dining Area, just off the kitchen, includes a beautiful chandelier & also clerestory windows for added natural light.There's also a sizable Master Suite that includes a wonderful TILED (to ceiling) WALK-IN SHOWER with niches for your shower supplies, a double sink vanity, a water closet, a large walk-in master closet + a separate LARGE LINEN CLOSET. The POWDER ROOM is easily accessible from the hub of the home. Bedrooms 2 & 3 share an extra large JACK & JILL BATH with a TILED (to ceiling) SHOWER/BATH & 2nd LARGE LINEN STORAGE CLOSET. There is even a WALK-IN CLOSET for extra storage in one of the secondary bedrooms! The laundry room has plenty of room for all your needs & includes a LAUNDRY SINK. A DROP ZONE is also nicely situated off the garage access area! You need to see this home in person to really appreciate it! BEAUTIFUL HOME, NEW FENCE! Ready for you, your family, your pets...!!! What more can you ask for??? Wren Bay is a beautiful Murrells Inlet quaint community with a resort style pool. Located just 5 miles to the Atlantic Ocean & 3 miles to Murrells Inlet Marshwalk where you can enjoy wonderful restaurants, entertainment & spectacular views!! Great Golfing options available in this area as well! Not to mention the enjoyable & loved Brookgreen Gardens & Huntington State Park are just minutes away!
/u.realgeeks.media/jprealestateexperts/logo.png)
Additional Information
- HOA Fees (Calculated Monthly)
- 71
- HOA Fee Includes
- Common Areas, Pool(s), Recreation Facilities, Trash
- Elementary School
- Saint James Elementary School
- Middle School
- Saint James Middle School
- High School
- Saint James High School
- Dining Room
- KitchenDiningCombo
- Exterior Features
- Fence, Porch, Patio
- Exterior Finish
- Vinyl Siding
- Family Room
- TrayCeilings
- Floor Covering
- Carpet, Luxury Vinyl Plank, Other, Tile
- Foundation
- Slab
- Interior Features
- Window Treatments, BedroomonMainLevel, Entrance Foyer, Kitchen Island, Stainless Steel Appliances, Solid Surface Counters, Workshop
- Kitchen
- KitchenIsland, Pantry, StainlessSteelAppliances, SolidSurfaceCounters, KitchenIsland, Pantry, StainlessSteelAppliances, SolidSurfaceCounters
- Levels
- One
- Master Bedroom
- CeilingFans, LinenCloset, MainLevelMaster, WalkInClosets, CeilingFans, LinenCloset, MainLevelMaster, WalkInClosets
- Possession
- Closing
- Utilities Available
- Cable Available, Electricity Available, Natural Gas Available, Sewer Available, Underground Utilities, Water Available
- County
- Horry
- Neighborhood
- Wren Bay
- Project/Section
- Wren Bay
- Style
- Ranch
- Parking Spaces
- 4
- Acres
- 0.17
- Heating
- Central
- Master Bed
- CeilingFans, LinenCloset, MainLevelMaster, WalkInClosets, CeilingFans, LinenCloset, MainLevelMaster, WalkInClosets
- Utilities
- Cable Available, Electricity Available, Natural Gas Available, Sewer Available, Underground Utilities, Water Available
- Zoning
- Res
- Listing Courtesy Of
- Sue Ward Homes Inc
Listing courtesy of Listing Agent: Laura Harrison () from Listing Office: Sue Ward Homes Inc.
Selling Office: CB Sea Coast Advantage PI.
Provided courtesy of The Coastal Carolinas Association of REALTORS®. Information Deemed Reliable but Not Guaranteed. Copyright 2026 of the Coastal Carolinas Association of REALTORS® MLS. All rights reserved. Information is provided exclusively for consumers’ personal, non-commercial use, that it may not be used for any purpose other than to identify prospective properties consumers may be interested in purchasing.
Contact: