4008 Edenborough Dr., Myrtle Beach, SC 29588
- $377,500
- 4
- BD
- 2
- BA
- 2,194
- SqFt



- Sold Price
- $377,500
- List Price
- $385,000
- Status
- CLOSED
- MLS#
- 2406073
- Closing Date
- Apr 19, 2024
- Days on Market
- 41
- Property Type
- Detached
- Bedrooms
- 4
- Full Baths
- 2
- Total Square Feet
- 2,830
- Total Heated SqFt
- 2194
- Lot Size
- 10,890
- Region
- 26a Myrtle Beach Area--South Of 544 & West Of 17 B
- Year Built
- 1999
Property Description
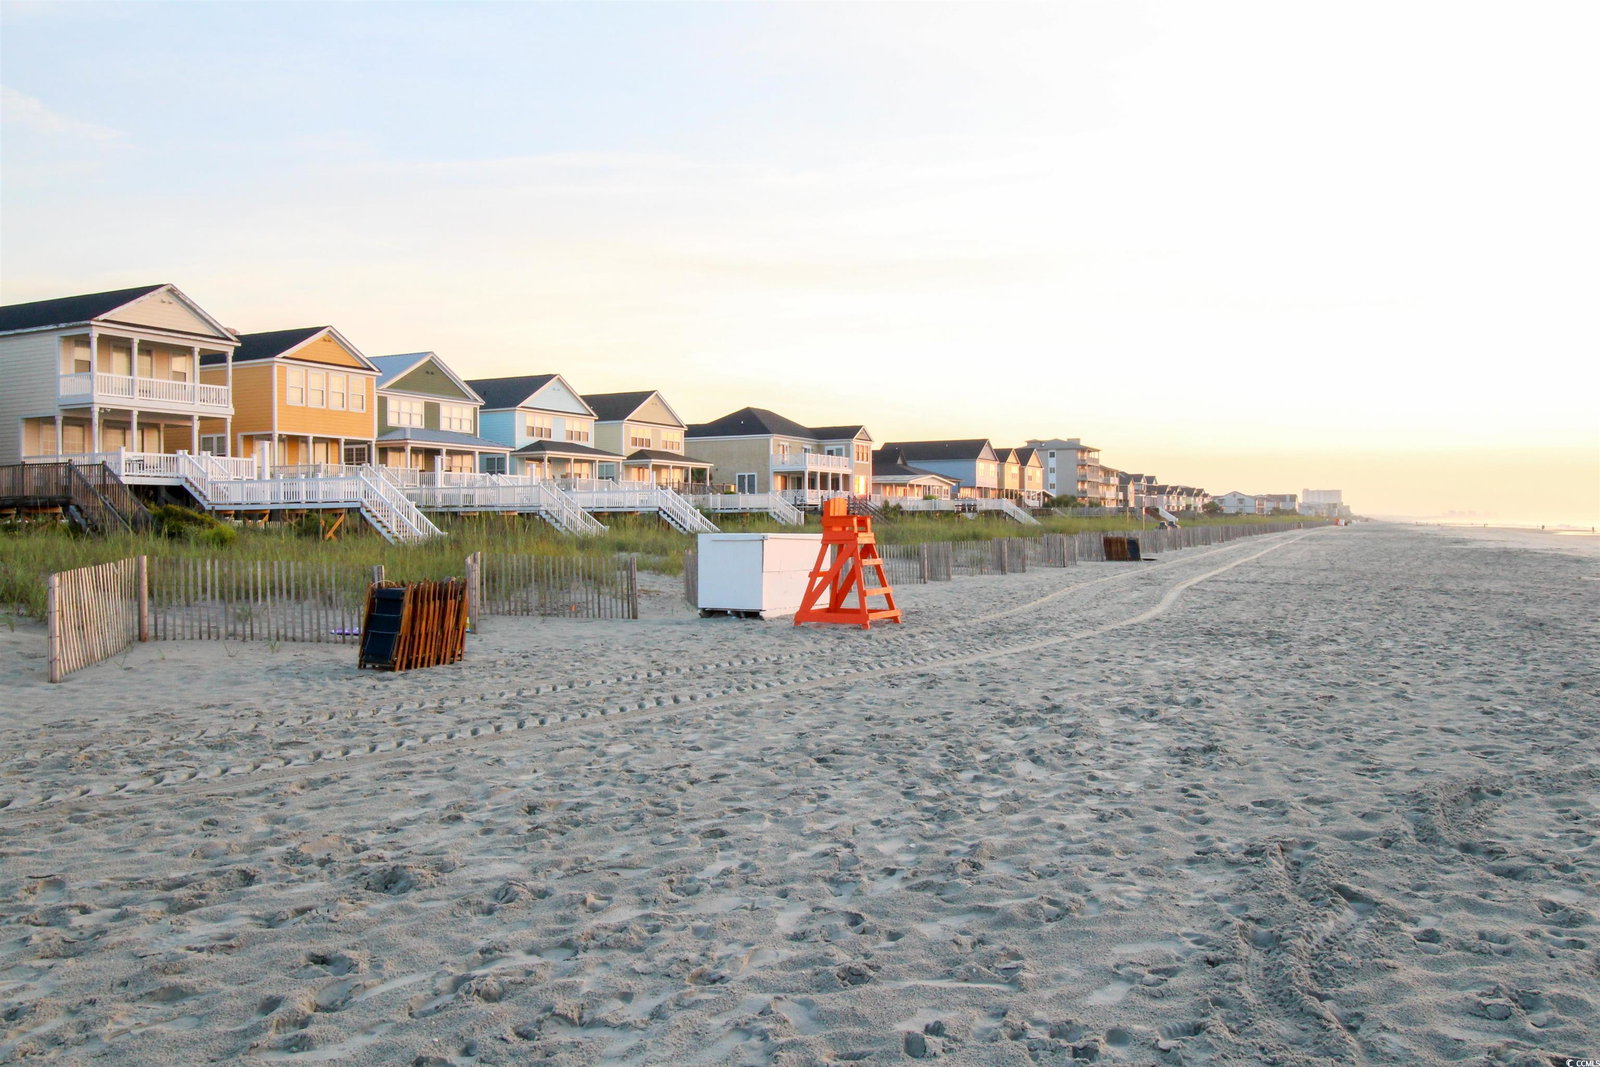
RUN, don't walk to this lovely home in The Gates, which is a popular neighborhood located just 3 miles straight to the beach and pier in SURFSIDE BEACH, "The Family Beach". The home features a well-defined layout with a spacious living room boasting vaulted ceilings and large windows which let in lots of natural light. A large screened-in porch provides a comfortable outdoor space to enjoy the tranquility and wildlife provided courtesy of the wooded backyard. The dining room offers elegant touches such as a tray ceiling, crown molding, and chair railing. The kitchen is equipped with ample cabinetry, Corian countertops and ceramic tile floors. There's a split bedroom floorplan, with the primary bedroom featuring a spacious sitting area, while two additional bedrooms share a bathroom between them. A separate den area off the dinette provides extra living space and a cozy gas fireplace. The home includes an upstairs flex room that could easily serve as a fourth bedroom, home office, man cave, craft room, or recreation area. It also offers a large storage area. A notable feature is the BRAND NEW ROOF, providing peace of mind and added value to the property. This home sits on ONE OF THE LARGEST LOTS IN THE DEVELOPMENT, offering ample space and privacy. This home is also located just 3 lots away from the mailbox and member's only pool. The Gates HOA offers OPTIONAL POOL MEMBERSHIP & TRASH COLLECTION, allowing residents flexibility in choosing amenities and services. In addition to being located close to the ocean, the neighborhood is also close to various attractions including shopping areas, The Market Common, the Marshwalk in Murrells Inlet, and golf courses, providing residents with a range of entertainment and leisure options. Square footage is approximate and not guaranteed. Buyer is responsible for verification.
/u.realgeeks.media/jprealestateexperts/logo.png)
Additional Information
- HOA Fees (Calculated Monthly)
- 38
- HOA Fee Includes
- Common Areas
- Elementary School
- Burgess Elementary School
- Middle School
- Saint James Middle School
- High School
- Saint James High School
- Dining Room
- TrayCeilings, SeparateFormalDiningRoom, TrayCeilings, SeparateFormalDiningRoom
- Exterior Features
- Porch
- Exterior Finish
- Brick Veneer, Vinyl Siding
- Family Room
- CeilingFans
- Floor Covering
- Carpet, Laminate, Tile
- Foundation
- Slab
- Interior Features
- Fireplace, Split Bedrooms, Window Treatments, BedroomonMainLevel, Breakfast Area, Entrance Foyer, Solid Surface Counters
- Kitchen
- BreakfastArea, Pantry, SolidSurfaceCounters, BreakfastArea, Pantry, SolidSurfaceCounters
- Levels
- One
- Living Room
- CeilingFans, VaultedCeilings, CeilingFans, VaultedCeilings
- Lot Description
- Irregular Lot, Outside City Limits
- Lot Location
- Outside City Limits
- Master Bedroom
- CeilingFans, LinenCloset, MainLevelMaster, VaultedCeilings, WalkInClosets, CeilingFans, LinenCloset, MainLevelMaster, VaultedCeilings, WalkInClosets
- Possession
- Closing
- Utilities Available
- Cable Available, Electricity Available, Phone Available, Sewer Available, Underground Utilities, Water Available
- County
- Horry
- Neighborhood
- The Gates
- Project/Section
- The Gates
- Style
- Traditional
- Parking Spaces
- 6
- Acres
- 0.25
- Amenities
- Clubhouse, Owner Allowed Golf Cart, Owner Allowed Motorcycle, Pet Restrictions
- Heating
- Central, Electric
- Master Bed
- CeilingFans, LinenCloset, MainLevelMaster, VaultedCeilings, WalkInClosets, CeilingFans, LinenCloset, MainLevelMaster, VaultedCeilings, WalkInClosets
- Utilities
- Cable Available, Electricity Available, Phone Available, Sewer Available, Underground Utilities, Water Available
- Zoning
- Res
- Listing Courtesy Of
- RE/MAX Southern Shores GC
Listing courtesy of Listing Agent: Hans Neugebauer (Cell: 843-999-2684) from Listing Office: RE/MAX Southern Shores GC.
Selling Office: South Strand Realty.
Provided courtesy of The Coastal Carolinas Association of REALTORS®. Information Deemed Reliable but Not Guaranteed. Copyright 2026 of the Coastal Carolinas Association of REALTORS® MLS. All rights reserved. Information is provided exclusively for consumers’ personal, non-commercial use, that it may not be used for any purpose other than to identify prospective properties consumers may be interested in purchasing.
Contact: Cell: 843-999-2684