4576 E Walkerton Rd., Myrtle Beach, SC 29579
- $343,000
- 3
- BD
- 2
- BA
- 1,375
- SqFt




- Sold Price
- $343,000
- List Price
- $339,900
- Status
- CLOSED
- MLS#
- 2406088
- Closing Date
- May 30, 2024
- Days on Market
- 80
- Property Type
- Detached
- Bedrooms
- 3
- Full Baths
- 2
- Total Square Feet
- 1,924
- Total Heated SqFt
- 1375
- Lot Size
- 7,840
- Region
- 10b Myrtle Beach Area--Carolina Forest
- Year Built
- 2006
Property Description
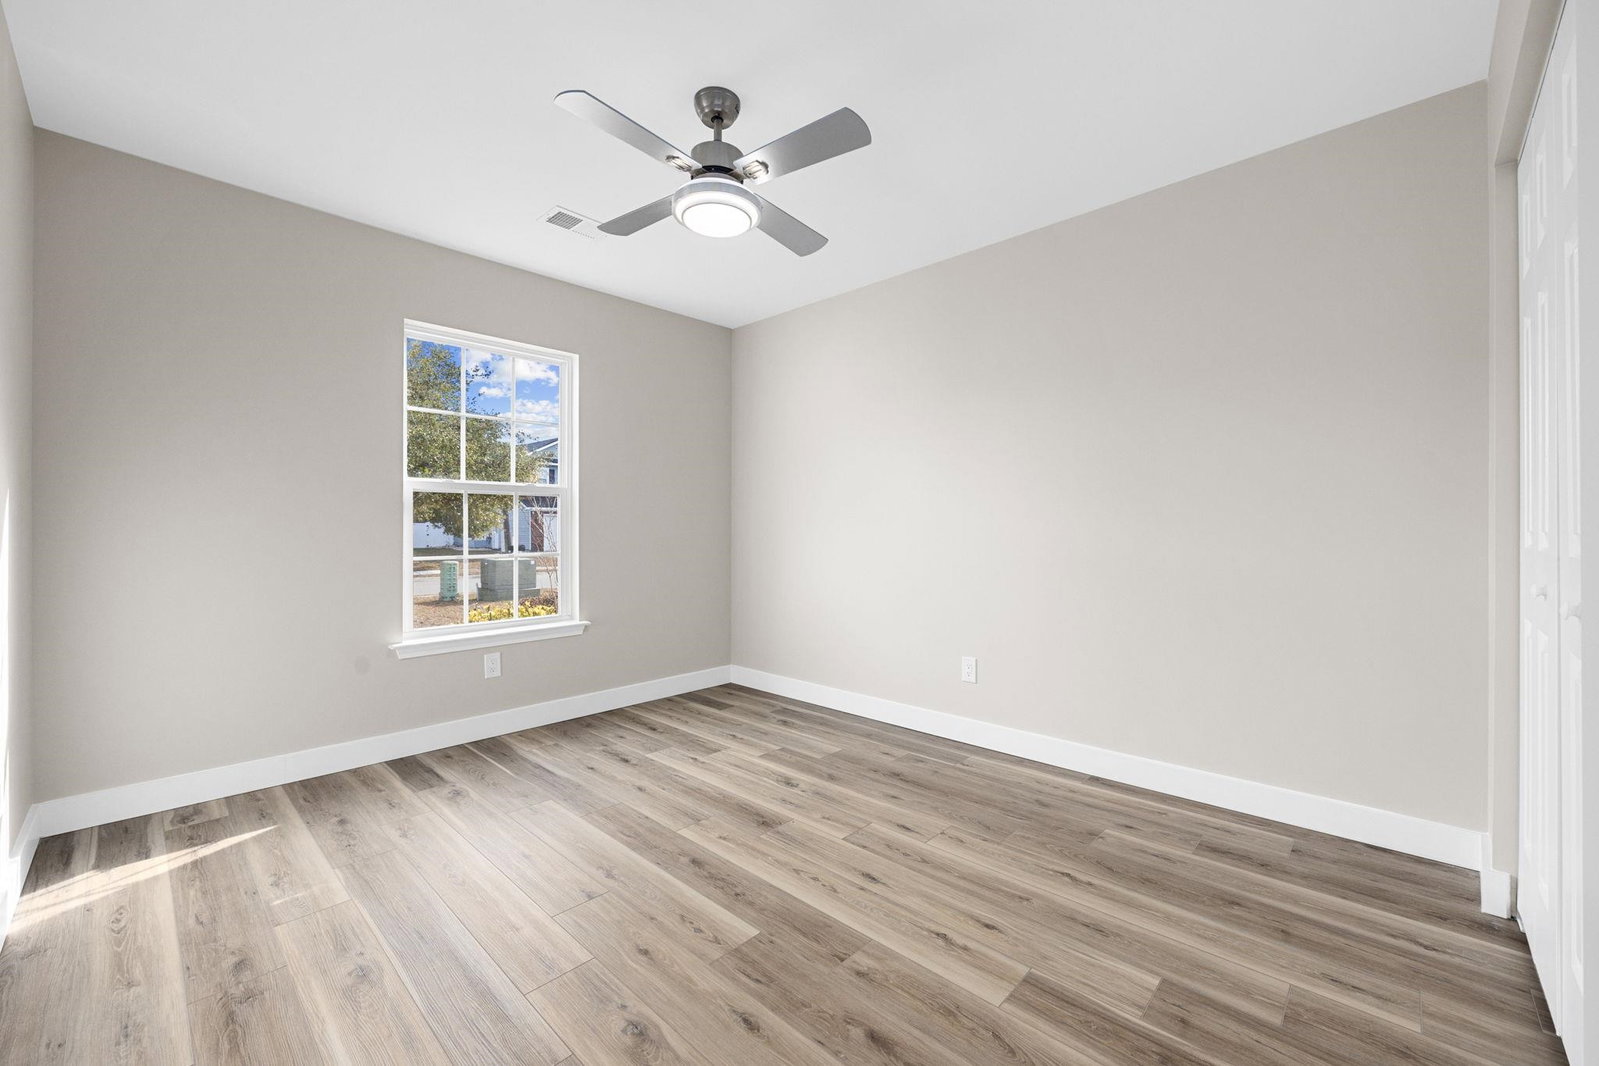
Welcome to the serene community of Walkers Woods in Carolina Forest, where tranquility meets modern comfort. This charming 3-bedroom, 2-bath home has been tastefully renovated to offer a cozy yet contemporary living experience. Carolina Forest is a wonderful community known for its family-friendly atmosphere and convenient amenities. Step inside to discover vaulted and beamed ceilings, creating a warm and open feel throughout. The entire home features new luxury LVP flooring, providing a practical and stylish touch. The kitchen boasts quartz countertops, shaker style cabinets, and stainless steel appliances, making it a functional and inviting space. The master suite offers tray ceilings, walk in closet, and an excellent ensuite bathroom with a beautifully tiled shower. The two additional bedrooms have a nice size, and share a tiled shower and tub combo, adding a touch of luxury to everyday living. Outside, you'll find a fenced-in yard with the potential to extend quite a bit for more outdoor space! This turn-key home is ready for you to move in, just bring your furniture and start enjoying the peaceful lifestyle that Walkers Woods and Carolina Forest have to offer. Don't miss the opportunity to make this your new home sweet home.
/u.realgeeks.media/jprealestateexperts/logo.png)
Additional Information
- HOA Fees (Calculated Monthly)
- 90
- HOA Fee Includes
- Common Areas, Legal/Accounting, Pool(s), Trash
- Elementary School
- Carolina Forest Elementary School
- Middle School
- Ten Oaks Middle
- High School
- Carolina Forest High School
- Dining Room
- BeamedCeilings, LivingDiningRoom
- Exterior Features
- Fence, Patio
- Exterior Finish
- Vinyl Siding
- Floor Covering
- Luxury Vinyl Plank
- Foundation
- Slab
- Interior Features
- Attic, Permanent Attic Stairs, Breakfast Bar, BedroomonMainLevel, Breakfast Area, Entrance Foyer, Kitchen Island, Stainless Steel Appliances, Solid Surface Counters
- Kitchen
- BreakfastBar, BreakfastArea, KitchenExhaustFan, KitchenIsland, Pantry, StainlessSteelAppliances, SolidSurfaceCounters, BreakfastBar, BreakfastArea, KitchenExhaustFan, KitchenIsland, Pantry, StainlessSteelAppliances, SolidSurfaceCounters
- Levels
- One
- Living Room
- VaultedCeilings
- Lot Description
- Rectangular
- Lot Location
- Lake/Pond View
- Master Bedroom
- TrayCeilings, CeilingFans, MainLevelMaster, WalkInClosets
- Possession
- Closing
- Utilities Available
- Cable Available, Electricity Available, Phone Available, Sewer Available, Underground Utilities, Water Available
- County
- Horry
- Neighborhood
- Walkers Woods
- Project/Section
- Walkers Woods
- Style
- Ranch
- Parking Spaces
- 4
- Acres
- 0.18
- Amenities
- Owner Allowed Golf Cart, Owner Allowed Motorcycle, Pet Restrictions, Tenant Allowed Golf Cart, Tenant Allowed Motorcycle
- Heating
- Central, Electric
- Master Bed
- TrayCeilings, CeilingFans, MainLevelMaster, WalkInClosets
- Utilities
- Cable Available, Electricity Available, Phone Available, Sewer Available, Underground Utilities, Water Available
- Zoning
- PUD
- Listing Courtesy Of
- Keller Williams Innovate South
Listing courtesy of Listing Agent: The Forturro Group () from Listing Office: Keller Williams Innovate South.
Selling Office: MB Premier Properties.
Provided courtesy of The Coastal Carolinas Association of REALTORS®. Information Deemed Reliable but Not Guaranteed. Copyright 2026 of the Coastal Carolinas Association of REALTORS® MLS. All rights reserved. Information is provided exclusively for consumers’ personal, non-commercial use, that it may not be used for any purpose other than to identify prospective properties consumers may be interested in purchasing.
Contact: