501 Falcon Terrace Ct., Conway, SC 29526
- $294,000
- 3
- BD
- 2
- BA
- 1,475
- SqFt




- Sold Price
- $294,000
- List Price
- $299,500
- Status
- CLOSED
- MLS#
- 2406154
- Closing Date
- Jul 19, 2024
- Days on Market
- 130
- Property Type
- Detached
- Bedrooms
- 3
- Full Baths
- 2
- Total Square Feet
- 1,977
- Total Heated SqFt
- 1475
- Lot Size
- 18,730
- Region
- 21c Conway Central Between Long Ave & 905 / North
- Year Built
- 2020
Property Description
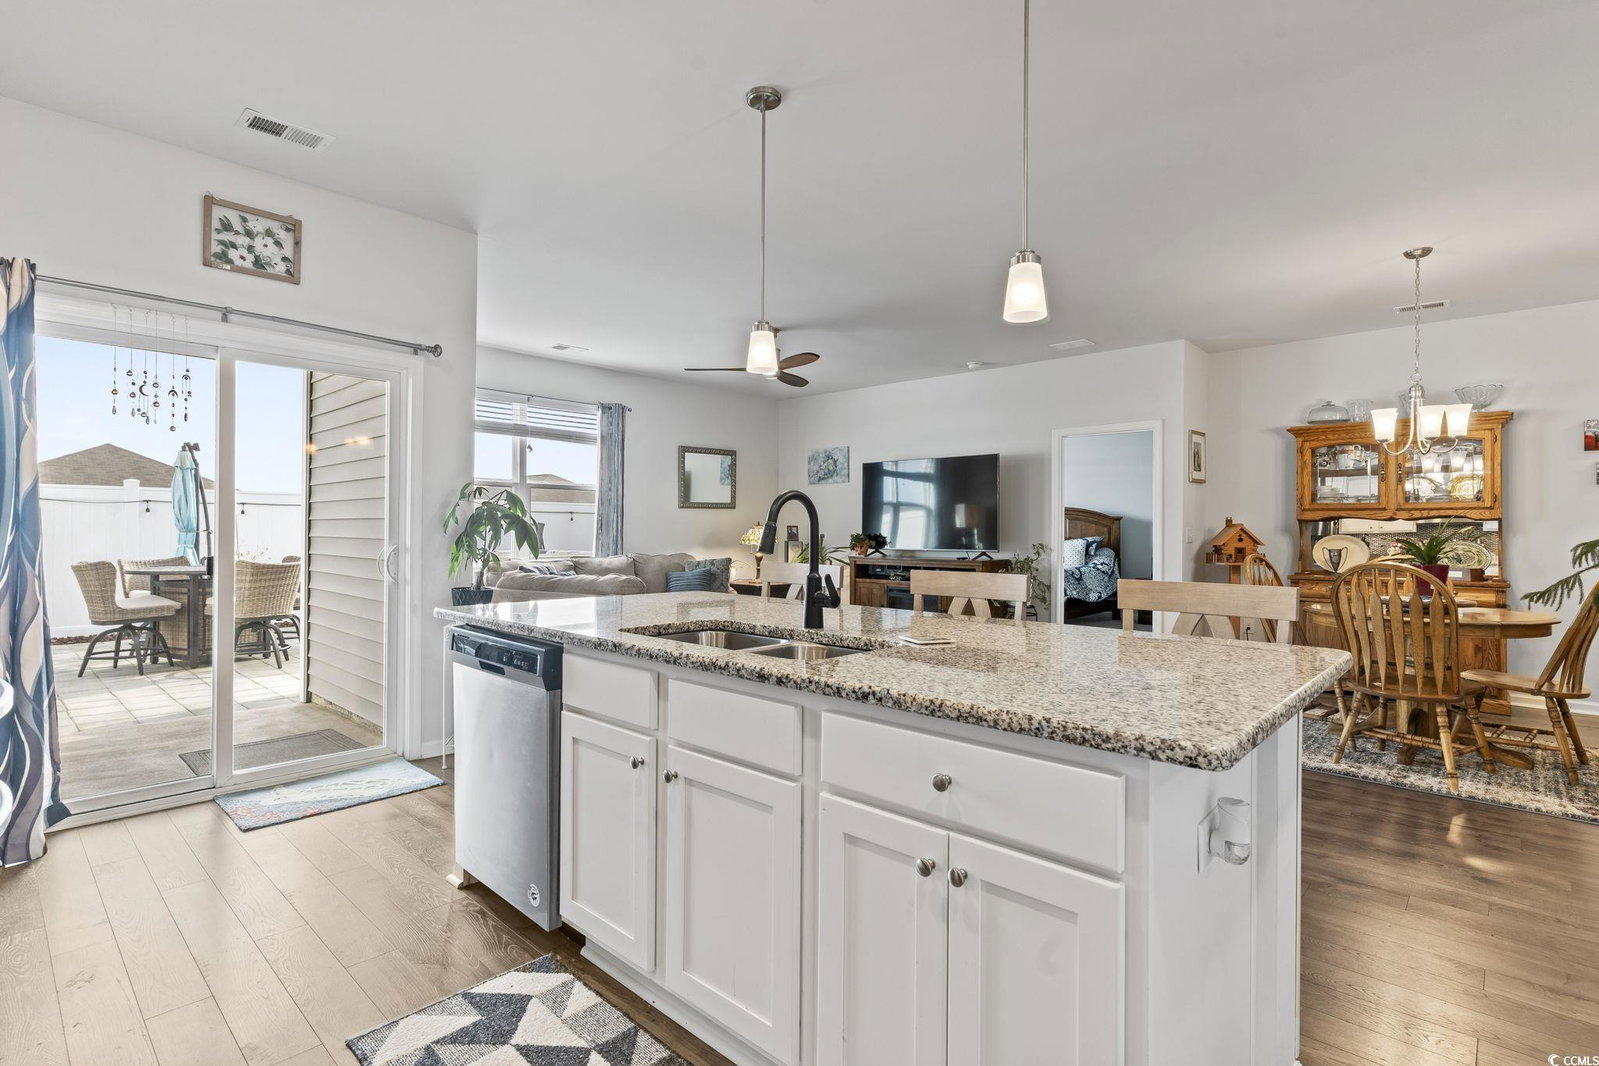
Stunning 3 bedroom 2 bath home located in Lochaven of Conway! This incredible home was just built in 2020 and has been lovingly maintained. The open concept main living area is spacious and inviting with plenty of natural light and lovely LVP flooring. In the kitchen you will find a large island with a fun design under the breakfast bar style seating, gorgeous granite countertops, fabulous tile backsplash,stainless steel appliances including the fridge, tons of storage space, a walk-in pantry, and a row of beautiful glass paned upper cabinets that add so much character to the space. The primary bedroom has a fan, walk-in closet, and ensuite bath with double sinks on a long vanity and a glass door walk-in shower. There are two additional good sized bedrooms, a second full size bathroom with a shower/tub combo and a separate laundry room as well complete with a washer and dryer! This home also features a 2 car garage that has been upgraded to include some extra storage! One of the most show stopping aspects of all is the amazing fenced in yard featuring a covered patio with a built-in grill, extended paver patio, a hot tub, and a sauna!! To top it off this home sits on a sizable 0.43+/- acre lot in the low HOA fee community of Lochaven, located less than 4 miles from Historic Downtown Conway!
/u.realgeeks.media/jprealestateexperts/logo.png)
Additional Information
- HOA Fees (Calculated Monthly)
- 42
- HOA Fee Includes
- Association Management, Common Areas, Legal/Accounting, Trash
- Elementary School
- Kingston Elementary School
- Middle School
- Conway Middle School
- High School
- Conway High School
- Dining Room
- LivingDiningRoom
- Exterior Features
- Fence, Hot Tub/Spa, Outdoor Kitchen, Patio
- Exterior Finish
- Vinyl Siding, Wood Frame
- Floor Covering
- Carpet, Laminate, Tile
- Foundation
- Slab
- Interior Features
- Attic, Permanent Attic Stairs, Split Bedrooms, Sauna, Window Treatments, Breakfast Bar, BedroomonMainLevel, Breakfast Area, Entrance Foyer, Kitchen Island, Stainless Steel Appliances, Solid Surface Counters
- Kitchen
- BreakfastBar, BreakfastArea, KitchenIsland, Pantry, StainlessSteelAppliances, SolidSurfaceCounters
- Levels
- One
- Living Room
- CeilingFans
- Lot Description
- Corner Lot, Irregular Lot
- Master Bedroom
- MainLevelMaster, WalkInClosets
- Possession
- Closing
- Utilities Available
- Cable Available, Electricity Available, Sewer Available, Water Available
- County
- Horry
- Neighborhood
- Lochaven
- Project/Section
- Lochaven
- Style
- Ranch
- Parking Spaces
- 4
- Acres
- 0.43
- Amenities
- Owner Allowed Motorcycle, Pet Restrictions
- Heating
- Central, Electric
- Master Bed
- MainLevelMaster, WalkInClosets
- Utilities
- Cable Available, Electricity Available, Sewer Available, Water Available
- Zoning
- Res
- Listing Courtesy Of
- EXP Realty LLC
Listing courtesy of Listing Agent: Harrison Biddle (Cell: 843-503-8407) from Listing Office: EXP Realty LLC.
Selling Office: CB Sea Coast Advantage NMB.
Provided courtesy of The Coastal Carolinas Association of REALTORS®. Information Deemed Reliable but Not Guaranteed. Copyright 2026 of the Coastal Carolinas Association of REALTORS® MLS. All rights reserved. Information is provided exclusively for consumers’ personal, non-commercial use, that it may not be used for any purpose other than to identify prospective properties consumers may be interested in purchasing.
Contact: Cell: 843-503-8407