1111 Canterbury Ln., Conway, SC 29526
- $425,000
- 4
- BD
- 3
- BA
- 2,603
- SqFt






- Sold Price
- $425,000
- List Price
- $419,900
- Status
- CLOSED
- MLS#
- 2406389
- Closing Date
- Apr 09, 2024
- Days on Market
- 27
- Property Type
- Detached
- Bedrooms
- 4
- Full Baths
- 3
- Total Square Feet
- 2,633
- Total Heated SqFt
- 2603
- Lot Size
- 17,859
- Region
- 21c Conway Central Between Long Ave & 905 / North
- Year Built
- 2003
Property Description
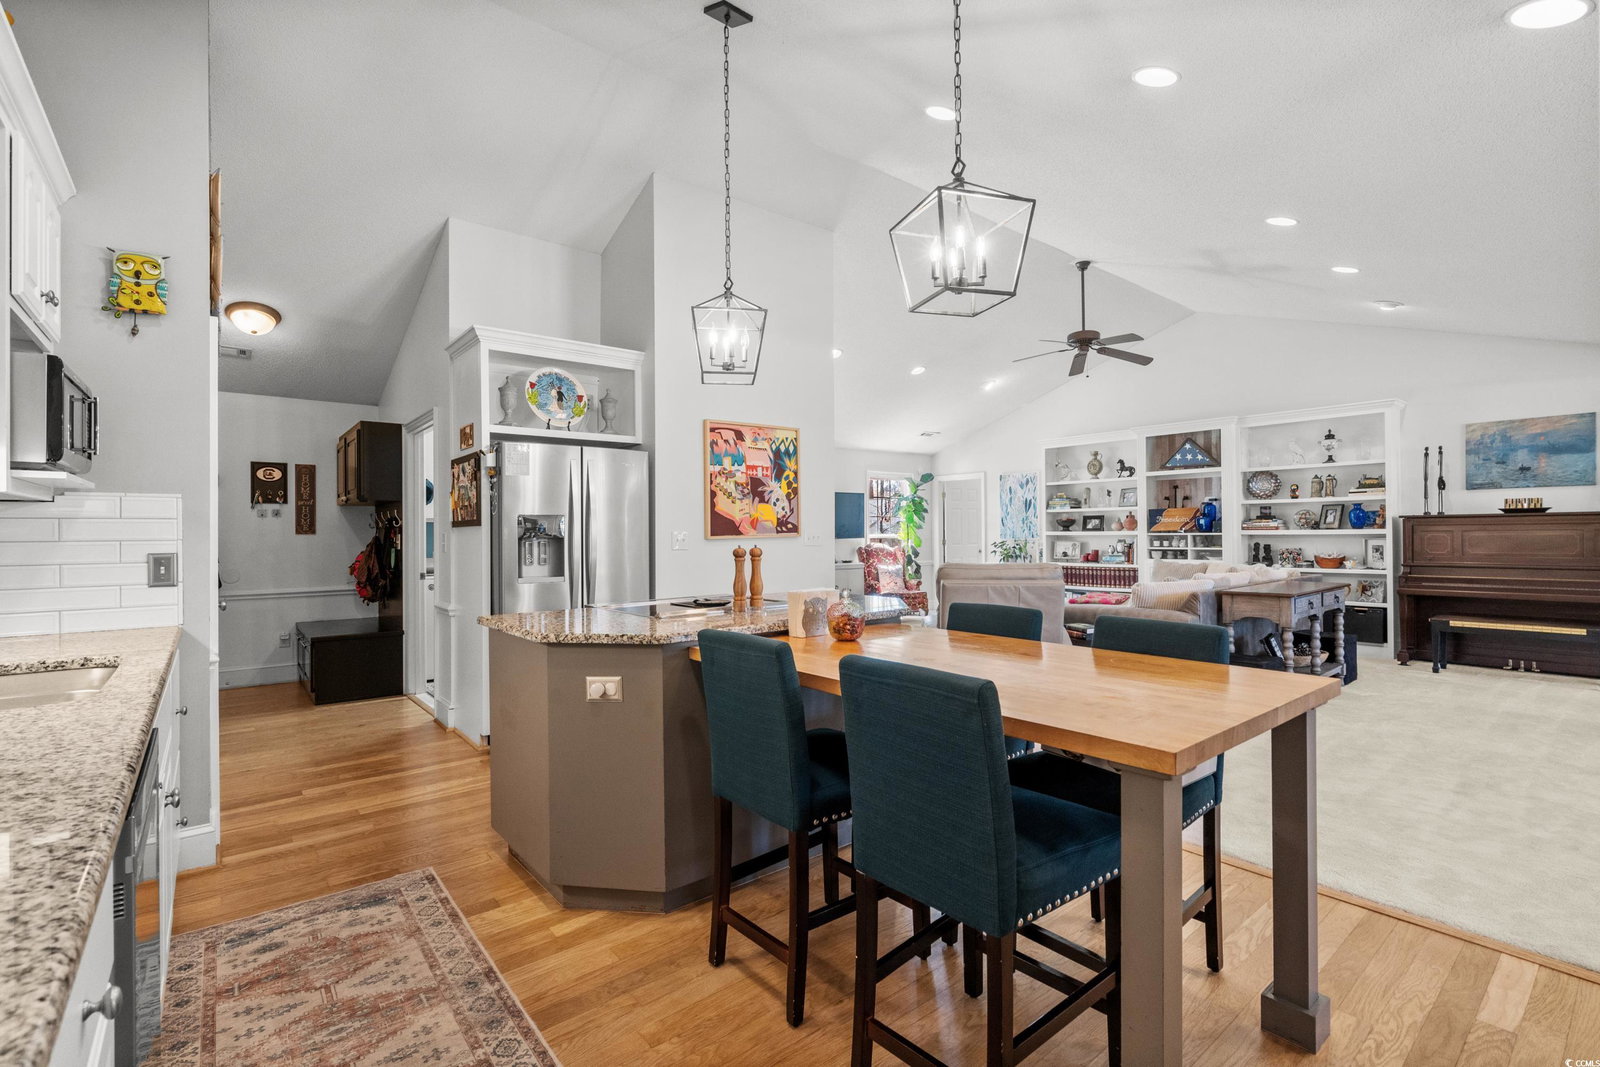
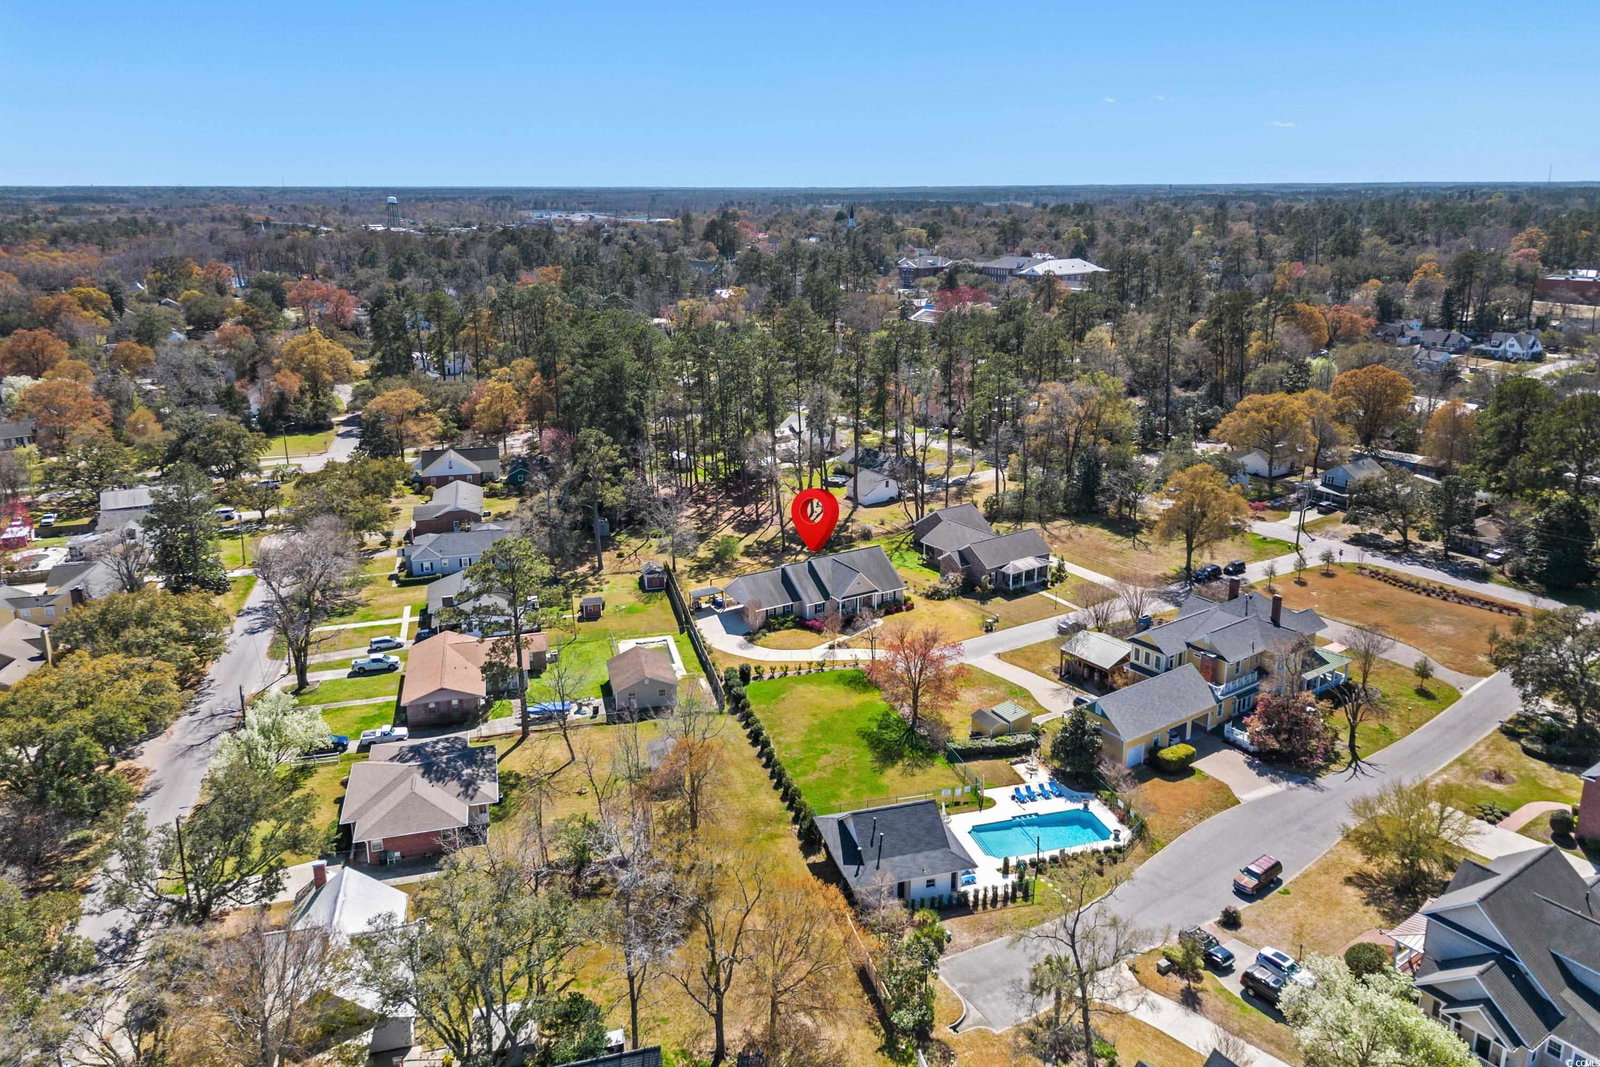
Nestled in the heart of historical downtown Conway, you will find your own personal oasis. This property is only a ½ mile from downtown Conway’s many exciting elements: dining, shopping, Riverwalk and the Marina. From the moment you step foot into this home you will be surrounded by natural lighting in every room. The main living area is truly the best of both designs blending open concepts, and designated spacing. Off of the main living you will find your own personal office, library and or den. Let your creativity take control! This room has the capability to flex to your desired needs. The kitchen is open to the main level entertainment spacing. With stainless steel appliances, granite countertops, and subway tile backsplash. Also featuring an eat-in breakfast bar fitting for up to 4 people. This home has no wasted space, with a built-in pantry off of the kitchen, a linen closet at the end of the guest bedroom hallway, a massive coat closet at the front entry, utility room at the rear entry of the home and so much more storage outside. There is truly no wasted space in this home! Each room in the home has updated custom built in blinds and ceiling fans. The main level has 3 bedrooms, and 2 bathrooms. The 4th bedroom is tucked away with its own walk in closet, and personal bathroom on the second level. Prefect for visiting family or older children. The main bedroom provides enough space for a king size bed, a sitting area and a large walk-in closet. The main bathroom has a double vanity, also with a recently updated large shower. The two additional guest bedrooms on the main floor also have large walk in closets. Now let’s step outside. Enjoy a summer afternoon swinging on the front porch swing. The front porch has space to entertain up to 8 people. Step into the backyard oasis of your private backyard from the newly installed sliding glass door or the rear entrance. This property and discover a meticulously maintained yard space that exudes tranquility and charm. Lush greenery surrounds the immaculately landscaped lawn, providing a picturesque backdrop for outdoor gatherings or moments of quiet reflection. The backyard has two designated entertaining spaces, underneath the pergola, which has space to entertain up to 12 people, or take in the sun from the rear patio which can hold 8 people. Can you tell this home was designed for social gatherings? With its low-maintenance features and thoughtful design, this yard space offers a perfect blend of beauty and functionality for enjoying outdoor living year-round. Outside you will also find an attached double carport, with two attached storage spaces. Along with a standalone carport currently used to house a golf cart. This home is truly a rare find in the heart of downtown Conway. Being one of 8 properties in HOA community that offers: community pool, pool house, and community well for your yard sprinkler system. A great feature for those hot summer months! Additional factors: In 2022 the current owners installed a tankless gas water heater. Conveniently walking distance to both Conway Elementary, and Conway Middle. And so much more!
/u.realgeeks.media/jprealestateexperts/logo.png)
Additional Information
- HOA Fees (Calculated Monthly)
- 200
- HOA Fee Includes
- Pool(s), Recreation Facilities
- Elementary School
- Conway Elementary School
- Middle School
- Conway Middle School
- High School
- Conway High School
- Dining Room
- SeparateFormalDiningRoom, LivingDiningRoom
- Exterior Features
- Fence, Sprinkler/Irrigation, Other, Porch, Patio, Storage
- Exterior Finish
- Vinyl Siding
- Floor Covering
- Carpet, Tile, Wood
- Foundation
- Slab
- Interior Features
- Air Filtration, Attic, Permanent Attic Stairs, Split Bedrooms, Breakfast Bar, BedroomonMainLevel, Entrance Foyer, Kitchen Island, Stainless Steel Appliances, Solid Surface Counters
- Kitchen
- BreakfastBar, CeilingFans, KitchenIsland, Pantry, StainlessSteelAppliances, SolidSurfaceCounters, BreakfastBar, CeilingFans, KitchenIsland, Pantry, StainlessSteelAppliances, SolidSurfaceCounters
- Levels
- Two
- Living Room
- CeilingFans, VaultedCeilings
- Lot Description
- Corner Lot, City Lot, Irregular Lot
- Lot Location
- Inside City Limits
- Master Bedroom
- CeilingFans, MainLevelMaster, WalkInClosets
- Possession
- Closing
- Utilities Available
- Cable Available, Electricity Available, Natural Gas Available, Phone Available, Sewer Available, Water Available
- County
- Horry
- Neighborhood
- The Pines
- Project/Section
- The Pines
- Style
- Traditional
- Parking Spaces
- 4
- Acres
- 0.41
- Amenities
- Clubhouse, Owner Allowed Golf Cart
- Heating
- Central
- Master Bed
- CeilingFans, MainLevelMaster, WalkInClosets
- Utilities
- Cable Available, Electricity Available, Natural Gas Available, Phone Available, Sewer Available, Water Available
- Zoning
- RES
- Listing Courtesy Of
- Living South Realty
Listing courtesy of Listing Agent: Christine Sloan () from Listing Office: Living South Realty.
Selling Office: Living South Realty.
Provided courtesy of The Coastal Carolinas Association of REALTORS®. Information Deemed Reliable but Not Guaranteed. Copyright 2026 of the Coastal Carolinas Association of REALTORS® MLS. All rights reserved. Information is provided exclusively for consumers’ personal, non-commercial use, that it may not be used for any purpose other than to identify prospective properties consumers may be interested in purchasing.
Contact: