6535 Torino Lane, Myrtle Beach, SC 29572
- $510,000
- 3
- BD
- 2
- BA
- 1,775
- SqFt




- Sold Price
- $510,000
- List Price
- $519,000
- Status
- CLOSED
- MLS#
- 2406677
- Closing Date
- Jul 01, 2024
- Days on Market
- 107
- Property Type
- Detached
- Bedrooms
- 3
- Full Baths
- 2
- Total Square Feet
- 2,212
- Total Heated SqFt
- 1775
- Lot Size
- 6,534
- Region
- 16d Myrtle Beach Area--48th Ave N To 79th Ave N
- Year Built
- 2022
Property Description
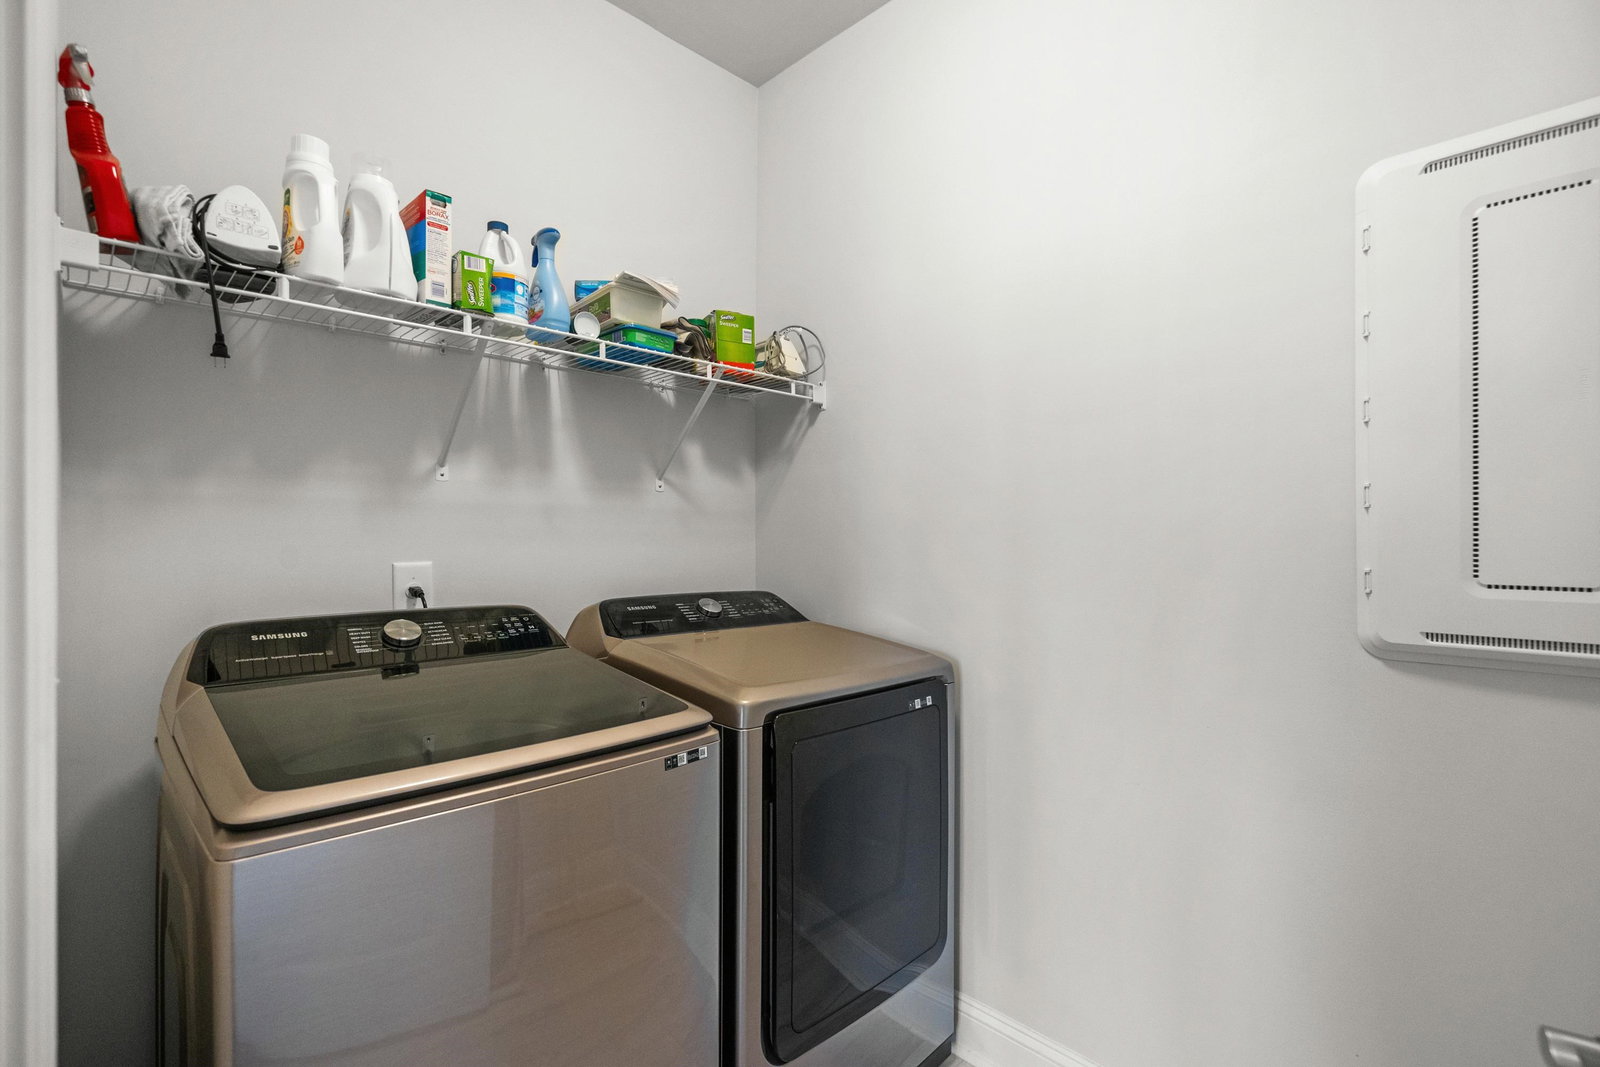
Presenting a fantastic Del Webb residence within the prestigious Grande Dunes community, tailor-made for those seeking an elevated lifestyle in a 55+ setting. The home immediately impresses with its foyer, characterized by high ceilings, radiant natural light and pristine hardwood laminate floors. The heart of the home is its gourmet kitchen, which seamlessly flows into the living and dining areas, creating an ideal environment for memorable gatherings. The kitchen boasts a striking granite island, 36-inch cabinetry, stainless appliances and a gas cooktop, all underscored by a sophisticated trim and lighting package. An additional sunroom offers a tranquil retreat for daily leisure. The private primary bedroom features a walk-in closet and an en-suite bathroom equipped with a tiled walk-in shower and built-in seating, promising a spa-like experience. Two additional bedrooms, full bath and laundry room complete the interior. Enhancing the home’s appeal and comfort are thoughtful touches including blinds, an elegant chandelier and ceiling fans throughout. Del Webb Myrtle Beach is renowned for its comprehensive array of on-site amenities. Highlights include both indoor and outdoor swimming pools, a state-of-the-art fitness center, pickle ball and tennis courts, a bocce ball court, and a fire pit area all with breathtaking views of the intracoastal waterway. The presence of a full-time lifestyle director ensures a vibrant calendar of daily events and activities. Homeowners also receive privileged access to the 25,000 sq ft Ocean Club, featuring oceanfront pools and gourmet dining experiences. This home is located near the region's top dining, shopping, and entertainment venues, offering an unparalleled lifestyle. A must-see for those who demand the exceptional.
/u.realgeeks.media/jprealestateexperts/logo.png)
Additional Information
- HOA Fees (Calculated Monthly)
- 354
- HOA Fee Includes
- Association Management, Common Areas, Legal/Accounting, Maintenance Grounds, Pool(s), Recreation Facilities, Trash
- Elementary School
- Myrtle Beach Elementary School
- Middle School
- Myrtle Beach Middle School
- High School
- Myrtle Beach High School
- Dining Room
- KitchenDiningCombo
- Exterior Features
- Sprinkler/Irrigation, Patio
- Exterior Finish
- HardiPlankType
- Floor Covering
- Carpet, Laminate, Tile
- Foundation
- Slab
- Interior Features
- Window Treatments, Breakfast Bar, BedroomonMainLevel, Entrance Foyer, Stainless Steel Appliances, Solid Surface Counters
- Kitchen
- BreakfastBar, KitchenExhaustFan, Pantry, StainlessSteelAppliances, SolidSurfaceCounters, BreakfastBar, KitchenExhaustFan, Pantry, StainlessSteelAppliances, SolidSurfaceCounters
- Levels
- One
- Living Room
- CeilingFans
- Lot Description
- City Lot, Rectangular
- Lot Location
- Inside City Limits, Adult Community (55+), In ICW community
- Master Bedroom
- TrayCeilings, CeilingFans, MainLevelMaster, WalkInClosets
- Possession
- Closing
- Utilities Available
- Cable Available, Electricity Available, Natural Gas Available, Phone Available, Sewer Available, Underground Utilities, Water Available
- County
- Horry
- Neighborhood
- Grande Dunes - Del Webb
- Project/Section
- Grande Dunes - Del Webb
- Style
- Ranch
- Parking Spaces
- 4
- Acres
- 0.15
- Amenities
- Clubhouse, Owner Allowed Golf Cart, Pet Restrictions, Tennis Court(s)
- Heating
- Central, Electric, Gas
- Master Bed
- TrayCeilings, CeilingFans, MainLevelMaster, WalkInClosets
- Utilities
- Cable Available, Electricity Available, Natural Gas Available, Phone Available, Sewer Available, Underground Utilities, Water Available
- Zoning
- RES
- Listing Courtesy Of
- RE/MAX Southern Shores
Listing courtesy of Listing Agent: Ashley DeLong (Cell: 843-685-3191) from Listing Office: RE/MAX Southern Shores.
Selling Office: EXP Realty LLC.
Provided courtesy of The Coastal Carolinas Association of REALTORS®. Information Deemed Reliable but Not Guaranteed. Copyright 2026 of the Coastal Carolinas Association of REALTORS® MLS. All rights reserved. Information is provided exclusively for consumers’ personal, non-commercial use, that it may not be used for any purpose other than to identify prospective properties consumers may be interested in purchasing.
Contact: Cell: 843-685-3191