1499 Brookgreen Dr., Myrtle Beach, SC 29577
- $645,000
- 3
- BD
- 4
- BA
- 2,500
- SqFt




- Sold Price
- $645,000
- List Price
- $698,000
- Status
- CLOSED
- MLS#
- 2406686
- Closing Date
- Jun 24, 2024
- Days on Market
- 99
- Property Type
- Detached
- Bedrooms
- 3
- Full Baths
- 4
- Half Baths
- 1
- Total Square Feet
- 3,301
- Total Heated SqFt
- 2500
- Lot Size
- 19,602
- Region
- 16e Myrtle Beach Area--29th Ave N To 48th Ave N
- Year Built
- 1995
Property Description
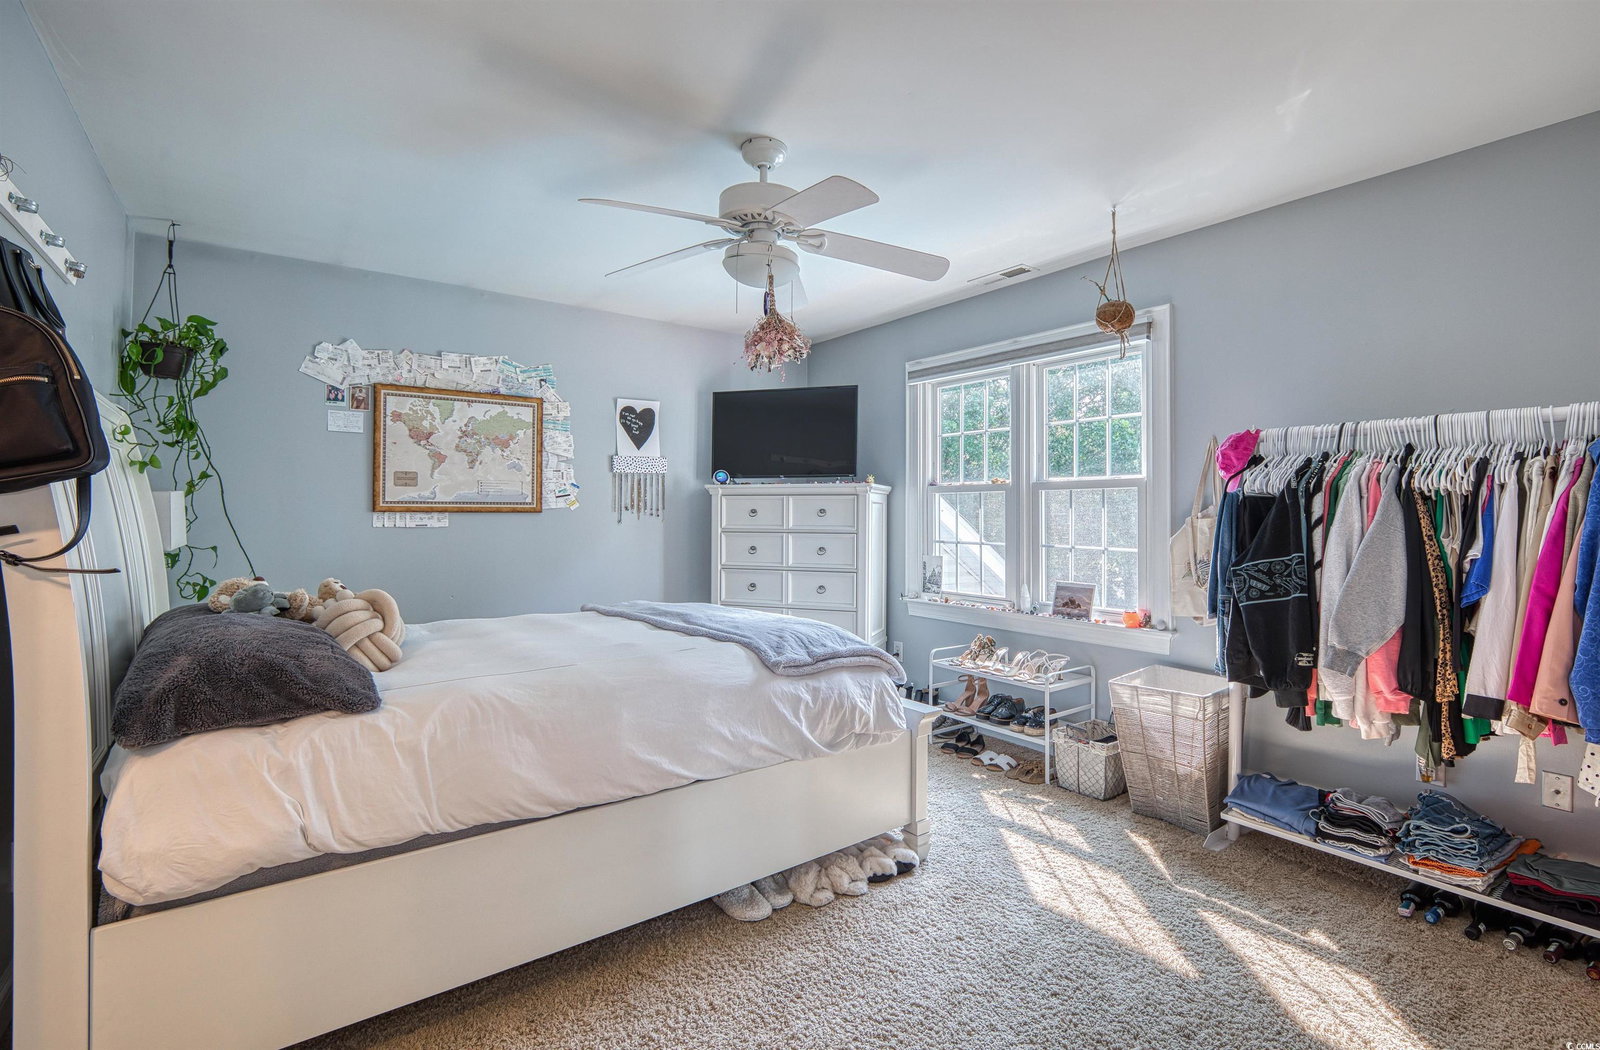
Come home to the southern-style wraparound porch of this stunning Lowcountry property, situated on a meticulously landscaped .45-acre lot featuring an inground pool and outdoor entertaining space. Step inside the welcoming foyer and bask in the natural light illuminating the dramatic cathedral ceilings throughout the main level. The spacious family room, complete with a cozy wood-burning fireplace, and the open kitchen with new stainless-steel appliances are perfect for gathering and entertaining. The main-level owner's suite offers a relaxing space with a private sitting area and exterior door. Upstairs, two spacious bedrooms each have their own private en-suite bathrooms. French doors from the main living area provide access to the outdoor oasis, including the private pool and entertainment area overlooking the Myrtlewood golf course. This spacious lot allows for personalization while taking in the stunning golf course views, and with no HOA, the possibilities are endless. Conveniently located just a short golf cart ride to the beach, restaurants, and attractions such as Top Golf, this property is a must-see. Don't miss your chance to schedule a showing today!
/u.realgeeks.media/jprealestateexperts/logo.png)
Additional Information
- Elementary School
- Myrtle Beach Elementary School
- Middle School
- Myrtle Beach Middle School
- High School
- Myrtle Beach High School
- Dining Room
- SeparateFormalDiningRoom
- Exterior Features
- Fence, Sprinkler/Irrigation, Porch, Patio
- Pool
- Yes
- Exterior Finish
- Masonry, Vinyl Siding
- Family Room
- CeilingFans, Fireplace, VaultedCeilings
- Floor Covering
- Carpet, Tile, Wood
- Foundation
- Slab
- Interior Features
- Fireplace, Split Bedrooms, Skylights, Window Treatments, Breakfast Bar, Bedroom on Main Level, Breakfast Area, Entrance Foyer, Kitchen Island, Stainless Steel Appliances, Solid Surface Counters
- Kitchen
- BreakfastBar, BreakfastArea, CeilingFans, KitchenIsland, Pantry, StainlessSteelAppliances, SolidSurfaceCounters, BreakfastBar, BreakfastArea, CeilingFans, KitchenIsland, Pantry, StainlessSteelAppliances, SolidSurfaceCounters
- Levels
- Two
- Lot Description
- Near Golf Course, Outside City Limits, On Golf Course, Rectangular
- Lot Location
- Outside City Limits, On Golf Course, In ICW community, In Golf Course Community
- Master Bedroom
- CeilingFans, MainLevelMaster, WalkInClosets
- Possession
- Closing
- Utilities Available
- Cable Available, Electricity Available, Natural Gas Available, Phone Available, Sewer Available, Underground Utilities, Water Available
- County
- Horry
- Neighborhood
- Plantation Point
- Project/Section
- Plantation Point
- Parking Spaces
- 6
- Acres
- 0.45
- Amenities
- Owner Allowed Golf Cart, Owner Allowed Motorcycle, Tenant Allowed Golf Cart, Tenant Allowed Motorcycle
- Heating
- Central, Electric, Propane
- Master Bed
- CeilingFans, MainLevelMaster, WalkInClosets
- Utilities
- Cable Available, Electricity Available, Natural Gas Available, Phone Available, Sewer Available, Underground Utilities, Water Available
- Zoning
- RES
- Listing Courtesy Of
- CRG Homes
Listing courtesy of Listing Agent: Charles Everham () from Listing Office: CRG Homes.
Selling Office: Century 21 Palms Realty.
Provided courtesy of The Coastal Carolinas Association of REALTORS®. Information Deemed Reliable but Not Guaranteed. Copyright 2026 of the Coastal Carolinas Association of REALTORS® MLS. All rights reserved. Information is provided exclusively for consumers’ personal, non-commercial use, that it may not be used for any purpose other than to identify prospective properties consumers may be interested in purchasing.
Contact: