1732 Amberly Dr., Surfside Beach, SC 29575
- $375,000
- 3
- BD
- 2
- BA
- 1,558
- SqFt






- Sold Price
- $375,000
- List Price
- $375,000
- Status
- CLOSED
- MLS#
- 2406744
- Closing Date
- May 01, 2024
- Days on Market
- 44
- Property Type
- Detached
- Bedrooms
- 3
- Full Baths
- 2
- Total Square Feet
- 2,300
- Total Heated SqFt
- 1558
- Lot Size
- 9,147
- Region
- 28a Surfside Area--Surfside Triangle 544 To Glenns
- Year Built
- 1998
Property Description
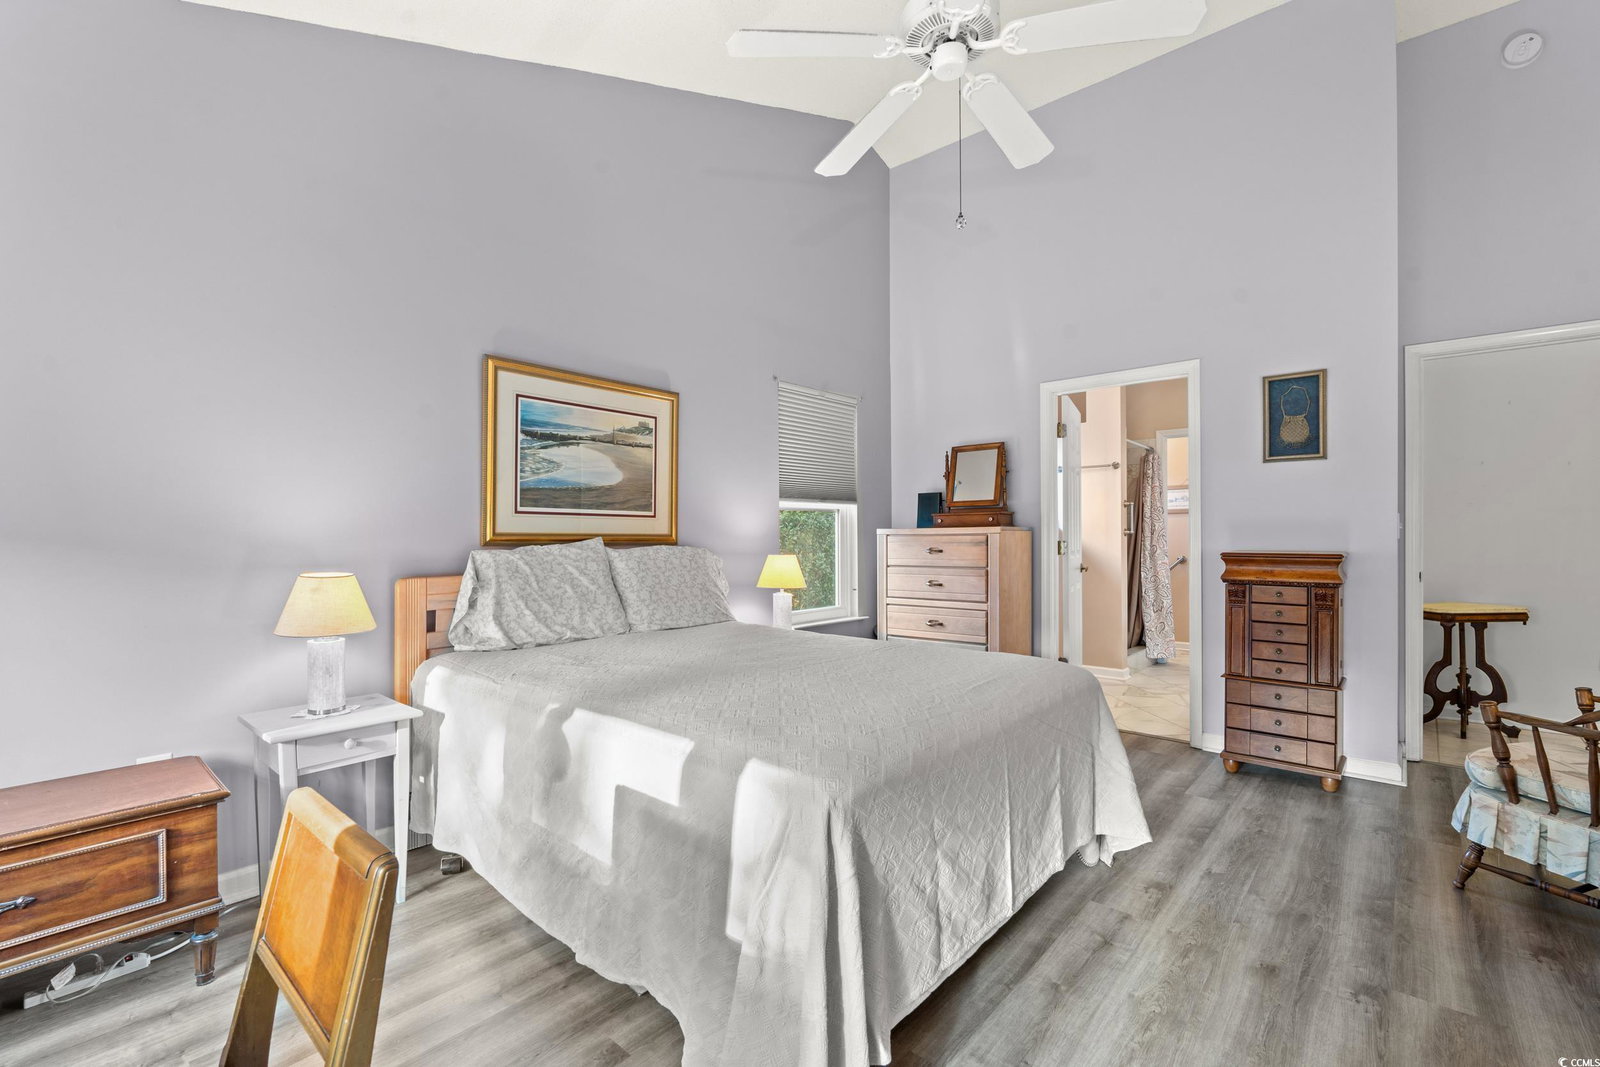
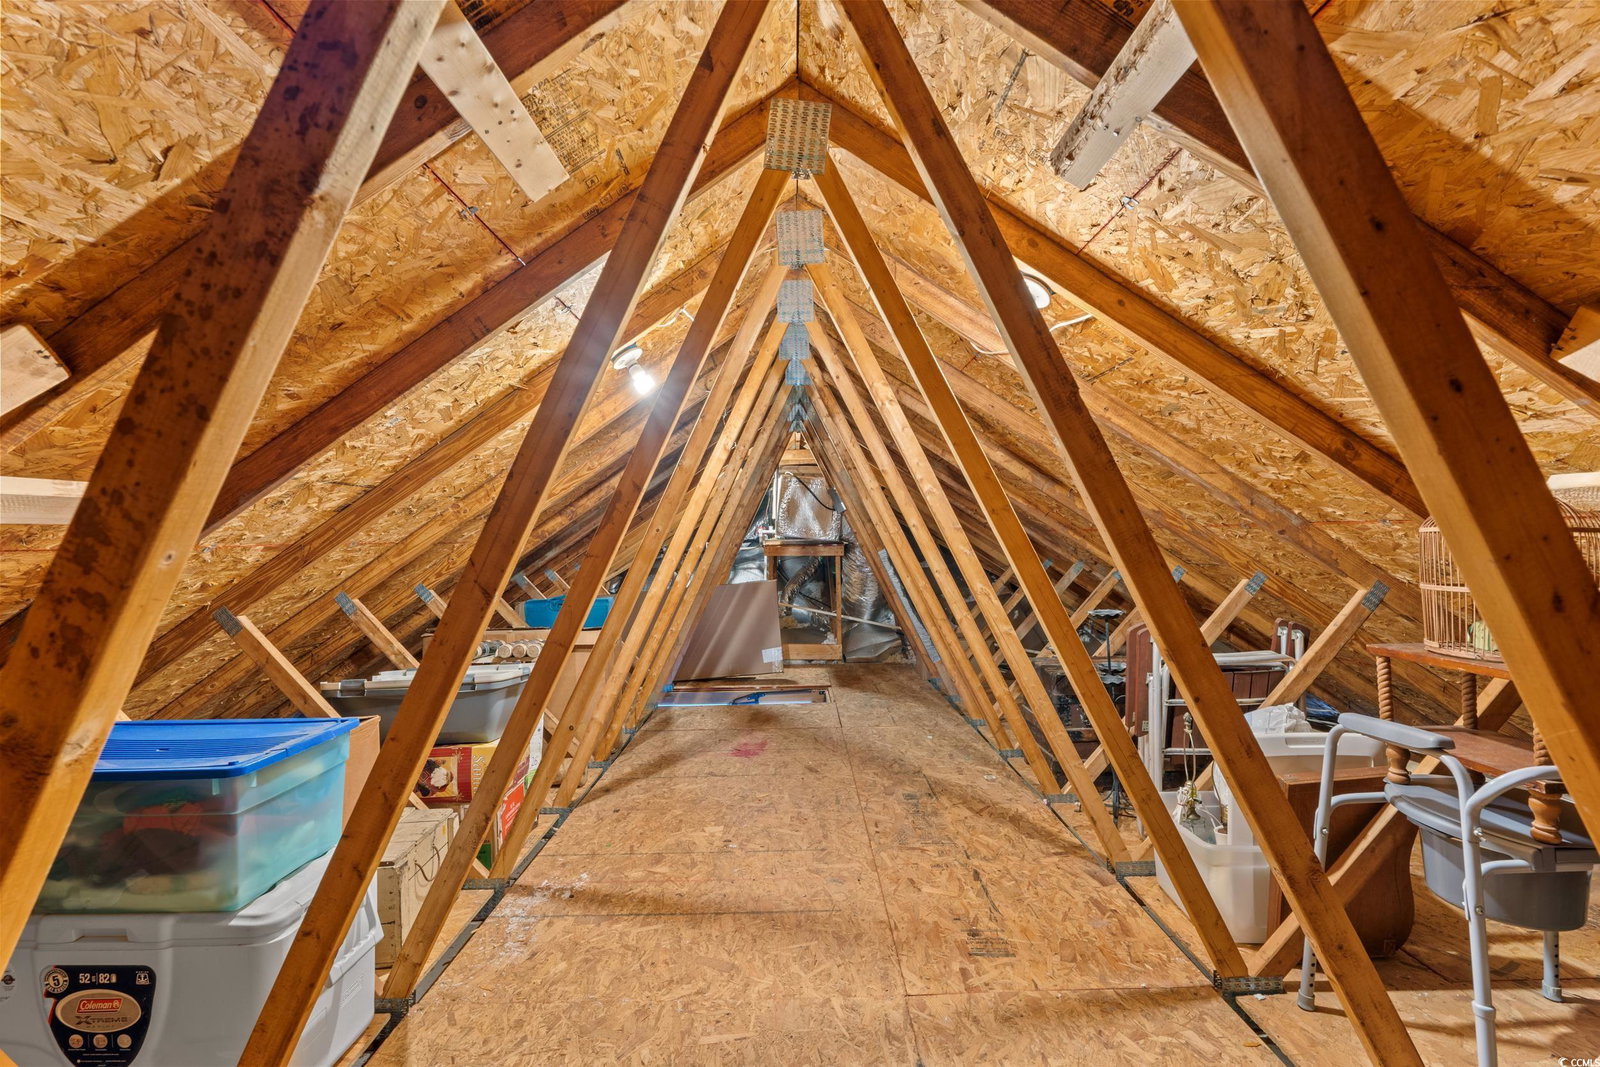
Welcome to this beautiful, well-maintained home found in the desired community of Ashton Glenn. This traditional home is nestled on a quiet cul-de-sac with beautiful landscaping. The neighborhood is in a prized location approximately 1.5 miles to the beach and the Surfside Beach pier. This 3 bedroom, 2 bath split floorplan home has been updated and features vaulted ceilings, LVP, tile, and wood floors throughout. The charming eat-in kitchen features a breakfast nook with ample natural light, solid surface countertops, stainless appliances and a french door fridge. The spacious primary bedroom features an en suite with large tiled walk-in shower. All new Pella windows throughout the home, as well as the dual opening sliding doors from the living room leading out to the private screened in tranquil back patio. Windows feature new accordion shades that may be opened from either the top or the bottom. This inviting home is move-in-ready, with its roof replaced in February 2014 with CertainTeed Weather Wood shingles, HVAC replaced in 2019 with Goodman 3.5 ton, 14 seer unit and new air handler, and hot water heater replaced in March 2018. Home has an irrigation system, gutters and the garage features hurricane braces. Access to the fully floored attic is found in the garage. Schedule a showing today to not miss out on this beautiful property!
/u.realgeeks.media/jprealestateexperts/logo.png)
Additional Information
- HOA Fees (Calculated Monthly)
- 89
- HOA Fee Includes
- Common Areas, CableTV, Internet, Pool(s), Trash
- Elementary School
- Seaside Elementary School
- Middle School
- Saint James Middle School
- High School
- Saint James High School
- Dining Room
- SeparateFormalDiningRoom, LivingDiningRoom, SeparateFormalDiningRoom, LivingDiningRoom
- Exterior Features
- Sprinkler/Irrigation, Patio
- Exterior Finish
- Vinyl Siding
- Floor Covering
- Luxury Vinyl Plank, Tile, Wood
- Foundation
- Slab
- Interior Features
- Attic, Permanent Attic Stairs, Split Bedrooms, BedroomonMainLevel, Breakfast Area, Entrance Foyer, Stainless Steel Appliances, Solid Surface Counters
- Kitchen
- BreakfastArea, CeilingFans, Pantry, StainlessSteelAppliances, SolidSurfaceCounters, BreakfastArea, CeilingFans, Pantry, StainlessSteelAppliances, SolidSurfaceCounters
- Levels
- One
- Living Room
- CeilingFans, VaultedCeilings, CeilingFans, VaultedCeilings
- Lot Description
- Cul-De-Sac, Irregular Lot
- Lot Location
- East of Bus 17
- Master Bedroom
- CeilingFans, MainLevelMaster, VaultedCeilings, WalkInClosets
- Possession
- Closing
- Utilities Available
- Cable Available, Electricity Available, Phone Available, Sewer Available, Water Available
- County
- Horry
- Neighborhood
- Ashton Glenn
- Project/Section
- Ashton Glenn
- Style
- Traditional
- Parking Spaces
- 4
- Acres
- 0.21
- Amenities
- Clubhouse, Owner Allowed Golf Cart, Owner Allowed Motorcycle, Pet Restrictions
- Heating
- Central, Electric
- Master Bed
- CeilingFans, MainLevelMaster, VaultedCeilings, WalkInClosets
- Utilities
- Cable Available, Electricity Available, Phone Available, Sewer Available, Water Available
- Zoning
- RES
- Listing Courtesy Of
- Realty ONE Group Dockside
Listing courtesy of Listing Agent: Megan Turbeville () from Listing Office: Realty ONE Group Dockside.
Selling Office: INNOVATE Real Estate.
Provided courtesy of The Coastal Carolinas Association of REALTORS®. Information Deemed Reliable but Not Guaranteed. Copyright 2026 of the Coastal Carolinas Association of REALTORS® MLS. All rights reserved. Information is provided exclusively for consumers’ personal, non-commercial use, that it may not be used for any purpose other than to identify prospective properties consumers may be interested in purchasing.
Contact: