151 Waterhall Dr., Murrells Inlet, SC 29576
- $662,535
- 4
- BD
- 4
- BA
- 3,060
- SqFt




- Sold Price
- $662,535
- List Price
- $665,000
- Status
- CLOSED
- MLS#
- 2406966
- Closing Date
- Apr 22, 2024
- Days on Market
- 33
- Property Type
- Detached
- Bedrooms
- 4
- Full Baths
- 4
- Half Baths
- 2
- Total Square Feet
- 3,700
- Total Heated SqFt
- 3060
- Lot Size
- 15,245
- Region
- 26a Myrtle Beach Area--South Of 544 & West Of 17 B
- Year Built
- 2001
Property Description
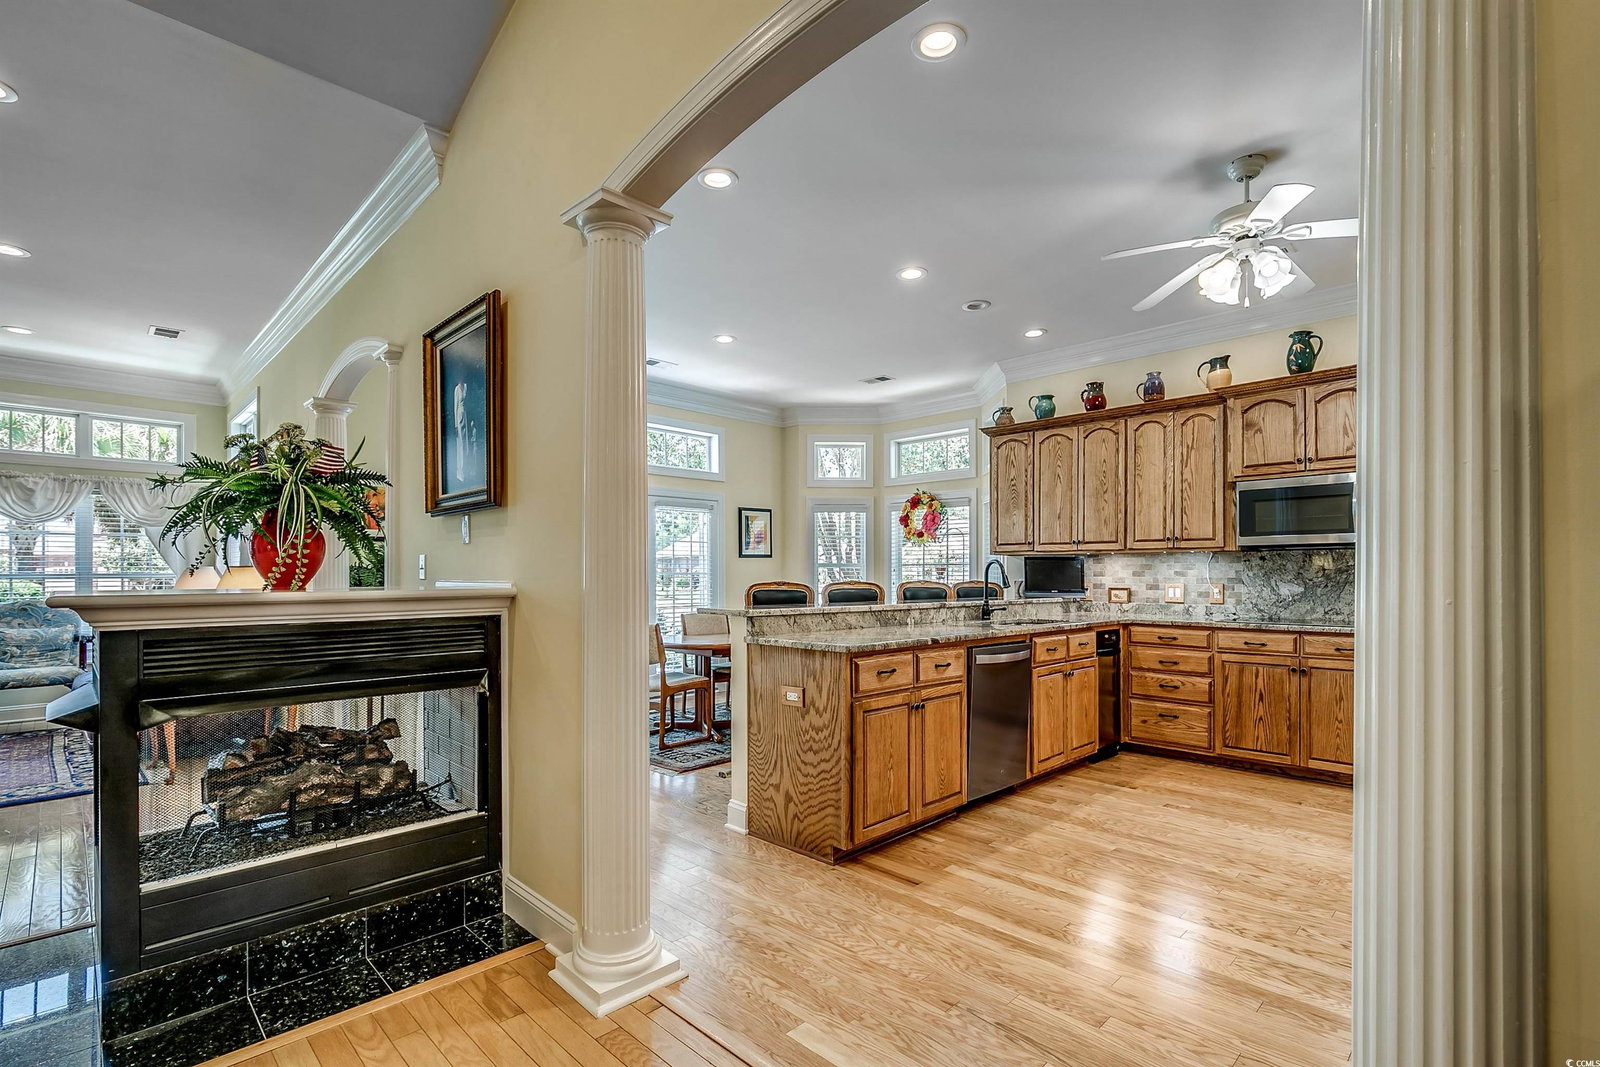
WELCOME TO 151 WATERHALL DR! Located in the heart of Murrells Inlet as well as the custom home section of Blackmoor Plantation-a Gary Player golf course community. Meticulous attention has been paid to every detail of this amazing home. Upon entering from the front covered entry you will immediately notice that this home is bathed in beautiful natural light. The great room is spacious & airy, boasting high smooth finished ceilings with a seamless & highly desired open room concept. Major upgrades & renovations have been completed in the last 4 years so all you will need to add is your personal touch. A new 50 year roof was installed in 2022. The kitchen received a complete makeover with the addition of new cabinets, granite countertops, tile/granite backsplash, an oversized roll top appliance garage, stainless appliances which include two convection ovens, five burner electric cooktop, French door refrigerator, microwave & even a trash compactor. The true formal dining room opens from the kitchen into the living area & is complimented by a new recently installed classic style chandelier with shades that match the also new entry fixture (neither are pictured) along with architectural trim & crown moldings. Additional dining, for less formal gatherings, can be found behind the kitchens granite topped breakfast bar where you will find a sunny, spacious breakfast room large enough to seat at least six. It is flooded with even more natural light making it the perfect spot just about any time of day. Adjacent to the great room there is a 3 season porch complimented by wood look tile flooring & EZ Breeze windows allowing for year round use. The first floor owners suite has a tray ceiling, roomy walk-in closet & separate oversized linen/storage closet with separate glassed-in seated shower, double elevated sinks and two person jetted tub. There are two additional guest bedrooms, also on the main level, one is currently utilized as a den/tv room & both share a full guest bath. Hardwood floors grace the entry, formal dining, great room, primary bedroom & kitchen. A true “laundry room” is just off the kitchen & includes a washer, dryer, broom closet, built-in ironing board & desk. Additionally there is a powder room tucked under the stairs that lead to the upstairs 4th bedroom/bonus room. (Note: not all bedrooms are conforming; contact agent for full bedroom details). Enjoy relaxing with a good book while sitting on the window seat under which is hidden storage. There is a half bath, a large storage room/closet plus walk out access to a floored attic perfect for storing those holiday decorations. As if that weren’t enough, an office space with plenty of room for a day bed or pull out sofa rounds out the luxurious second level of this home. The oversized garage is side loading with a decorative sealed floor, utility sink, cabinet & storage closets (refrigerator & freezer do not convey). New raised flower beds & back garden bordered by Allegheny landscape blocks add to the overall charm of this special home. A true Gardener’s paradise, the flower garden & landscaping are brimming with tulips & daffodils in spring while artfully planted perennials continue the landscape show as the seasons progress…simply stunning! There is a lawn irrigation system on a separate water meter that keeps the lawn, shrubs & flower beds well maintained. The community pool & tennis courts are just down the street with shopping & restaurants only a short drive away. Add to this the draw of the beach & sparkling blue Atlantic. It just doesn’t get any better. This South Carolina residence is the perfect place to call home! So what are you waiting for? Call today to set up your personalized showing!
/u.realgeeks.media/jprealestateexperts/logo.png)
Additional Information
- HOA Fees (Calculated Monthly)
- 50
- HOA Fee Includes
- Common Areas, Pool(s), Recreation Facilities
- Elementary School
- Saint James Elementary School
- Middle School
- Saint James Middle School
- High School
- Saint James High School
- Dining Room
- SeparateFormalDiningRoom
- Exterior Features
- Sprinkler/Irrigation
- Exterior Finish
- Brick
- Family Room
- CeilingFans, Fireplace, VaultedCeilings
- Floor Covering
- Carpet, Luxury Vinyl Plank, Tile, Wood
- Interior Features
- Fireplace, Split Bedrooms, Window Treatments, Breakfast Bar, BedroomonMainLevel, Breakfast Area, Entrance Foyer, Stainless Steel Appliances, Solid Surface Counters
- Kitchen
- BreakfastBar, BreakfastArea, CeilingFans, Pantry, StainlessSteelAppliances, SolidSurfaceCounters, BreakfastBar, BreakfastArea, CeilingFans, Pantry, StainlessSteelAppliances, SolidSurfaceCounters
- Levels
- OneandOneHalf
- Lot Description
- Corner Lot, Outside City Limits
- Lot Location
- Outside City Limits
- Master Bedroom
- TrayCeilings, CeilingFans, LinenCloset, MainLevelMaster, WalkInClosets
- Possession
- Other
- Utilities Available
- Cable Available, Electricity Available, Phone Available, Sewer Available, Underground Utilities, Water Available
- County
- Horry
- Neighborhood
- Blackmoor
- Project/Section
- Blackmoor
- Style
- Traditional
- Parking Spaces
- 6
- Acres
- 0.35
- Amenities
- Owner Allowed Motorcycle, Tennis Court(s)
- Heating
- Central, Electric
- Master Bed
- TrayCeilings, CeilingFans, LinenCloset, MainLevelMaster, WalkInClosets
- Utilities
- Cable Available, Electricity Available, Phone Available, Sewer Available, Underground Utilities, Water Available
- Zoning
- RE
- Listing Courtesy Of
- Realty ONE Group DocksideSouth
Listing courtesy of Listing Agent: Karen Craigo () from Listing Office: Realty ONE Group DocksideSouth.
Selling Office: The Litchfield Co.RE-PrinceCrk.
Provided courtesy of The Coastal Carolinas Association of REALTORS®. Information Deemed Reliable but Not Guaranteed. Copyright 2026 of the Coastal Carolinas Association of REALTORS® MLS. All rights reserved. Information is provided exclusively for consumers’ personal, non-commercial use, that it may not be used for any purpose other than to identify prospective properties consumers may be interested in purchasing.
Contact: