9846 Simonton Ct., Murrells Inlet, SC 29576
- $369,900
- 3
- BD
- 2
- BA
- 1,496
- SqFt






- Sold Price
- $369,900
- List Price
- $369,900
- Status
- CLOSED
- MLS#
- 2406989
- Closing Date
- Jul 18, 2024
- Days on Market
- 120
- Property Type
- Detached
- Bedrooms
- 3
- Full Baths
- 2
- Total Square Feet
- 2,286
- Total Heated SqFt
- 1496
- Lot Size
- 10,018
- Region
- 27b Murrells Inlet - Horry County
- Year Built
- 1998
Property Description
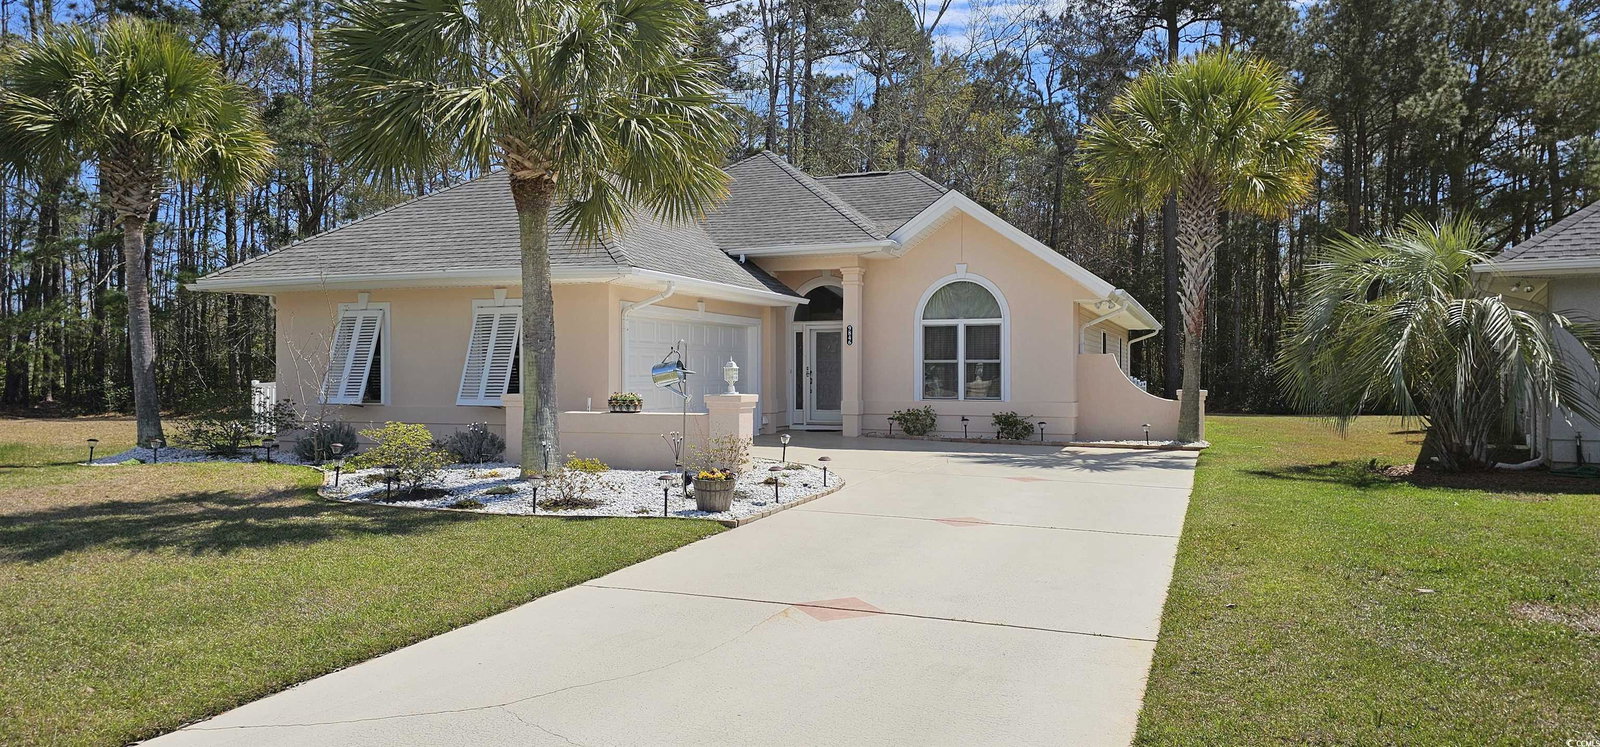
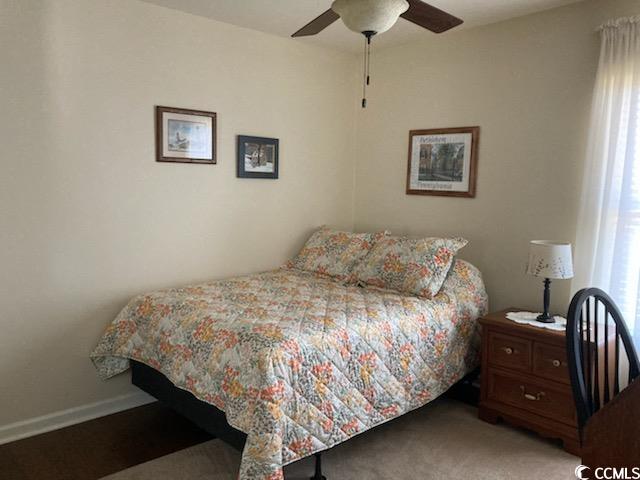
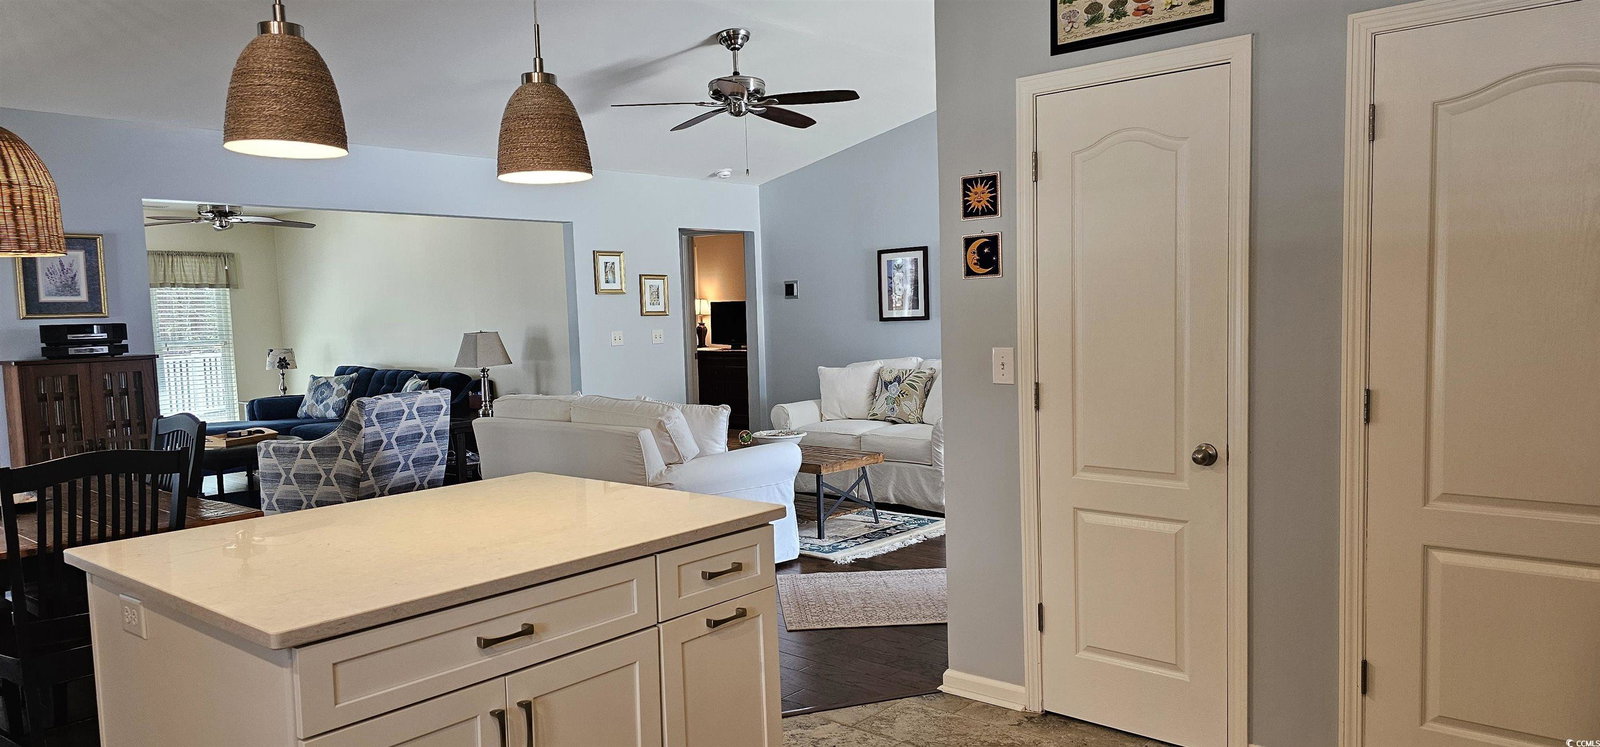
A must see for your forever or 2nd home at the beach! A pristine property that is move-in ready, 3 bedrooms, 2 full baths, one level, 2-car garage, in a Cul-De-Sac with a fenced yard. Located in desirable Cypress Keyes, with community pool & clubhouse, centrally located in Murrells Inlet, close to restaurants, shopping, the Marshwalk & beaches. Open spacious floor plan. Amazing large updated kitchen, perfect for entertaining with newer SS appliances, 5 burner, double oven range, 2 pantries, soft-close cabinets & newer quartz countertops. Laundry area is conveniently located in kitchen, as well as a utility sink in the garage. Both bathrooms have been updated. The master bathroom has a beautifully tiled walk-in shower with seat. The Carolina Room adds to the spaciousness of the entire living area with newer sliding door to your private large, 3-season room with vaulted ceiling, for morning coffee, afternoon bird watching or reading & evening relaxation. Home includes newer Pella windows, Hunter Douglas wooden blinds, Hunter fans, Hickory hardwood engineered floors thru-out home & no popcorn ceilings. HOA fee includes basic cable & trash pickup. All measurements are approximate & should be verified by buyer.
/u.realgeeks.media/jprealestateexperts/logo.png)
Additional Information
- HOA Fees (Calculated Monthly)
- 130
- HOA Fee Includes
- Common Areas, CableTV, Legal/Accounting, Pool(s), Recreation Facilities, Trash
- Elementary School
- Saint James Elementary School
- Middle School
- Saint James Middle School
- High School
- Saint James High School
- Dining Room
- LivingDiningRoom, VaultedCeilings
- Exterior Features
- Fence, Sprinkler/Irrigation, Patio
- Exterior Finish
- Stucco, Vinyl Siding
- Floor Covering
- Tile, Wood
- Foundation
- Slab
- Interior Features
- Attic, Permanent Attic Stairs, Split Bedrooms, BedroomonMainLevel, Entrance Foyer, Kitchen Island, Stainless Steel Appliances, Solid Surface Counters
- Kitchen
- KitchenIsland, Pantry, StainlessSteelAppliances, SolidSurfaceCounters, KitchenIsland, Pantry, StainlessSteelAppliances, SolidSurfaceCounters
- Levels
- One
- Living Room
- CeilingFans, VaultedCeilings
- Lot Description
- Cul-De-Sac, Irregular Lot, Outside City Limits
- Lot Location
- Outside City Limits
- Master Bedroom
- TrayCeilings, CeilingFans, LinenCloset, MainLevelMaster, WalkInClosets
- Possession
- Closing
- Utilities Available
- Cable Available, Electricity Available, Phone Available, Sewer Available, Underground Utilities, Water Available
- County
- Horry
- Neighborhood
- Cypress Keyes
- Project/Section
- Cypress Keyes
- Style
- Ranch
- Parking Spaces
- 4
- Acres
- 0.23
- Amenities
- Clubhouse, Owner Allowed Golf Cart, Owner Allowed Motorcycle, Pet Restrictions
- Heating
- Central, Electric
- Master Bed
- TrayCeilings, CeilingFans, LinenCloset, MainLevelMaster, WalkInClosets
- Utilities
- Cable Available, Electricity Available, Phone Available, Sewer Available, Underground Utilities, Water Available
- Zoning
- RES
- Listing Courtesy Of
- Realty ONE Group DocksideSouth
Listing courtesy of Listing Agent: Audrey Goldstein () from Listing Office: Realty ONE Group DocksideSouth.
Selling Office: Realty ONE Group DocksideSouth.
Provided courtesy of The Coastal Carolinas Association of REALTORS®. Information Deemed Reliable but Not Guaranteed. Copyright 2026 of the Coastal Carolinas Association of REALTORS® MLS. All rights reserved. Information is provided exclusively for consumers’ personal, non-commercial use, that it may not be used for any purpose other than to identify prospective properties consumers may be interested in purchasing.
Contact: