1674 Pennystone Trail, Myrtle Beach, SC 29575
- $350,000
- 3
- BD
- 2
- BA
- 1,831
- SqFt




- Sold Price
- $350,000
- List Price
- $357,500
- Status
- CLOSED
- MLS#
- 2407003
- Closing Date
- May 30, 2024
- Days on Market
- 71
- Property Type
- Detached
- Bedrooms
- 3
- Full Baths
- 2
- Total Square Feet
- 2,251
- Total Heated SqFt
- 1831
- Lot Size
- 7,840
- Region
- 28a Surfside Area--Surfside Triangle 544 To Glenns
- Year Built
- 1991
Property Description
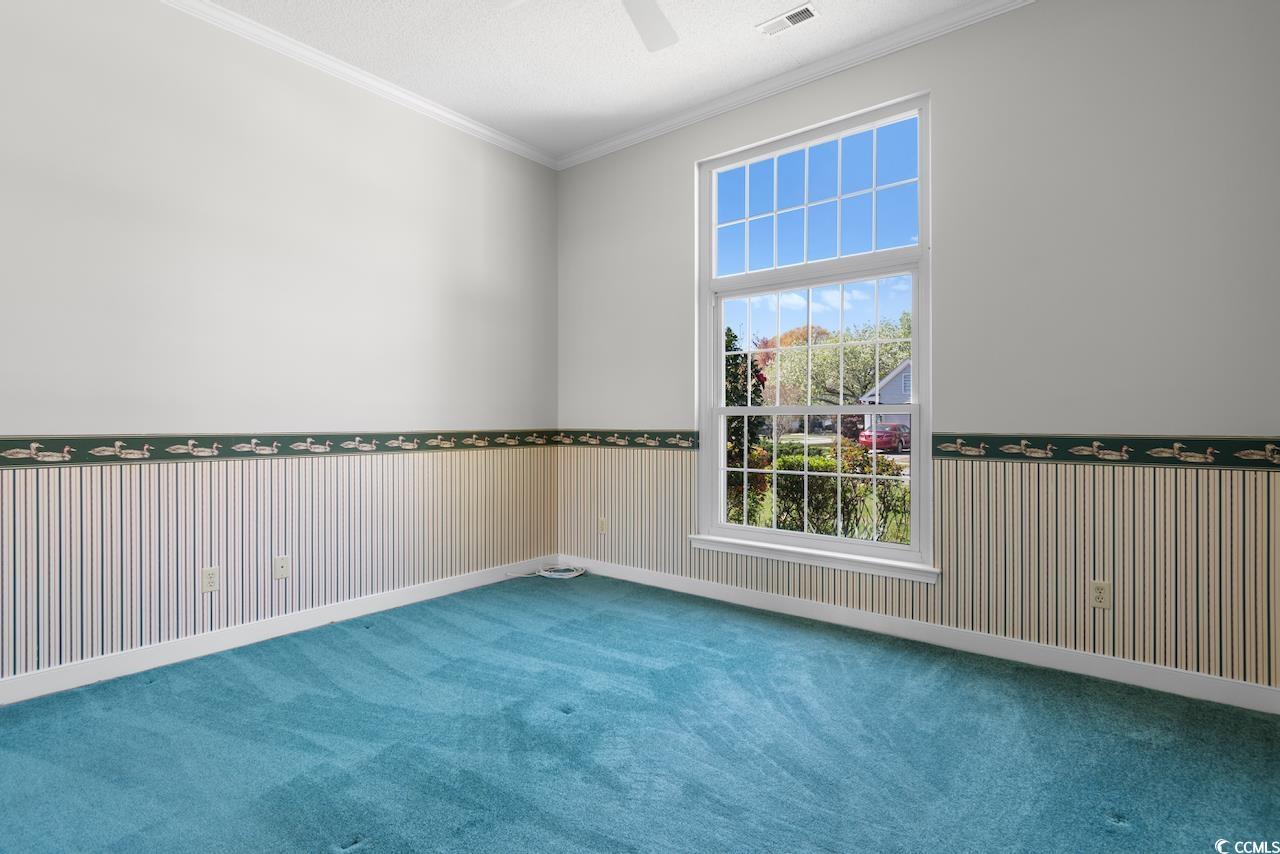
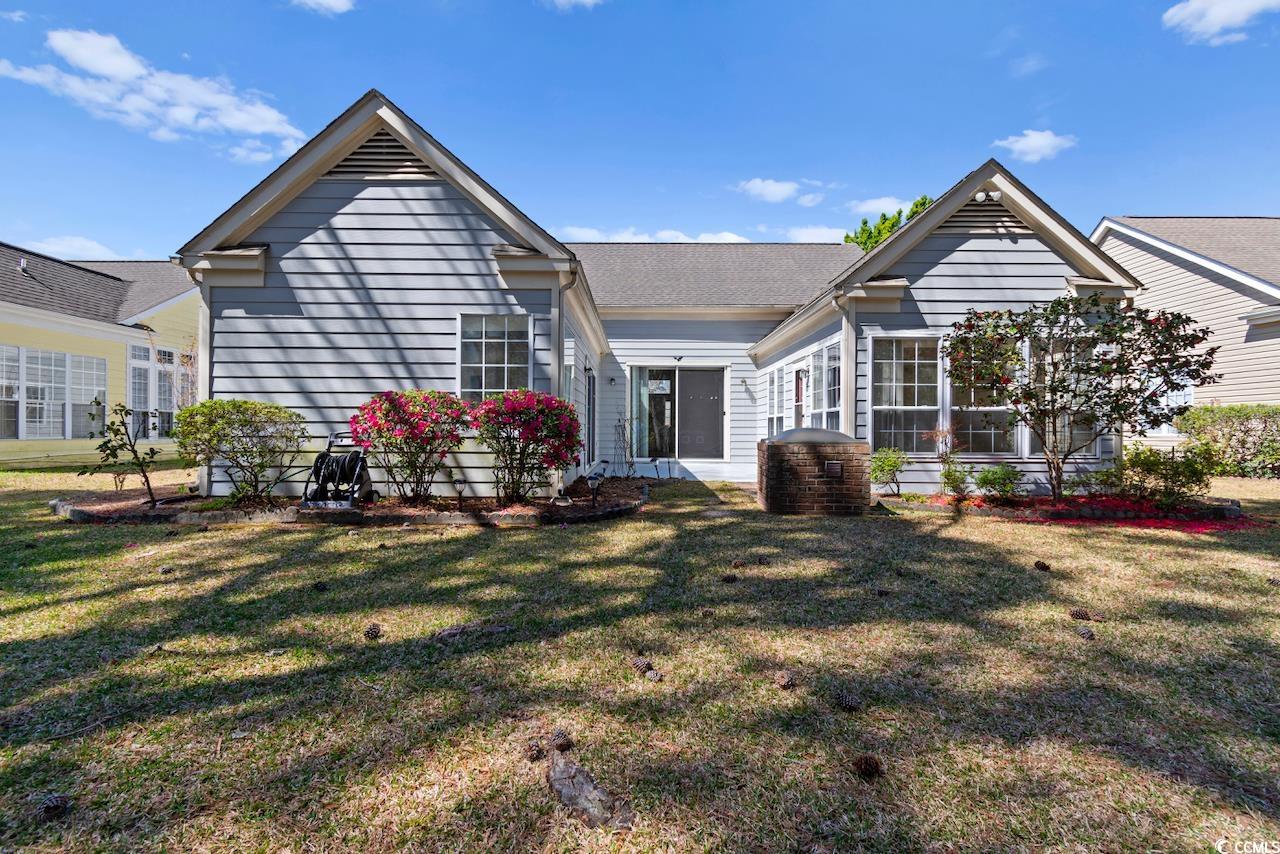
Don't miss your opportunity to own this 3 bedroom, 2 bathroom home in the highly sought after community, Southwood in Surfside Beach! This home features a large living area with updated laminate flooring, built in shelving, crown and decorative molding, and plenty of windows bringing in natural light from almost every direction. The kitchen is equipped with all appliances including a new dishwasher, upgraded corian countertops, and a breakfast nook- separate from the more formal dining area. Each bedroom offers plenty of closet space and easy access to a bathroom, while the master also features tall vaulted ceilings, a large walk in closet, and private master bath with an oversized garden tub and separate shower. Enjoy afternoons relaxing in your carolina room just off the kitchen- it would make the perfect office, play room, den, you name it! The backyard features a built in grill area with an electric grill included for added convenience, all with an incredible view of the pond. A small dock on the water is the perfect spot for a rocking chair and a book! Other features include a new water heater and a two car garage offering plenty of parking & additional storage. Perfectly situated in a quiet neighborhood close to all of the Grand Strand's famous dining, shopping, golf, and entertainment attractions and just a short drive to the beach! You won't want to miss this. Schedule your showing today!
/u.realgeeks.media/jprealestateexperts/logo.png)
Additional Information
- HOA Fees (Calculated Monthly)
- 42
- HOA Fee Includes
- Association Management, Common Areas, Legal/Accounting, Pool(s)
- Elementary School
- Lakewood Elementary School
- Middle School
- Socastee Middle School
- High School
- Socastee High School
- Dining Room
- SeparateFormalDiningRoom, LivingDiningRoom
- Exterior Features
- BuiltinBarbecue, Barbecue, Sprinkler/Irrigation, Patio
- Exterior Finish
- Vinyl Siding
- Floor Covering
- Carpet, Laminate, Tile
- Foundation
- Slab
- Interior Features
- Window Treatments, Breakfast Bar, BedroomonMainLevel, Breakfast Area, Entrance Foyer, Solid Surface Counters
- Kitchen
- BreakfastBar, BreakfastArea, SolidSurfaceCounters
- Levels
- One
- Living Room
- CeilingFans
- Lot Description
- Lake Front, Pond
- Lot Location
- Lake
- Master Bedroom
- CeilingFans, MainLevelMaster, VaultedCeilings, WalkInClosets
- Possession
- Closing
- Utilities Available
- Cable Available, Electricity Available, Phone Available, Sewer Available, Underground Utilities, Water Available
- County
- Horry
- Neighborhood
- Southwood - Surfside
- Project/Section
- Southwood - Surfside
- Style
- Ranch
- Parking Spaces
- 4
- Acres
- 0.18
- Amenities
- Owner Allowed Golf Cart, Owner Allowed Motorcycle, Pet Restrictions, Tenant Allowed Golf Cart, Tenant Allowed Motorcycle
- Heating
- Central, Electric
- Master Bed
- CeilingFans, MainLevelMaster, VaultedCeilings, WalkInClosets
- Utilities
- Cable Available, Electricity Available, Phone Available, Sewer Available, Underground Utilities, Water Available
- Zoning
- GR
- Listing Courtesy Of
- Century 21 Barefoot Realty
Listing courtesy of Listing Agent: The Mills Group () from Listing Office: Century 21 Barefoot Realty.
Selling Office: RE/MAX Southern Shores GC.
Provided courtesy of The Coastal Carolinas Association of REALTORS®. Information Deemed Reliable but Not Guaranteed. Copyright 2026 of the Coastal Carolinas Association of REALTORS® MLS. All rights reserved. Information is provided exclusively for consumers’ personal, non-commercial use, that it may not be used for any purpose other than to identify prospective properties consumers may be interested in purchasing.
Contact: